
4516 WINCHESTER HILLS WAY, Clay, AL 35215
Local realty services provided by:ERA Waldrop Real Estate
Listed by: lyn berry
Office: keller williams realty hoover
MLS#:21456081
Source:AL_BAMLS
Price summary
- Price:$225,000
- Price per sq. ft.:$140.45
About this home
This grain of sand could be your PEARL! This total-electric, open-concept home spells OPPORTUNITY for the right buyer! it needs carpet and paint - and let's face it, the back fence is janky... and half of it has fallen down. But, this 3 bedroom, 2 bath home has so much promise! Low-maintenance finishes with luxury vinyl plank flooring in the entry, kitchen, laundry room, and baths. Spacious kitchen has an island with breakfast bar seating, nice granite countertops, and all kitchen appliances remain. Remove the fence and you'll have a spacious, level back yard. 2-car garage for parking and storage. Situated on a .32-acre lot in a quiet neighborhood, this home is conveniently located near shopping, dining, and everyday amenities. Property is being sold "as-is" and sale is subject to third-party/lender approval and potential lienholder negotiations which may extend standard closing times.
Contact an agent
Home facts
- Year built:2019
- Listing ID #:21456081
- Added:19 day(s) ago
- Updated:July 04, 2026 at 02:46 PM
Rooms and interior
- Bedrooms:3
- Total bathrooms:2
- Full bathrooms:2
- Flooring:Carpet, Vinyl
- Bathrooms Description:Separate Shower
- Kitchen Description:Breakfast Bar, Convection Oven, Dishwasher Built-In, Disposal, Island, Microwave Built-In, Refrigerator, Some Stainless Appliances, Stone Counter, Stove-Electric
- Bedroom Description:Walk-In Closets
- Living area:1,602 sq. ft.
Heating and cooling
- Cooling:Heat Pump
- Heating:Heat Pump
Structure and exterior
- Year built:2019
- Building area:1,602 sq. ft.
- Lot area:0.31 Acres
- Construction Materials:1 Side Brick, Siding-Hardiplank
- Exterior Features:Fenced Yard
- Foundation Description:Slab
- Levels:1 Story
Schools
- High school:CLAY-CHALKVILLE
- Middle school:CLAY-CHALKVILLE
- Elementary school:CHALKVILLE
Utilities
- Water:Public Water
- Sewer:Sewer Connected
Finances and disclosures
- Price:$225,000
- Price per sq. ft.:$140.45
Features and amenities
- Appliances:Dishwasher Built-In, Disposal, Microwave Built-In, Refrigerator, Some Stainless Appliances, Stove - Electric
- Laundry features:Dryer-Electric, Laundry in Middle Level, Washer Hookup
- Amenities:Pull-Down Attic, Smooth Ceilings
Parking
- Parking description:Attached, Parking (MLVL)
- Garage spaces:2
New listings near 4516 WINCHESTER HILLS WAY
- New
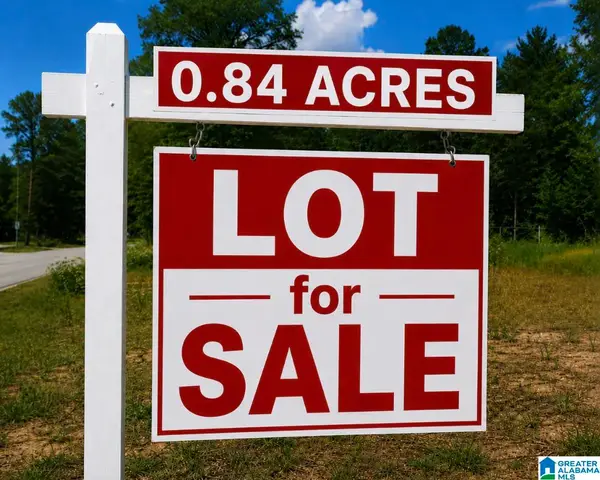 $16,500Active0.84 Acres
6838 OAK LEAF LANE, Pinson, AL 35126
MLS# 21457838Listed by: REALTYSOUTH-MB-CAHABA RD - New
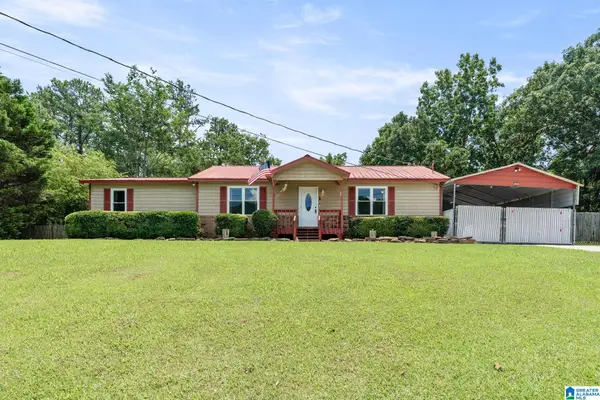 $249,900Active3 beds 2 baths1,504 sq. ft.
6271 COUNTRY VALE LANE, Pinson, AL 35126
MLS# 21457666Listed by: KELLER WILLIAMS REALTY HOOVER - New
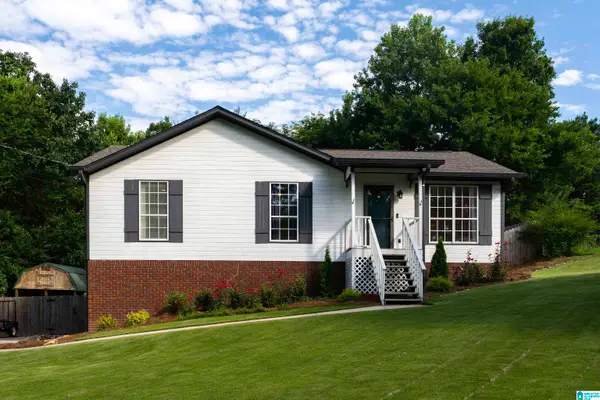 $259,900Active3 beds 2 baths1,608 sq. ft.
105 PINEHURST ROAD, Trussville, AL 35173
MLS# 21457638Listed by: EXP REALTY, LLC CENTRAL - New
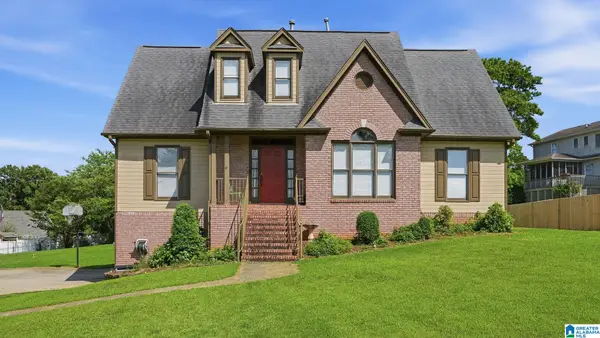 $330,000Active4 beds 3 baths2,556 sq. ft.
7505 BOB WHITE LANE, Pinson, AL 35126
MLS# 21457612Listed by: KELLER WILLIAMS REALTY VESTAVIA - New
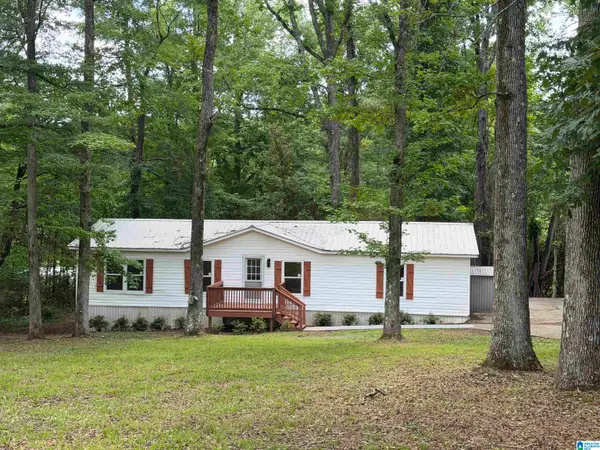 $149,900Active3 beds 2 baths1,700 sq. ft.
7510 HINES LANE, Pinson, AL 35126
MLS# 21457516Listed by: ALAHOMES REALTY - New
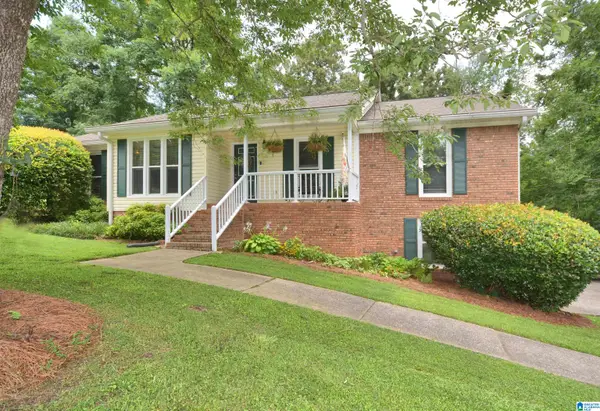 $314,900Active4 beds 3 baths2,496 sq. ft.
5975 MOCKINGBIRD LANE, Pinson, AL 35126
MLS# 21457288Listed by: REALTYSOUTH-INVERNESS OFFICE - New
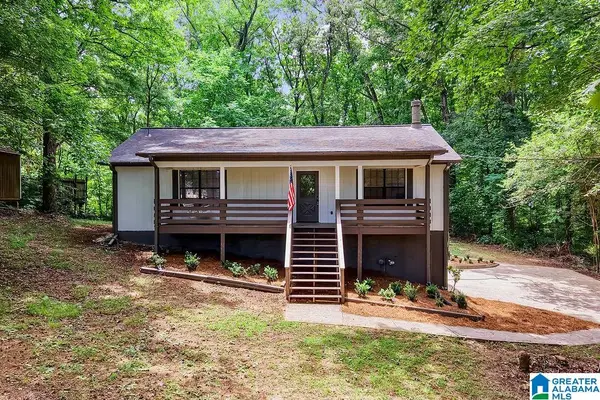 $229,900Active4 beds 2 baths1,504 sq. ft.
6759 SAN MOORE DRIVE, Pinson, AL 35126
MLS# 21457208Listed by: ARC REALTY VESTAVIA - New
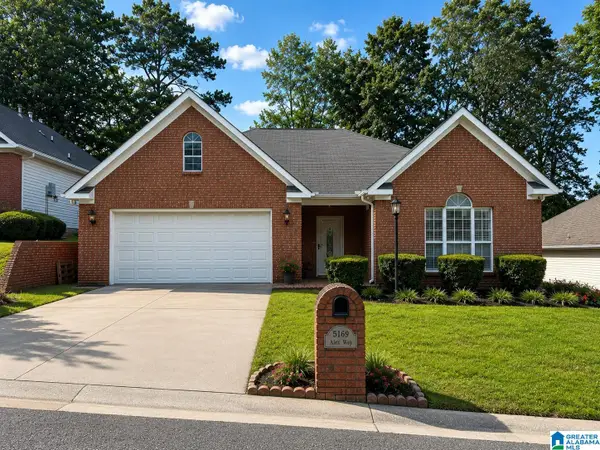 $285,000Active3 beds 2 baths2,132 sq. ft.
5169 ALEX WAY, Clay, AL 35215
MLS# 21457058Listed by: KELLER WILLIAMS - New
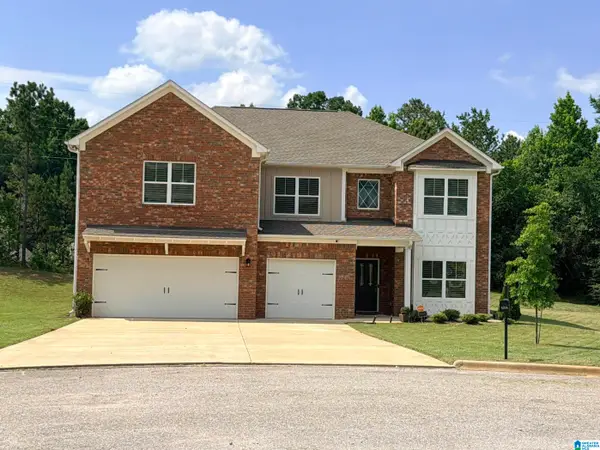 $455,000Active5 beds 5 baths4,016 sq. ft.
6296 STEEPLECHASE COVE, Pinson, AL 35126
MLS# 21457024Listed by: ARC REALTY VESTAVIA - New
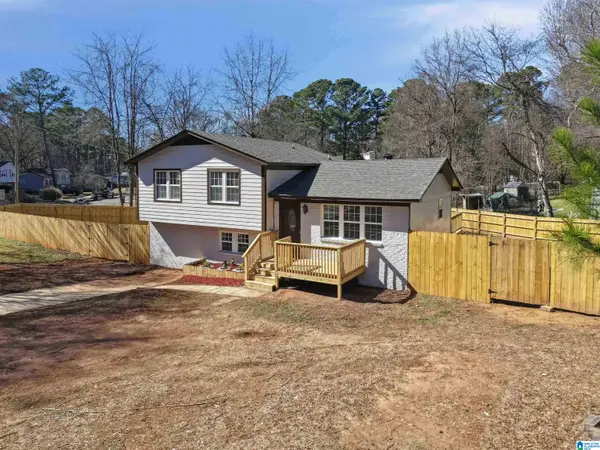 $234,900Active4 beds 3 baths1,725 sq. ft.
5200 HICKORY DRIVE, Pinson, AL 35126
MLS# 21456998Listed by: KELLER WILLIAMS REALTY VESTAVIA


Protect your home and budget from life's surprises with an Assurant Home Warranty, backed by a partner that supports you through every step of homeownership. Explore Plans.
© 2023 - 2026 ERA Franchise Systems LLC. All rights reserved. ERA Franchise Systems LLC fully supports the principles of the Fair Housing Act and the Equal Opportunity Act. ERA, ERA Real Estate powered, and their respective logos are registered service marks of ERA Franchise Systems LLC. Each office is independently owned and operated.