
4821 HIGHLAND TRACE DRIVE, Clay, AL 35215
Local realty services provided by:ERA Waldrop Real Estate
Upcoming open houses
- Thu, Nov 1909:00 am - 07:00 pm
- Fri, Nov 2009:00 am - 07:00 pm
- Sat, Nov 2109:00 am - 07:00 pm
Listed by: nakia walker
Office: opendoor brokerage llc.
MLS#:21469825
Source:AL_BAMLS
Price summary
- Price:$259,000
- Price per sq. ft.:$102.66
About this home
4821 Highland Trace Dr is a home in the Highland Trace community of Clay featuring a spacious living room with a brick fireplace and mantel alongside a formal dining room with chair-rail molding. The kitchen includes oak cabinetry, ample counter space, stainless-steel range, dishwasher, and refrigerator, and an adjoining bay-window breakfast nook. The primary bedroom suite provides a walk-in closet and an attached bathroom with a double-sink vanity and separate shower stall, while an expansive upper-level bonus room adds flexible gathering space. An unfinished basement with a two-car garage and a raised rear deck overlooking the wooded lot complete the property. Included 100-Day Home Warranty
Contact an agent
Home facts
- Year built:1994
- Listing ID #:21469825
- Added:8 day(s) ago
- Updated:November 19, 2026 at 02:51 AM
Rooms and interior
- Bedrooms:5
- Total bathrooms:3
- Full bathrooms:3
- Flooring:Carpet, Hardwood
- Bathrooms Description:Tub/Shower Combo
- Kitchen Description:Dishwasher Built-In, Microwave Built-In, Stove-Electric, Tile Counter
- Basement Description:Both finished and unfinished, Concrete Block, Full Basement
- Living area:2,523 sq. ft.
Heating and cooling
- Cooling:Central, Electric
- Heating:Gas Heat
Structure and exterior
- Year built:1994
- Building area:2,523 sq. ft.
- Lot area:0.37 Acres
- Construction Materials:Brick Over Foundation, Siding-Vinyl
- Exterior Features:Open Deck
- Foundation Description:Basement
- Levels:1.5 Stories
Schools
- High school:CLAY-CHALKVILLE
- Middle school:CLAY-CHALKVILLE
- Elementary school:BRYANT PARK
Utilities
- Water:Public Water
- Sewer:Septic
Finances and disclosures
- Price:$259,000
- Price per sq. ft.:$102.66
Features and amenities
- Appliances:Dishwasher Built-In, Microwave Built-In, Stove - Electric
- Laundry features:Dryer-Electric, Laundry in Middle Level, Washer Hookup
Parking
- Parking description:Attached
- Garage spaces:2
New listings near 4821 HIGHLAND TRACE DRIVE
- New
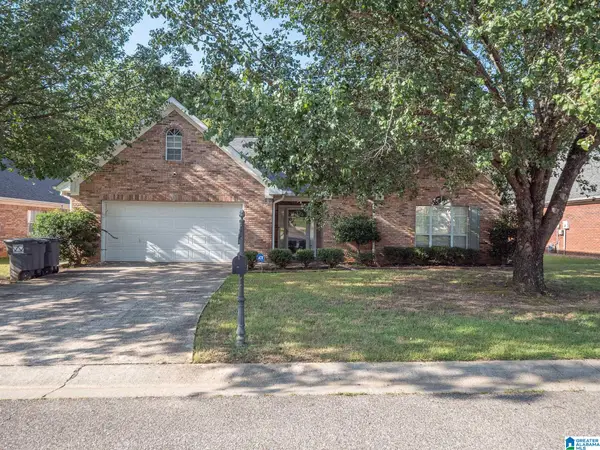 $249,000Active3 beds 2 baths2,111 sq. ft.
5046 NICHOLAS DRIVE, Clay, AL 35215
MLS# 21470378Listed by: ACEY & ASSOCIATES, LLC - New
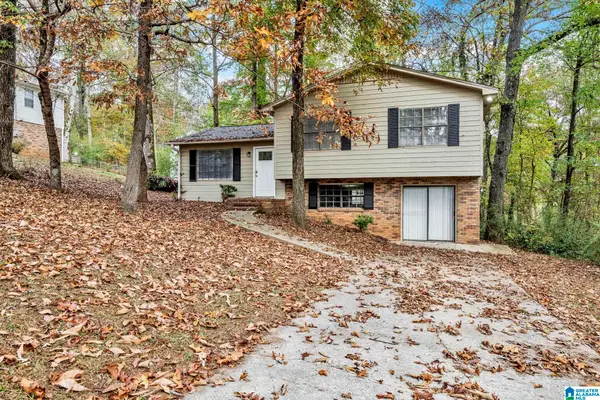 $165,000Active3 beds 2 baths1,590 sq. ft.
6860 MARKHAM DRIVE, Trussville, AL 35173
MLS# 21470045Listed by: ALABAMA REALTY SERVICING INC - New
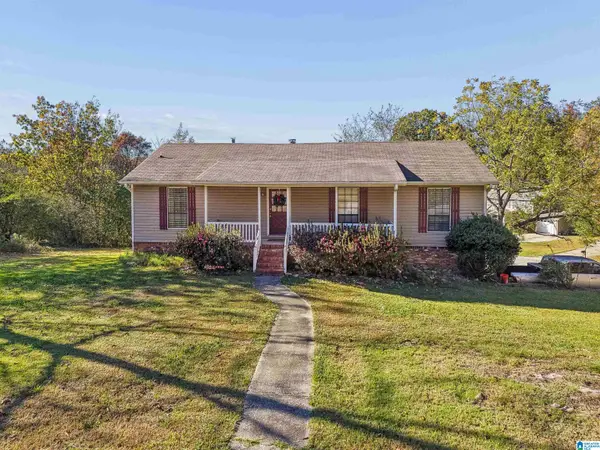 $225,000Active3 beds 2 baths1,400 sq. ft.
5536 SAN MARCOS DRIVE, Pinson, AL 35126
MLS# 21469801Listed by: ARC REALTY VESTAVIA - New
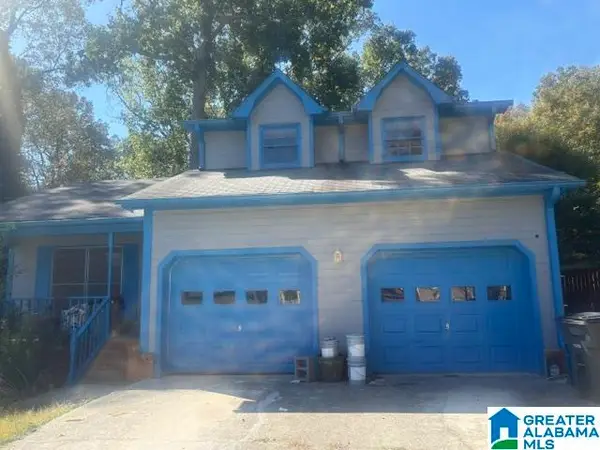 $160,000Active3 beds 3 baths1,564 sq. ft.
5209 CHESTNUT LANE, Pinson, AL 35126
MLS# 21469769Listed by: RE/MAX MARKETPLACE 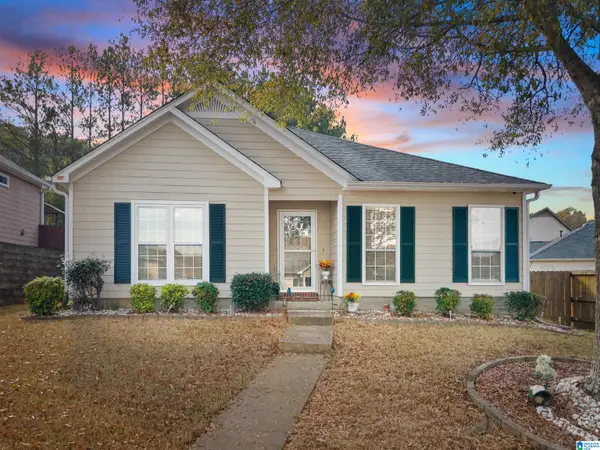 $230,000Active3 beds 2 baths1,455 sq. ft.
5605 KEMBERTON WAY, Pinson, AL 35126
MLS# 21469365Listed by: REAL BROKER LLC $245,000Active3 beds 2 baths2,684 sq. ft.
7729 SHRINER DRIVE, Pinson, AL 35126
MLS# 21469326Listed by: EXIT LEGACY REALTY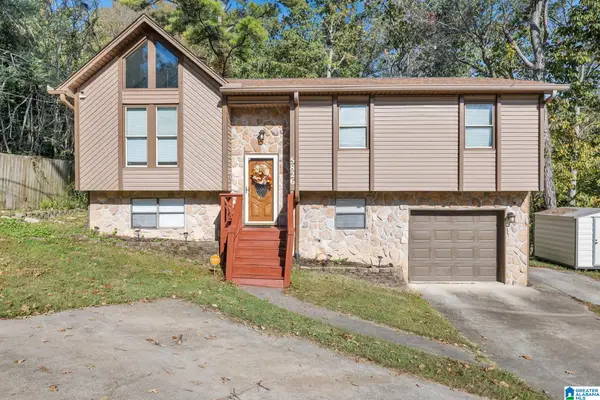 $209,900Active4 beds 2 baths1,856 sq. ft.
5826 CHERYL DRIVE, Pinson, AL 35126
MLS# 21469166Listed by: SWEET HOMELIFE REAL ESTATE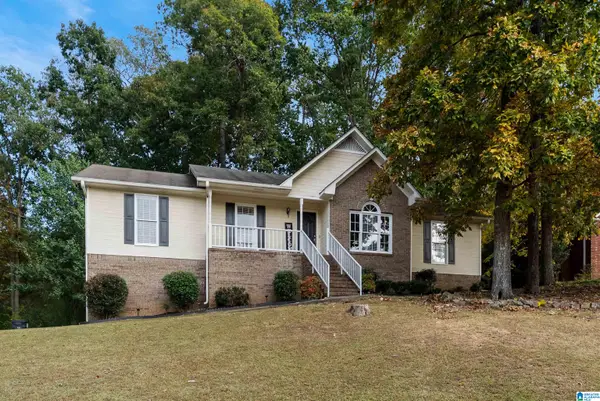 $309,900Active4 beds 2 baths1,788 sq. ft.
6505 EAGLE RIDGE LANE, Pinson, AL 35126
MLS# 21469110Listed by: PROMINENCE REAL ESTATE TUSCALOOSA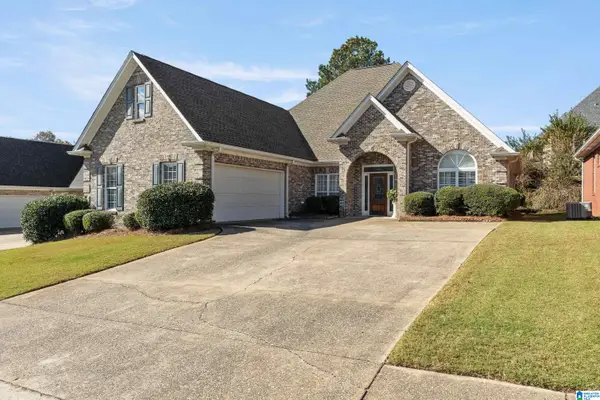 $279,900Active3 beds 2 baths1,965 sq. ft.
5830 SUMPTER DRIVE, Pinson, AL 35126
MLS# 21468982Listed by: REALTYSOUTH-TRUSSVILLE OFFICE


Protect your home and budget from life's surprises with an Assurant Home Warranty, backed by a partner that supports you through every step of homeownership. Explore Plans.
© 2023 - 2026 ERA Franchise Systems LLC. All rights reserved. ERA Franchise Systems LLC fully supports the principles of the Fair Housing Act and the Equal Opportunity Act. ERA, ERA Real Estate powered, and their respective logos are registered service marks of ERA Franchise Systems LLC. Each office is independently owned and operated.