
424 HERITAGE PINES WAY, Columbiana, AL 35051
Local realty services provided by:ERA Waldrop Real Estate
Listed by: linda keller
Office: newcastle homes, inc.
MLS#:21410565
Source:AL_BAMLS
Price summary
- Price:$799,900
- Price per sq. ft.:$315.05
About this home
**Escape the Hustle. Embrace the Lifestyle at Heritage Pines.** Welcome to **Heritage Pines**, an exclusive gated estate community where luxury meets the tranquility of country living. Situated on **20+ acres of usable land**, these exceptional homes offer the privacy, space, and freedom you've been searching for—all just a short drive from Chelsea. **Final Close-Out Sale – Only two Homes Remain!** Discover the **Valley C Floorplan**, a beautifully designed home that combines timeless style with modern functionality. **Main Level Highlights** * Luxurious primary suite with a spacious walk-in closet and separate linen closet. * Convenient drop zone with built-in bench just inside the garage entrance. * Oversized laundry room designed for everyday ease. **Upper Level Features** * Three generously sized bedrooms, each with its own walk-in closet. * Jack-and-Jill bathroom for added convenience. * Flexible loft space ideal for a media room, home office, playroom, or se
Contact an agent
Home facts
- Year built:2025
- Listing ID #:21410565
- Added:558 day(s) ago
- Updated:September 07, 2026 at 04:50 AM
Rooms and interior
- Bedrooms:4
- Total bathrooms:3
- Full bathrooms:3
- Flooring:Carpet, Hardwood Laminate, Tile Floor
- Bathrooms Description:Double Shower, Garden Tub, Linen Closet, Separate Shower, Separate Vanities, Tub/Shower Combo
- Kitchen Description:Dishwasher Built-In, Disposal, Island, Microwave Built-In, Pantry, Some Stainless Appliances, Stove-Electric, Tile Counter
- Bedroom Description:Split Bedrooms, Walk-In Closets
- Living area:2,539 sq. ft.
Heating and cooling
- Cooling:Electric
- Heating:Electric
Structure and exterior
- Year built:2025
- Building area:2,539 sq. ft.
- Lot area:27.47 Acres
- Exterior Features:Covered Patio, Porch, Sprinkler System
- Foundation Description:Slab
- Levels:2 Stories
Schools
- High school:SHELBY COUNTY
- Middle school:COLUMBIANA
- Elementary school:ELVIN HILL
Utilities
- Water:Public Water
- Sewer:Septic
Finances and disclosures
- Price:$799,900
- Price per sq. ft.:$315.05
Features and amenities
- Appliances:Dishwasher Built-In, Disposal, Microwave Built-In, Some Stainless Appliances, Stove - Electric
- Laundry features:Dryer-Electric, Laundry in Middle Level, Washer Hookup
- Amenities:Cathedral/Vaulted, Pull-Down Attic, Recess Lighting, Sprinkler System
Parking
- Parking description:Attached, Driveway Parking, Parking (MLVL)
- Garage spaces:2
New listings near 424 HERITAGE PINES WAY
- New
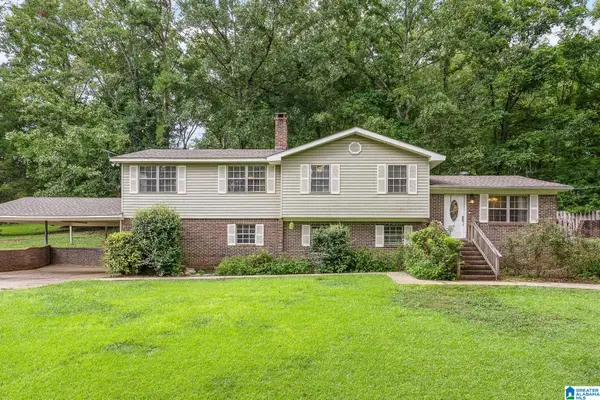 $329,900Active5 beds 3 baths2,254 sq. ft.
890 COUNTY ROAD 77, Columbiana, AL 35051
MLS# 21463871Listed by: LAH SOTHEBY'S INTERNATIONAL REALTY HOMEWOOD 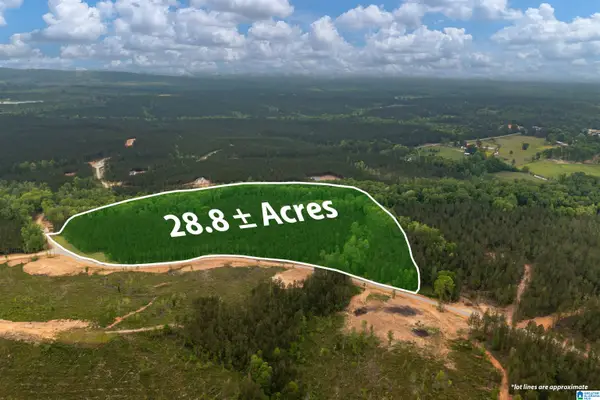 $425,000Active28.8 Acres
275 HERITAGE PINES BOULEVARD, Columbiana, AL 35040
MLS# 21451846Listed by: ARC REALTY VESTAVIA- New
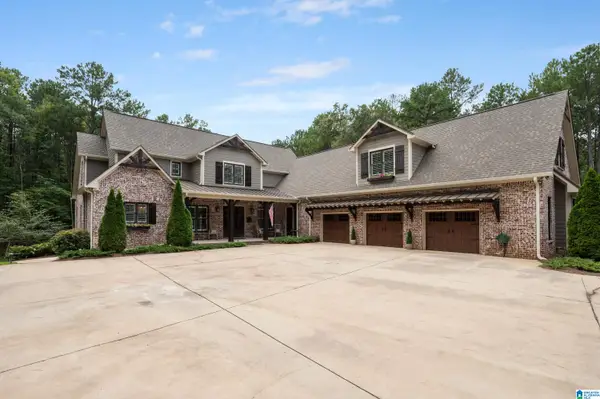 $2,975,000Active4 beds 6 baths7,451 sq. ft.
671 OAK HAVEN TRAIL, Columbiana, AL 35051
MLS# 21463657Listed by: ARC REALTY VESTAVIA - New
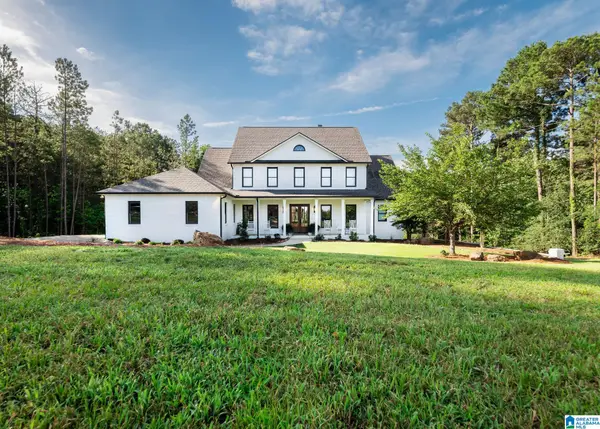 $935,000Active6 beds 5 baths4,606 sq. ft.
1083 TARA DRIVE, Columbiana, AL 35051
MLS# 21463466Listed by: EXP REALTY, LLC CENTRAL - New
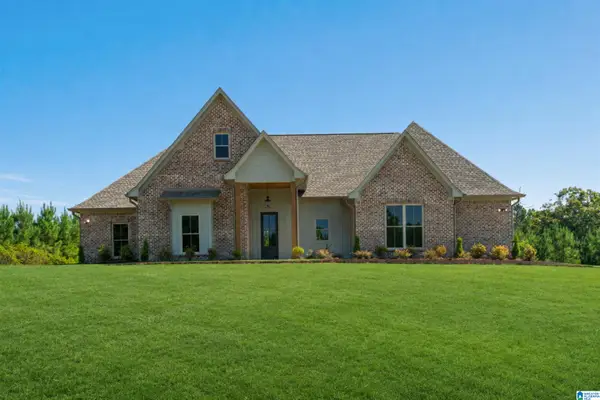 $649,900Active4 beds 3 baths2,628 sq. ft.
5121 JOINERTOWN ROAD, Columbiana, AL 35051
MLS# 21463397Listed by: KELLER WILLIAMS REALTY HOOVER - New
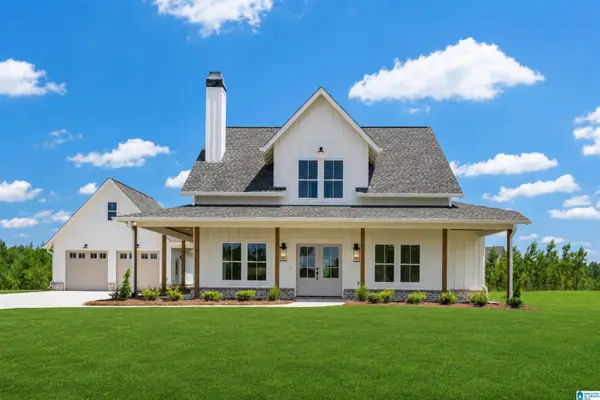 $649,900Active4 beds 3 baths2,354 sq. ft.
7 QUEEN ROAD, Columbiana, AL 35051
MLS# 21463343Listed by: KELLER WILLIAMS REALTY HOOVER 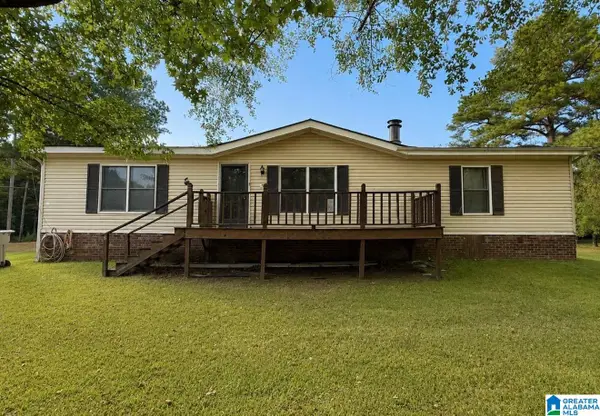 $149,900Active3 beds 2 baths1,680 sq. ft.
838 CHELSEA ROAD, Columbiana, AL 35051
MLS# 21463283Listed by: KELLER WILLIAMS METRO SOUTH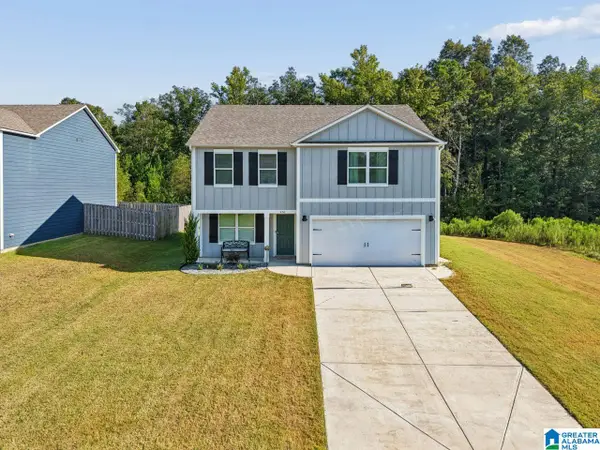 $299,900Active4 beds 3 baths2,164 sq. ft.
461 SADDLEWOOD COVE, Columbiana, AL 35051
MLS# 21463266Listed by: RE/MAX ADVANTAGE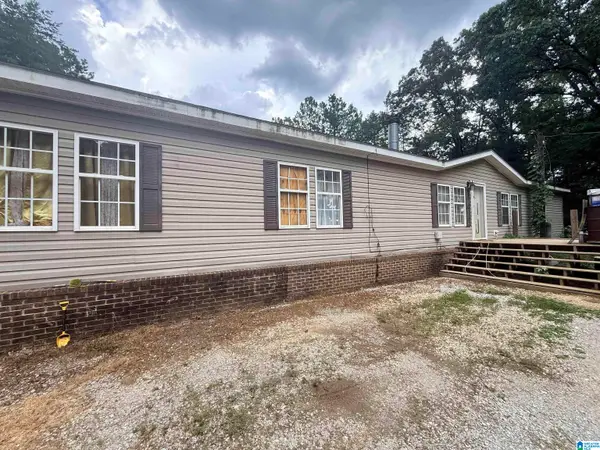 $149,900Active5 beds 3 baths2,430 sq. ft.
60 SUNNY HILL ROAD, Columbiana, AL 35051
MLS# 21463238Listed by: A SQUARED PROPERTIES, LLC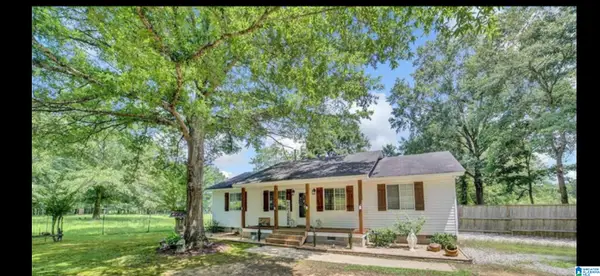 $275,000Active3 beds 2 baths1,752 sq. ft.
6408 HIGHWAY 49, Columbiana, AL 35051
MLS# 21462510Listed by: EXIT REALTY - CHEAHA


Protect your home and budget from life's surprises with an Assurant Home Warranty, backed by a partner that supports you through every step of homeownership. Explore Plans.
© 2023 - 2026 ERA Franchise Systems LLC. All rights reserved. ERA Franchise Systems LLC fully supports the principles of the Fair Housing Act and the Equal Opportunity Act. ERA, ERA Real Estate powered, and their respective logos are registered service marks of ERA Franchise Systems LLC. Each office is independently owned and operated.