
1382 Glen Lawrence Rd, Cowarts, AL 36321
Local realty services provided by:ERA Porch Light Properties
Listed by: shaina dejesus
Office: weichert realtors jbr legacy group
MLS#:214066
Source:AL_DMLS
Price summary
- Price:$504,999
- Price per sq. ft.:$215.81
About this home
Have you ever dreamed of living in the country without being too far from everyday conveniences? Welcome to 1382 Glen Lawrence in Cowarts! Situated on 2.70 beautiful acres, this 3-bedroom, 2-bath home with a versatile flex room offers the perfect blend of peaceful country living and everyday convenience. Step inside to discover a home freshly painted throughout, including the ceilings, with new LED lighting and updated ceiling fans that create a bright, welcoming atmosphere. The open floor plan features a spacious living area that flows seamlessly into the kitchen, complete with abundant cabinetry, granite countertops, a large island, new under-cabinet lighting, a new propane gas stove with a newly installed propane tank, a new sink and faucet, and a spacious pantry. The primary suite offers double sinks, a dedicated makeup vanity, a large walk-in shower, and an oversized walk-in closet with direct access to the laundry room. Outside, enjoy your own private retreat with a sparkling in-ground pool, new patio lighting, and peaceful views where deer are often seen grazing beyond the fence. Parking and storage are plentiful with an attached 2-car carport, an attached 1-car garage, a 20x20 workshop, and a cleared site for a future 30x40 building, saving the next owner the expense of site preparation. If you've been searching for the perfect balance of privacy, and convenience, this is the place to call home . Schedule your showing today !...
Contact an agent
Home facts
- Year built:2019
- Subdivision & Development:n/a
- Listing ID #:214066
- Added:51 day(s) ago
- Updated:September 18, 2026 at 02:22 PM
Rooms and interior
- Bedrooms:3
- Total bathrooms:2
- Full bathrooms:2
- Flooring:Carpet, Vinyl
- Dining Description:Living/Dining Combo
- Living area:2,340 sq. ft.
Structure and exterior
- Year built:2019
- Building area:2,340 sq. ft.
- Lot area:2.7 Acres
- Architectural Style:Craftsman
- Construction Materials:Fiber Cement
- Exterior Features:Patio-Covered, Porch-Covered
- Levels:One
Schools
- High school:Ashford
- Middle school:Ashford
- Elementary school:Ashford
Finances and disclosures
- Price:$504,999
- Price per sq. ft.:$215.81
Features and amenities
- Laundry features:Laundry-Inside
- Pool features:In Ground
Parking
- Parking description:1 Car, 2 Car, Attached Carport, Attached Garage
- Garage spaces:1
New listings near 1382 Glen Lawrence Rd
 Listed by ERA$168,000Active3 beds 2 baths1,731 sq. ft.
1480 N Broad St, Cowarts, AL 36321
MLS# 214663Listed by: ERA PORCH LIGHT PROPERTIES $335,000Active3 beds 3 baths2,017 sq. ft.
909 Barfield, Cowarts, AL 36321
MLS# 214444Listed by: LAN DARTY REAL ESTATE & DEVELOPMENT $132,500Active3 beds 2 baths1,161 sq. ft.
56 Clara St, Cowarts, AL 36321
MLS# 214354Listed by: THE REAL ESTATE GROUP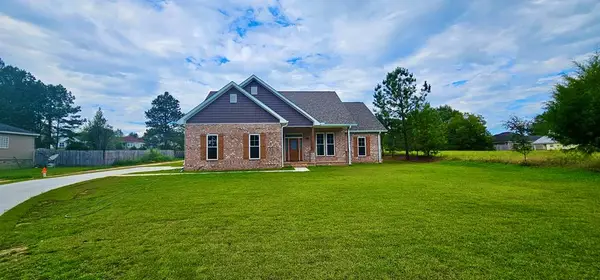 $299,000Active3 beds 2 baths1,720 sq. ft.
883 Jester St, Cowarts, AL 36321
MLS# 214296Listed by: THERON FONDREN REALTY, LLC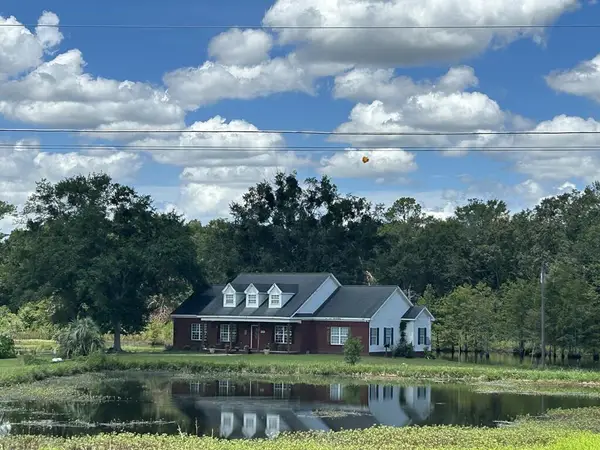 $635,000Active4 beds 2 baths2,369 sq. ft.
997 Glen Lawrence Rd, Cowarts, AL 36321
MLS# 214234Listed by: WEICHERT REALTORS JBR LEGACY GROUP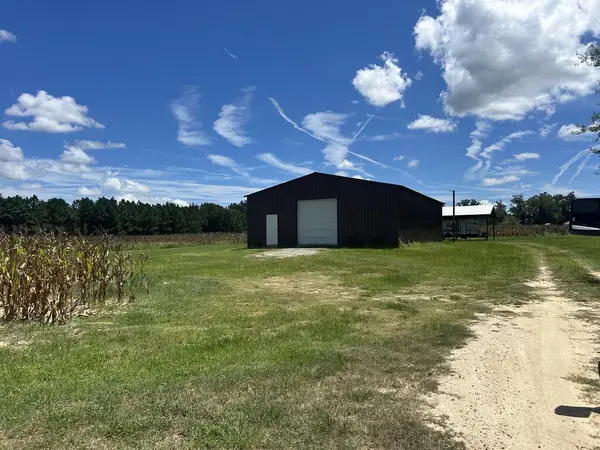 $265,000Active12.84 Acres
0 Glen Lawrence, Cowarts, AL 36321
MLS# 214221Listed by: WEICHERT REALTORS JBR LEGACY GROUP $359,900Active3 beds 2 baths2,195 sq. ft.
92 Olaff Road, Cowarts, AL 36321
MLS# 213878Listed by: EXP REALTY LLC $599,500Active5 beds 4 baths2,693 sq. ft.
2819 NW Glen Lawrence, Cowarts, AL 36321
MLS# 213832Listed by: WIREGRASS HOME TEAM $140,000Active2 beds 2 baths1,092 sq. ft.
2998 Jordon, Cowarts, AL 36321
MLS# 213657Listed by: TRI STATE REALTY


Protect your home and budget from life's surprises with an Assurant Home Warranty, backed by a partner that supports you through every step of homeownership. Explore Plans.
© 2023 - 2026 ERA Franchise Systems LLC. All rights reserved. ERA Franchise Systems LLC fully supports the principles of the Fair Housing Act and the Equal Opportunity Act. ERA, ERA Real Estate powered, and their respective logos are registered service marks of ERA Franchise Systems LLC. Each office is independently owned and operated.