
883 Jester St, Cowarts, AL 36321
Local realty services provided by:ERA Porch Light Properties
Listed by: theron fondren
Office: theron fondren realty, llc.
MLS#:214296
Source:AL_DMLS
Price summary
- Price:$299,000
- Price per sq. ft.:$173.84
About this home
3 Bed 2 Bath Craftsman Cottage. Located across the street from all the wonderful amenities of Cowarts Park with Walking Trails, Splash Pad, Playground, Disc Golf, Pickleball and Event Pavilions Available. Sitting on a Large .581 acre lot with 115 front feet on Jester St. High Pitch roof with plenty of room for storage or add a Bonus Room. Spacious Side facing 2 car garage with an 18ft door. Covered Back Porch and Large Granite Island and Countertops in the Kitchen perfect for entertaining. The large Split Floor Plan Master Bedroom is adjacent to the Laundry room and a convient office nook. The Master Bath with double vanities has a separate walk in shower, separate tub and a large walk in closet. 6ft windows and a 3 ton Hvac. Total sqft of structure is 2429 sqft . Heated and cooled is estimated to be 1720. Located 2.5 Miles from the Medical College. 5 Miles to Southeast Health Hospital, 80 Miles to The Gulf of Mexico, 172 Miles to ATL Airport. Come tour this beautiful Home Today!...
Contact an agent
Home facts
- Year built:2024
- Subdivision & Development:NA
- Listing ID #:214296
- Added:35 day(s) ago
- Updated:September 18, 2026 at 02:22 PM
Rooms and interior
- Bedrooms:3
- Total bathrooms:2
- Full bathrooms:2
- Flooring:Vinyl
- Living area:1,720 sq. ft.
Structure and exterior
- Year built:2024
- Building area:1,720 sq. ft.
- Lot area:0.58 Acres
- Architectural Style:Cottage, Craftsman
- Construction Materials:Brick
- Exterior Features:Patio-Covered, Porch-Covered, Slab
- Levels:One
Schools
- High school:Ashford
- Middle school:Ashford
- Elementary school:Ashford
Finances and disclosures
- Price:$299,000
- Price per sq. ft.:$173.84
Parking
- Parking description:2 Car, Attached Garage
- Garage spaces:2
New listings near 883 Jester St
 Listed by ERA$168,000Active3 beds 2 baths1,731 sq. ft.
1480 N Broad St, Cowarts, AL 36321
MLS# 214663Listed by: ERA PORCH LIGHT PROPERTIES $335,000Active3 beds 3 baths2,017 sq. ft.
909 Barfield, Cowarts, AL 36321
MLS# 214444Listed by: LAN DARTY REAL ESTATE & DEVELOPMENT $132,500Active3 beds 2 baths1,161 sq. ft.
56 Clara St, Cowarts, AL 36321
MLS# 214354Listed by: THE REAL ESTATE GROUP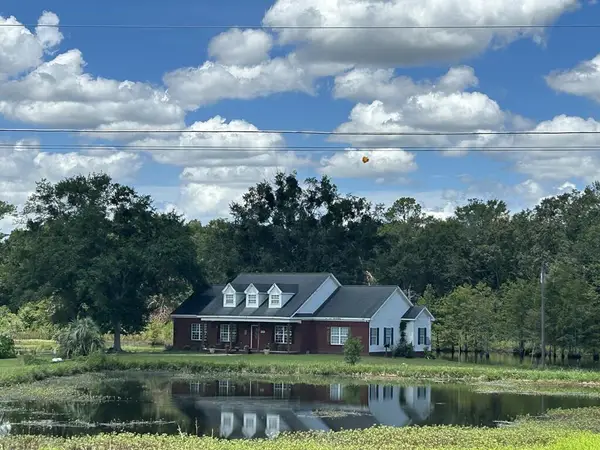 $635,000Active4 beds 2 baths2,369 sq. ft.
997 Glen Lawrence Rd, Cowarts, AL 36321
MLS# 214234Listed by: WEICHERT REALTORS JBR LEGACY GROUP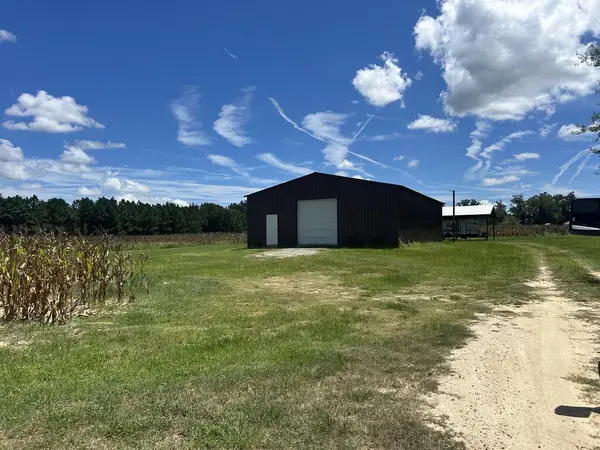 $265,000Active12.84 Acres
0 Glen Lawrence, Cowarts, AL 36321
MLS# 214221Listed by: WEICHERT REALTORS JBR LEGACY GROUP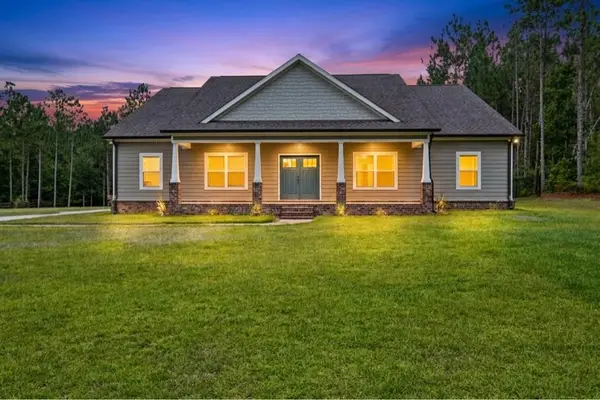 $504,999Active3 beds 2 baths2,340 sq. ft.
1382 Glen Lawrence Rd, Cowarts, AL 36321
MLS# 214066Listed by: WEICHERT REALTORS JBR LEGACY GROUP $359,900Active3 beds 2 baths2,195 sq. ft.
92 Olaff Road, Cowarts, AL 36321
MLS# 213878Listed by: EXP REALTY LLC $599,500Active5 beds 4 baths2,693 sq. ft.
2819 NW Glen Lawrence, Cowarts, AL 36321
MLS# 213832Listed by: WIREGRASS HOME TEAM $140,000Active2 beds 2 baths1,092 sq. ft.
2998 Jordon, Cowarts, AL 36321
MLS# 213657Listed by: TRI STATE REALTY


Protect your home and budget from life's surprises with an Assurant Home Warranty, backed by a partner that supports you through every step of homeownership. Explore Plans.
© 2023 - 2026 ERA Franchise Systems LLC. All rights reserved. ERA Franchise Systems LLC fully supports the principles of the Fair Housing Act and the Equal Opportunity Act. ERA, ERA Real Estate powered, and their respective logos are registered service marks of ERA Franchise Systems LLC. Each office is independently owned and operated.