
2370 County Road 85, Deatsville, AL 36022
Local realty services provided by:ERA Weeks & Browning Realty, Inc.
2370 County Road 85,Deatsville, AL 36022
$369,900
- 4 Beds
- 2 Baths
- 1,512 sq. ft.
- Single family
- Active
Listed by: nancy oates
Office: re/max cornerstone plus
MLS#:592002
Source:AL_MLSM
Price summary
- Price:$369,900
- Price per sq. ft.:$244.64
About this home
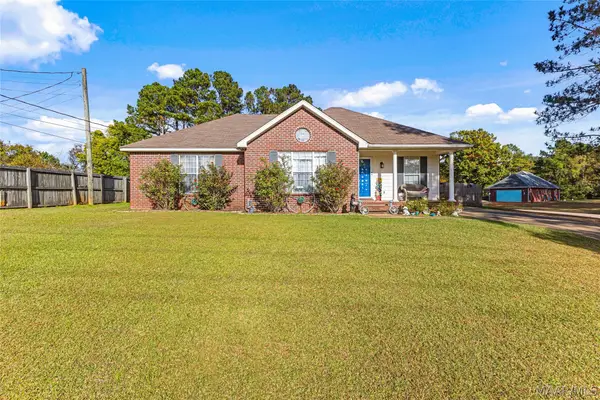
This can be your own piece of PARADISE! Brick home on 17+ acres in Autauga County! Private setting, 4 bedrooms, 2 baths, split bedroom floorplan, and it's freshly painted. The large screened back porch is perfect for family gatherings or just enjoying your cup of coffee. The kitchen has stainless appliances (including refrigerator), breakfast bar, pantry and breakfast nook. The master suite bath has been remodeled with an oversized shower. Hardwood flooring & gas log fireplace in the greatroom. For that added sense of security this home has a detached storm shelter. Property includes a clear acre in front of the house and 16+ acres behind and beside the house which is mostly wooded. The wooded area is perfect for trails and exploring nature. Only 4 miles from I-65 at exit 181, zoned to Marbury High School and Pine Level Elementary School. Less than 30 minutes from Maxwell AFB & downtown Montgomery.
Contact an agent
Home facts
- Year built:1997
- Subdivision & Development:Rural
- Listing ID #:592002
- Added:1 day(s) ago
- Updated:November 14, 2026 at 03:54 AM
Rooms and interior
- Bedrooms:4
- Total bathrooms:2
- Full bathrooms:2
- Rooms Total:1
- Flooring:Plank, Tile, Vinyl, Wood
- Bathrooms Description:Separate Shower
- Kitchen Description:Dishwasher, Electric Range, Refrigerator
- Living area:1,512 sq. ft.
Heating and cooling
- Cooling:Ceiling Fans, Central Air, Electric, Heat Pump
- Heating:Central, Electric, Heat Pump
- Central air:Yes
Structure and exterior
- Year built:1997
- Building area:1,512 sq. ft.
- Lot area:17.2 Acres
- Lot Features:Mature Trees, Outside City Limits
- Architectural Style:One Story
- Construction Materials:Brick, Vinyl Siding
- Exterior Features:Porch, Storage, Storm Shelter
- Foundation Description:Slab
- Levels:1 Story
Schools
- High school:Marbury High School
- Elementary school:Pine Level Elementary School
Utilities
- Water:Public
- Sewer:Septic Tank
Finances and disclosures
- Price:$369,900
- Price per sq. ft.:$244.64
Features and amenities
- Appliances:Refrigerator, Smooth Cooktop
- Amenities:Double Pane Windows, Propane
Parking
- Parking description:Parking Pad
New listings near 2370 County Road 85
- New
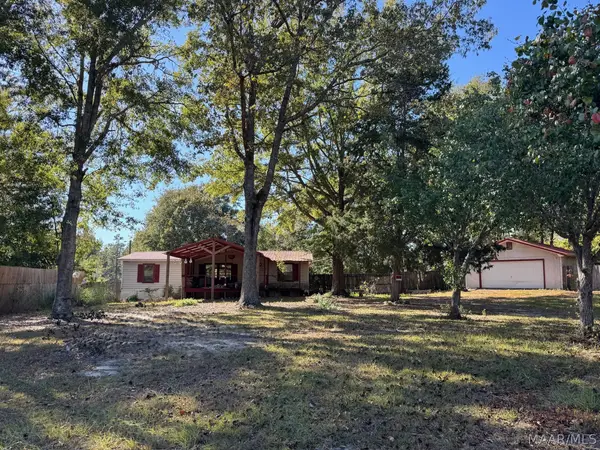 $75,000Active3 beds 2 baths
2331 Highway 31 N, Deatsville, AL 36022
MLS# 591983Listed by: FIRST CALL REALTY OF MONTG - New
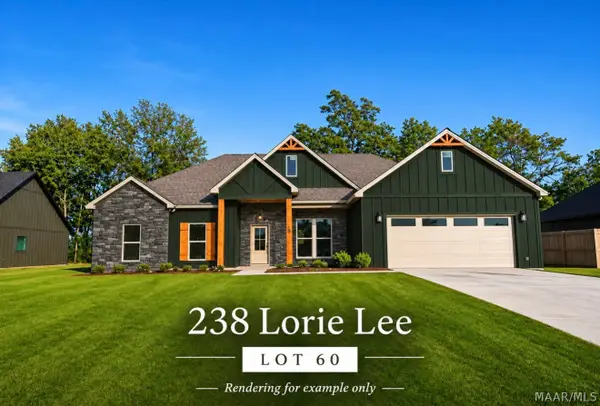 $378,000Active4 beds 2 baths1,889 sq. ft.
238 Lorie Lee Loop, Deatsville, AL 36022
MLS# 592018Listed by: DL REALTY - New
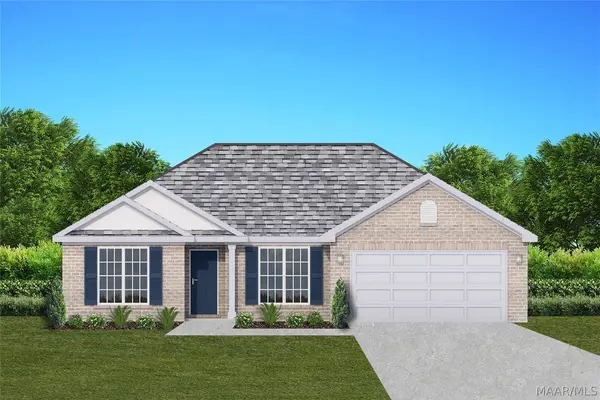 $317,900Active4 beds 2 baths1,857 sq. ft.
19 Summer Loop, Deatsville, AL 36022
MLS# 591989Listed by: GOODWYN BUILDING CO., INC. - New
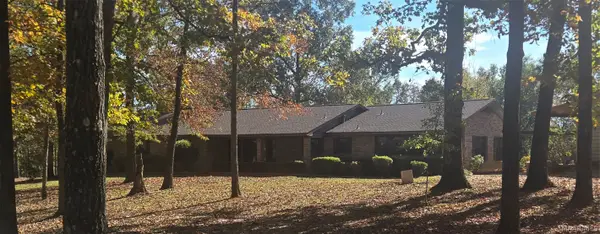 $449,000Active3 beds 4 baths2,781 sq. ft.
95 Ross Lane, Deatsville, AL 36022
MLS# 591884Listed by: JASON MITCHELL REAL ESTATE AL. - New
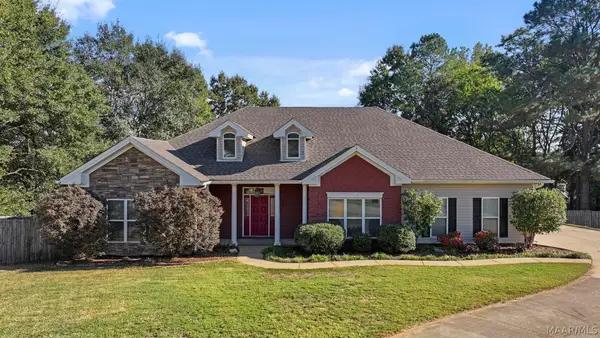 $360,000Active4 beds 3 baths2,578 sq. ft.
71 Alexander Court, Deatsville, AL 36022
MLS# 591882Listed by: RE/MAX PROPERTIES LLC - New
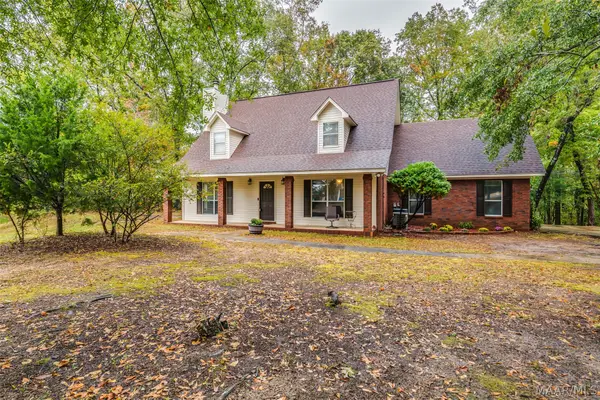 $345,000Active3 beds 3 baths2,397 sq. ft.
73 Reid Circle, Deatsville, AL 36022
MLS# 591832Listed by: REALTY CONNECTION - New
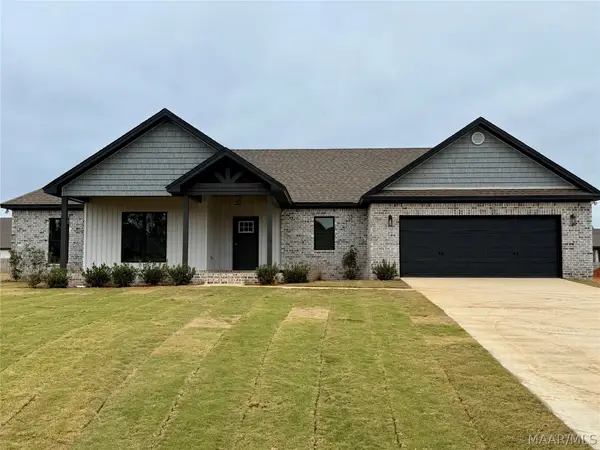 $429,900Active4 beds 3 baths2,400 sq. ft.
647 Chanlee Drive, Deatsville, AL 36022
MLS# 591802Listed by: RE/MAX CORNERSTONE PLUS - New
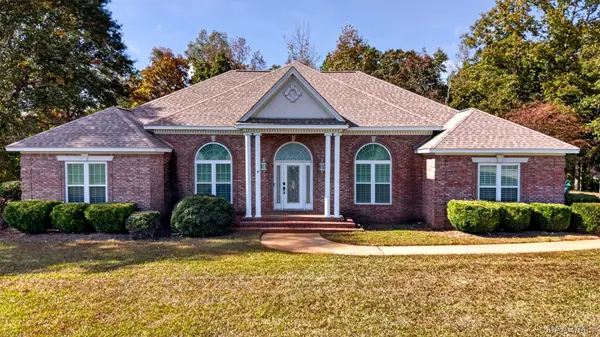 $550,000Active3 beds 4 baths2,741 sq. ft.
2141 County Road 85, Deatsville, AL 36022
MLS# 591786Listed by: MAGNOLIA RIDGE REALTY - Open Sat, 2 to 4pmNew
 $215,000Active3 beds 2 baths1,268 sq. ft.
1458 County Road 39 Road, Deatsville, AL 36022
MLS# 591777Listed by: DL REALTY


Protect your home and budget from life's surprises with an Assurant Home Warranty, backed by a partner that supports you through every step of homeownership. Explore Plans.
© 2023 - 2026 ERA Franchise Systems LLC. All rights reserved. ERA Franchise Systems LLC fully supports the principles of the Fair Housing Act and the Equal Opportunity Act. ERA, ERA Real Estate powered, and their respective logos are registered service marks of ERA Franchise Systems LLC. Each office is independently owned and operated.