
95 Ross Lane, Deatsville, AL 36022
Local realty services provided by:ERA Weeks & Browning Realty, Inc.
95 Ross Lane,Deatsville, AL 36022
$449,000
- 3 Beds
- 4 Baths
- 2,781 sq. ft.
- Single family
- Active
Listed by: derone fagan
Office: jason mitchell real estate al.
MLS#:591884
Source:AL_MLSM
Price summary
- Price:$449,000
- Price per sq. ft.:$161.45
About this home
GREAT PROPERTY WITH THE SPACE AND PRIVACY THAT YOU WILL LOVE.
Roof – 2023
Heat Pump – 2022
2 Water Heaters (one in laundry, one in left back bedroom) – 2026
Replaced pool liner, chlorinator, pump and plumbing - October 2026
Freshly painted - October 2026
New Carpet October 2026 New refrigerator 2025 New dishwasher and microwave 2026
Addition of two full bathrooms/shower/tub with two walk-in closets built onto the far end of the end of house in 2000. Prior to this it was a 3/2, now it’s a 3/4
Beautiful Custom Home on 5.59 Acres with Private Pool!
95 Ross Lane | Deatsville, Alabama
Discover the charm of country living in this beautiful custom-built home nestled on 5.59 acres in Deatsville, Alabama. Offering 2,781 square feet of living space, three spacious bedrooms, four full bathrooms, and two primary suites, this exceptional property combines privacy, comfort, and distinctive craftsmanship.
From the moment you enter, you’ll appreciate the thoughtful details that make this home truly special. The spacious living area features a stunning custom fireplace with an impressive 12-foot mantel, beautiful built-in bookcases, and an entertainment center that creates a warm and inviting gathering space.
The well-appointed kitchen offers abundant cabinetry, a unique swivel pantry, and a comfortable breakfast area. The home’s versatile floor plan includes two primary suites, providing an ideal arrangement for guests, extended family, or multigenerational living.
Step outside and discover your own private retreat! With 5.59 acres of land, there’s plenty of room to enjoy the outdoors, entertain family and friends, garden, or simply relax in peaceful surroundings. The swimming pool is a wonderful centerpiece for outdoor living and has recently undergone extensive renovations.
Shown by appointment only. Schedule a visit to appreciate the home’s custom features and spacious setting. CALL 334-538-5932...
Contact an agent
Home facts
- Year built:1984
- Subdivision & Development:Bellmont Downs
- Listing ID #:591884
- Added:3 day(s) ago
- Updated:November 12, 2026 at 04:13 PM
Rooms and interior
- Bedrooms:3
- Total bathrooms:4
- Full bathrooms:4
- Rooms Total:8
- Flooring:Carpet, Wood
- Kitchen Description:Dishwasher, Electric Oven, Microwave, Refrigerator
- Living area:2,781 sq. ft.
Heating and cooling
- Cooling:Central Air, Electric
- Heating:Central, Electric
- Central air:Yes
Structure and exterior
- Year built:1984
- Building area:2,781 sq. ft.
- Lot area:5.59 Acres
- Lot Features:City Lot
- Architectural Style:One Story
- Construction Materials:Brick
- Exterior Features:Covered Patio, Fence, Fully Fenced
- Foundation Description:Slab
- Levels:1 Story
Schools
- High school:Stanhope Elmore High School
- Elementary school:Coosada Elementary School
Utilities
- Water:Public
- Sewer:Septic Tank
Finances and disclosures
- Price:$449,000
- Price per sq. ft.:$161.45
Features and amenities
- Appliances:Microwave, Refrigerator
- Amenities:Propane
- Pool features:Pool
Parking
- Parking description:Attached Carport, Detached Garage, Driveway, Garage
- Garage:Yes
- Garage spaces:1
- Carport spaces:3
New listings near 95 Ross Lane
- New
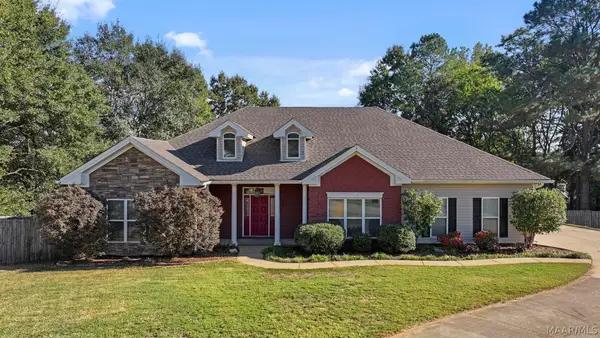 $360,000Active4 beds 3 baths2,578 sq. ft.
71 Alexander Court, Deatsville, AL 36022
MLS# 591882Listed by: RE/MAX PROPERTIES LLC - New
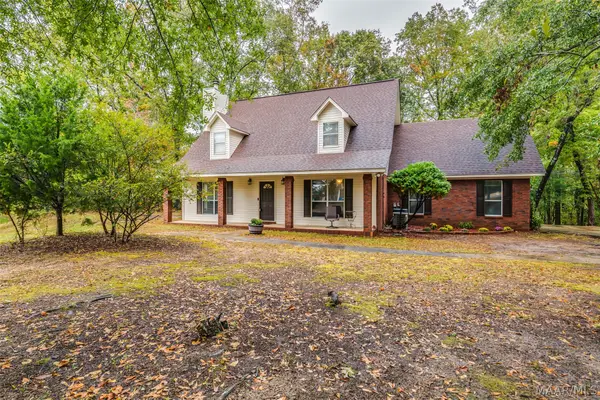 $345,000Active3 beds 3 baths2,397 sq. ft.
73 Reid Circle, Deatsville, AL 36022
MLS# 591832Listed by: REALTY CONNECTION - New
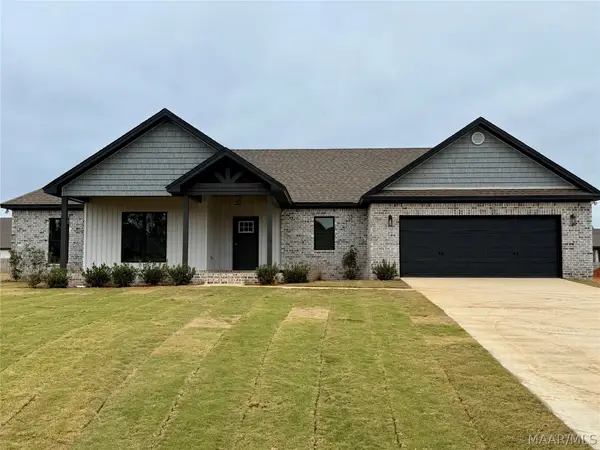 $429,900Active4 beds 3 baths2,400 sq. ft.
647 Chanlee Drive, Deatsville, AL 36022
MLS# 591802Listed by: RE/MAX CORNERSTONE PLUS - New
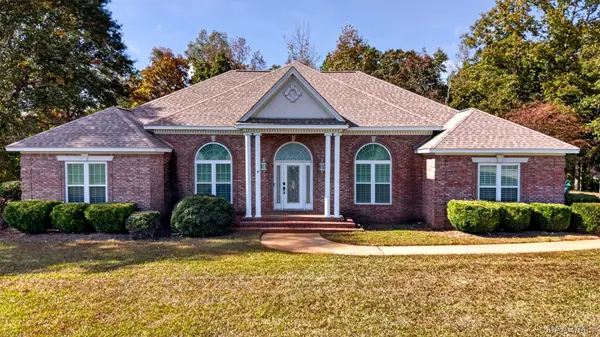 $550,000Active3 beds 4 baths2,741 sq. ft.
2141 County Road 85, Deatsville, AL 36022
MLS# 591786Listed by: MAGNOLIA RIDGE REALTY - Open Sat, 2 to 4pmNew
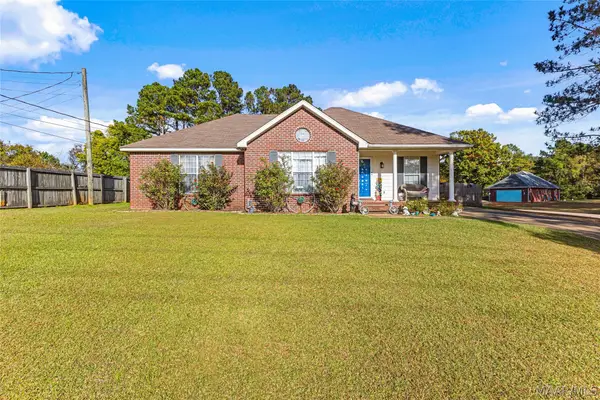 $215,000Active3 beds 2 baths1,268 sq. ft.
1458 County Road 39 Road, Deatsville, AL 36022
MLS# 591777Listed by: DL REALTY - New
 $74,500Active2 beds 1 baths1,353 sq. ft.
223 County Road 68 Road W, Deatsville, AL 36022
MLS# 591769Listed by: VYLLA HOME - New
 $262,000Active3 beds 2 baths1,407 sq. ft.
1926 Denny Drive, Deatsville, AL 36022
MLS# 591699Listed by: RE/MAX PROPERTIES II - Open Sun, 2 to 4pmNew
 $759,900Active5 beds 4 baths3,816 sq. ft.
1345 Gunnells Road, Deatsville, AL 36022
MLS# 591703Listed by: RE/MAX CORNERSTONE PLUS - New
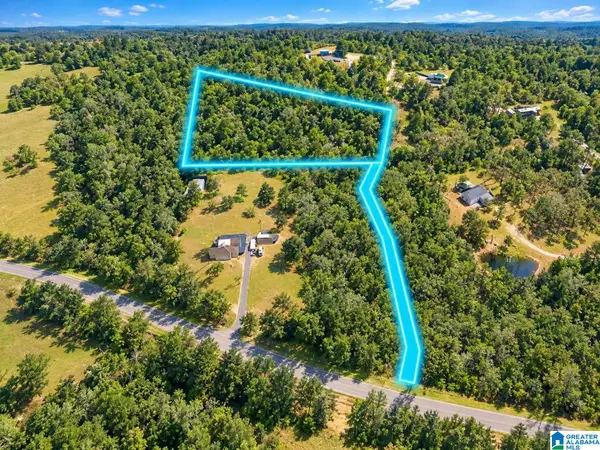 $99,000Active4.46 Acres
4.46 POSSUM TROT ROAD, Deatsville, AL 36022
MLS# 21469178Listed by: ELITE PROPERTIES OF THE SOUTH


Protect your home and budget from life's surprises with an Assurant Home Warranty, backed by a partner that supports you through every step of homeownership. Explore Plans.
© 2023 - 2026 ERA Franchise Systems LLC. All rights reserved. ERA Franchise Systems LLC fully supports the principles of the Fair Housing Act and the Equal Opportunity Act. ERA, ERA Real Estate powered, and their respective logos are registered service marks of ERA Franchise Systems LLC. Each office is independently owned and operated.