
142 HAMAKER STREET SOUTH WEST SW, Decatur, AL 35603
Local realty services provided by:ERA Waldrop Real Estate
142 HAMAKER STREET SOUTH WEST SW,Decatur, AL 35603
$223,000
- 4 Beds
- 2 Baths
- - sq. ft.
- Single family
- Sold
Listed by: richard neese
Office: the richard neese team
MLS#:21457357
Source:AL_BAMLS
Sorry, we are unable to map this address
Price summary
- Price:$223,000
About this home
Updated 4BR/2BA Home in a Sought-After Community! This 1,653 sq. ft. home features an open floor plan, beautiful wood flooring, and a spacious eat-in kitchen with new granite countertops and updated appliances. The primary bath boasts a beautiful tiled shower, and a new HVAC will be installed, offering added peace of mind. Enjoy the quiet charm of an established neighborhood while being conveniently located near schools, shopping, and interstate access. Move-in ready and packed with updates—don't miss this one!
Contact an agent
Home facts
- Year built:1963
- Listing ID #:21457357
- Added:50 day(s) ago
- Updated:August 16, 2026 at 06:42 AM
Rooms and interior
- Bedrooms:4
- Total bathrooms:2
- Full bathrooms:1
- Half bathrooms:1
- Flooring:Hardwood
- Bathrooms Description:Tub/Shower Combo
- Kitchen Description:Dishwasher Built-In, Stone Counter, Stove-Electric
Heating and cooling
- Cooling:Central, Electric
- Heating:Central, Electric
Structure and exterior
- Year built:1963
- Construction Materials:4 Sides Brick
- Exterior Features:Porch
- Foundation Description:Crawl Space
- Levels:1 Story
Schools
- High school:AUSTIN
- Middle school:AUSTIN
- Elementary school:FRANCES NUNGESTER
Utilities
- Water:Public Water
- Sewer:Sewer Connected
Finances and disclosures
- Price:$223,000
Features and amenities
- Appliances:Dishwasher Built-In, Stove - Electric
- Laundry features:Dryer-Electric, Laundry in Middle Level, Washer Hookup
Parking
- Parking description:Attached, Carport 2 Cars
- Carport spaces:2
New listings near 142 HAMAKER STREET SOUTH WEST SW
- New
 $179,900Active3 beds 2 baths1,368 sq. ft.
1828 5th Ave, Decatur, AL 35601
MLS# 530649Listed by: EXIT REALTY SHOALS 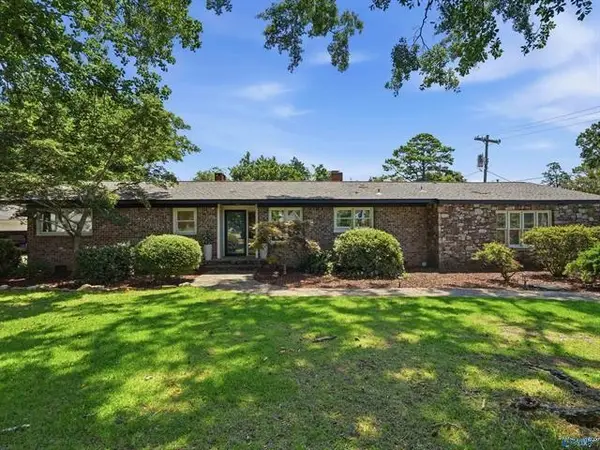 $475,000Active3 beds 2 baths2,232 sq. ft.
2210 SE Meadow Brook Dr, Decatur, AL 35601
MLS# 530197Listed by: ERA KING REAL ESTATE COMPANY $259,900Active3 beds 2 baths2,667 sq. ft.
3010 Leighsdale Ave, Decatur, AL 35601
MLS# 530137Listed by: WEICHERT REALTORS CULLMAN $665,000Active4 beds 4 baths4,206 sq. ft.
601 OAK STREET NE, Decatur, AL 35601
MLS# 21458952Listed by: KELLER WILLIAMS REALTY VESTAVIA $375,000Active3 beds 2 baths2,528 sq. ft.
65 Old Somerville Road, Decatur, AL 35603
MLS# 530002Listed by: A.H. SOTHEBYS INT. REALTY $319,900Active3 beds 2 baths1,799 sq. ft.
170 PLEASANT ACRES ROAD, Decatur, AL 35603
MLS# 21458620Listed by: CULLMAN ELITE REALTY,LLC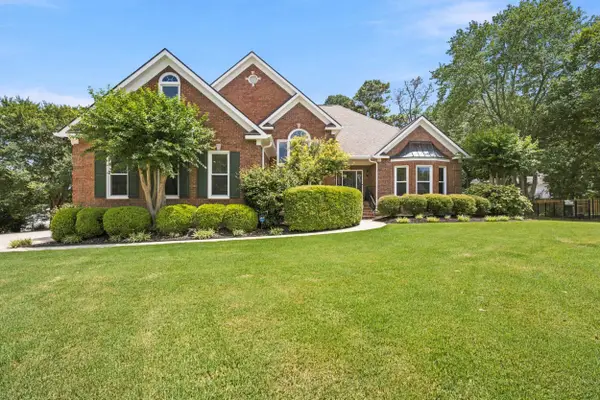 $624,900Active4 beds 4 baths3,799 sq. ft.
903 Whispering Pine Trail, Cullman, AL 35603
MLS# 529800Listed by: A.H. SOTHEBY'S INTERNATIONAL REALTY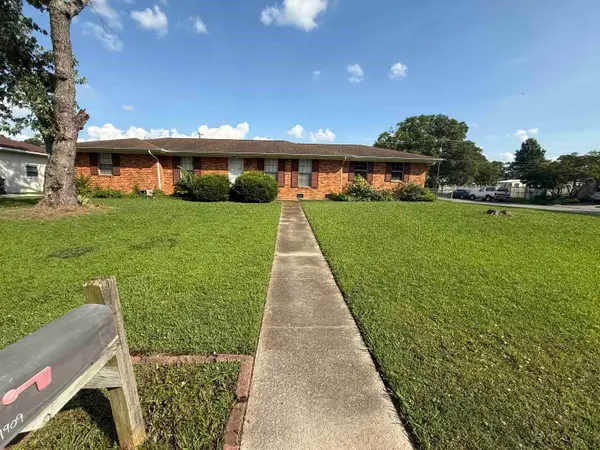 $195,000Active3 beds 2 baths1,538 sq. ft.
1909 Azalea Cir, Decatur, AL 35601
MLS# 529386Listed by: WEICHERT REALTORS CULLMAN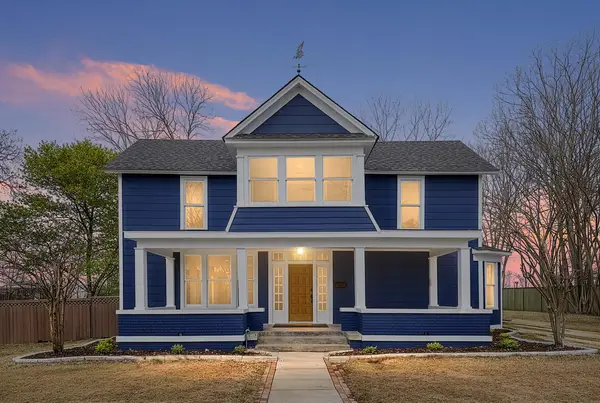 $349,900Active4 beds 3 baths3,196 sq. ft.
616 E Moulton St, Decatur, AL 35601
MLS# 529326Listed by: PREMIER REALTY GROUP ALABAMA LLC $296,000Active3 beds 3 baths2,360 sq. ft.
2201 Auburn Dr, Decatur, AL 35603
MLS# 529279Listed by: PREMIER REALTY GROUP ALABAMA LLC


Protect your home and budget from life's surprises with an Assurant Home Warranty, backed by a partner that supports you through every step of homeownership. Explore Plans.
© 2023 - 2026 ERA Franchise Systems LLC. All rights reserved. ERA Franchise Systems LLC fully supports the principles of the Fair Housing Act and the Equal Opportunity Act. ERA, ERA Real Estate powered, and their respective logos are registered service marks of ERA Franchise Systems LLC. Each office is independently owned and operated.