
1828 5th Ave, Decatur, AL 35601
Local realty services provided by:ERA Waldrop Real Estate
1828 5th Ave,Decatur, AL 35601
$179,900
- 3 Beds
- 2 Baths
- 1,368 sq. ft.
- Single family
- Pending
Listed by: misty george
Office: exit realty shoals
MLS#:530649
Source:AL_SMLSA
Price summary
- Price:$179,900
- Price per sq. ft.:$131.51
About this home
Welcome to 1828 5th Avenue SW in Decatur! This beautifully updated 3-bedroom, 2-bath home offers approximately 1,368 sq. ft. of comfortable living space with a great blend of classic charm and modern updates. Built in 1960, this inviting home features an attached one-car garage, functional floor plan, and plenty of natural light throughout. Situated on approximately 0.34 acre, the property offers a spacious yard with room to enjoy the outdoors. Conveniently located inside Decatur city limits with easy access to the Beltline, shopping, dining, schools, and everyday conveniences. Whether you?re searching for your first home, downsizing, or adding to your investment portfolio, this move-in-ready property is one you'll want to see! Buyer to verify all info and sq ft.
Contact an agent
Home facts
- Year built:1960
- Subdivision & Development:Brookhaven
- Listing ID #:530649
- Added:34 day(s) ago
- Updated:September 18, 2026 at 07:52 AM
Rooms and interior
- Bedrooms:3
- Total bathrooms:2
- Full bathrooms:2
- Rooms Total:8
- Flooring:Wood
- Kitchen Description:Electric Range, Refrigerator
- Living area:1,368 sq. ft.
Heating and cooling
- Cooling:Ceiling Fan(s), Central Air
- Heating:Central
Structure and exterior
- Roof:Shingle
- Year built:1960
- Building area:1,368 sq. ft.
- Lot area:0.35 Acres
- Lot Features:Back Yard, City Lot, Front Yard, Interior Lot
- Architectural Style:Ranch
- Construction Materials:Brick, Vinyl Siding
- Exterior Features:Covered, Front Porch, Private Yard, Rain Barrel/Cistern(s)
- Foundation Description:Crawl Space
- Levels:1 Story
Schools
- High school:City
- Middle school:City
- Elementary school:City
Utilities
- Water:Public, Water Connected
- Sewer:Private Sewer, Sewer Connected
Finances and disclosures
- Price:$179,900
- Price per sq. ft.:$131.51
Features and amenities
- Appliances:Electric Range, Electric Water Heater, Refrigerator
- Laundry features:Electric Dryer Hookup, Laundry Room, Washer Hookup
- Amenities:Ceiling - Speciality
Parking
- Garage:Yes
- Garage spaces:1
New listings near 1828 5th Ave
 $235,000Active3 beds 2 baths1,397 sq. ft.
1624 SW Primrose Dr, Decatur, AL 35601
MLS# 530962Listed by: 5:41 REALTY $154,000Active2 beds 2 baths1,163 sq. ft.
1966 E Brownstone Ct, Decatur, AL 35603
MLS# 530895Listed by: REALTYSOUTH - CULLMAN OFFICE $320,000Pending4 beds 2 baths1,993 sq. ft.
2008 Cotaco Valley Trl, Decatur, AL 35603
MLS# 530756Listed by: MARMAC REAL ESTATE - THE SHOALS $245,000Active4 beds 2 baths1,799 sq. ft.
305 Robinson Rd, Decatur, AL 35601
MLS# 530701Listed by: LEGACY REALTY GROUP LLC $179,900Active2 beds 2 baths1,604 sq. ft.
1628 Jackson St, Decatur, AL 35601
MLS# 530686Listed by: EXIT REALTY SHOALS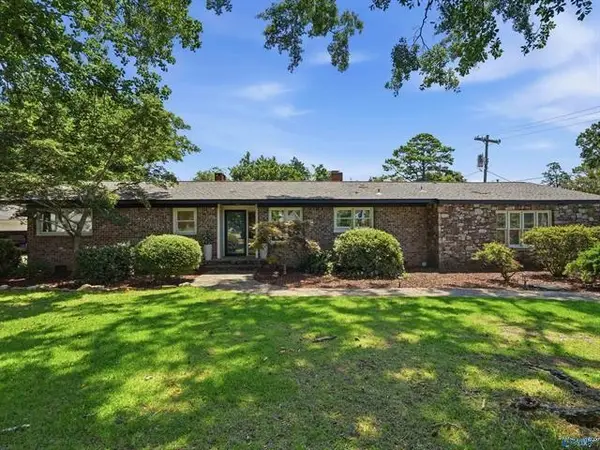 $465,000Active3 beds 2 baths2,232 sq. ft.
2210 SE Meadow Brook Dr, Decatur, AL 35601
MLS# 530197Listed by: ERA KING REAL ESTATE COMPANY $259,900Active3 beds 2 baths2,667 sq. ft.
3010 Leighsdale Ave, Decatur, AL 35601
MLS# 530137Listed by: WEICHERT REALTORS CULLMAN $640,000Active4 beds 4 baths4,206 sq. ft.
601 OAK STREET NE, Decatur, AL 35601
MLS# 21458952Listed by: KELLER WILLIAMS REALTY VESTAVIA $365,000Active3 beds 2 baths2,528 sq. ft.
65 Old Somerville Road, Decatur, AL 35603
MLS# 530002Listed by: A.H. SOTHEBYS INT. REALTY


Protect your home and budget from life's surprises with an Assurant Home Warranty, backed by a partner that supports you through every step of homeownership. Explore Plans.
© 2023 - 2026 ERA Franchise Systems LLC. All rights reserved. ERA Franchise Systems LLC fully supports the principles of the Fair Housing Act and the Equal Opportunity Act. ERA, ERA Real Estate powered, and their respective logos are registered service marks of ERA Franchise Systems LLC. Each office is independently owned and operated.