
2008 Cotaco Valley Trl, Decatur, AL 35603
Local realty services provided by:ERA Waldrop Real Estate
2008 Cotaco Valley Trl,Decatur, AL 35603
$320,000
- 4 Beds
- 2 Baths
- 1,993 sq. ft.
- Single family
- Active
Listed by: alexander baker
Office: marmac real estate - the shoals
MLS#:530756
Source:AL_SMLSA
Price summary
- Price:$320,000
- Price per sq. ft.:$160.56
About this home
Welcome to this beautifully maintained 4-bedroom, 2-bath home in the highly desirable Burningtree area of SE Decatur! Situated on a spacious .69-acre lot, this 1,993 sq ft home offers plenty of room inside and out. Enjoy summer days in the sparkling inground pool or relax on the screened-in back porch overlooking the large backyard. The property also features an oversized driveway that's less than 3 years old, two attached 2-car garages, providing an abundance of parking, storage, and workspace. An additional storage shed adds even more convenience, while the 220V standalone RV hookup in the driveway is perfect for RV owners or outdoor enthusiasts. With its desirable location, generous lot, exceptional outdoor amenities, and meticulous upkeep, this home is a rare find!
Contact an agent
Home facts
- Year built:1983
- Subdivision & Development:Burningtree
- Listing ID #:530756
- Added:1 day(s) ago
- Updated:August 20, 2026 at 05:18 PM
Rooms and interior
- Bedrooms:4
- Total bathrooms:2
- Full bathrooms:2
- Rooms Total:10
- Flooring:Carpet, Tile, Wood
- Kitchen Description:Dishwasher, Disposal, Electric Cooktop, Electric Oven
- Living area:1,993 sq. ft.
Heating and cooling
- Cooling:Ceiling Fan(s), Central Air, Electric
Structure and exterior
- Roof:Architectual/Dimensional
- Year built:1983
- Building area:1,993 sq. ft.
- Lot area:0.69 Acres
- Lot Features:Back Yard, Corner Lot, Cul-De-Sac, Few Trees, Flag Lot, Front Yard, Level, Near Golf Course
- Architectural Style:Ranch
- Construction Materials:Vinyl Siding
- Exterior Features:Awning(s), Breezway, Covered, Front Porch, Private Yard, RV Hookup, Rain Gutters, Rear Porch, Screened
- Foundation Description:Slab
- Levels:1 Story
Schools
- High school:City
- Middle school:City
- Elementary school:City
Utilities
- Water:Public, Water Available, Water Connected
- Sewer:Public Sewer, Sewer Available, Sewer Connected
Finances and disclosures
- Price:$320,000
- Price per sq. ft.:$160.56
- Tax amount:$997
Features and amenities
- Appliances:Dishwasher, Disposal, Electric Cooktop, Electric Oven, Electric Water Heater
- Laundry features:Electric Dryer Hookup, Laundry Room, Main Level, Washer Hookup
- Pool features:In Ground, Liner, Vinyl
Parking
- Parking description:Attached, Attached Carport, Concrete, Driveway, Garage Faces Side, Inside Entrance, Kitchen Level, Off Street, On Site
- Garage:Yes
- Garage spaces:4
New listings near 2008 Cotaco Valley Trl
- New
 $260,000Active4 beds 2 baths1,799 sq. ft.
305 Robinson Rd, Decatur, AL 35601
MLS# 530701Listed by: LEGACY REALTY GROUP LLC - New
 $179,900Active2 beds 2 baths1,604 sq. ft.
1628 Jackson St, Decatur, AL 35601
MLS# 530686Listed by: EXIT REALTY SHOALS - New
 $179,900Active3 beds 2 baths1,368 sq. ft.
1828 5th Ave, Decatur, AL 35601
MLS# 530649Listed by: EXIT REALTY SHOALS 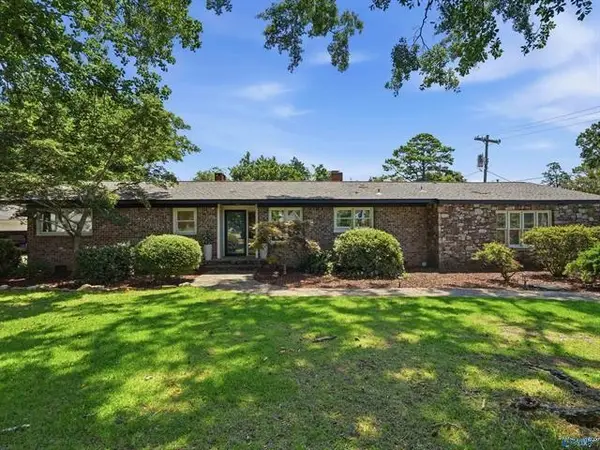 $475,000Active3 beds 2 baths2,232 sq. ft.
2210 SE Meadow Brook Dr, Decatur, AL 35601
MLS# 530197Listed by: ERA KING REAL ESTATE COMPANY $259,900Active3 beds 2 baths2,667 sq. ft.
3010 Leighsdale Ave, Decatur, AL 35601
MLS# 530137Listed by: WEICHERT REALTORS CULLMAN $665,000Active4 beds 4 baths4,206 sq. ft.
601 OAK STREET NE, Decatur, AL 35601
MLS# 21458952Listed by: KELLER WILLIAMS REALTY VESTAVIA $375,000Active3 beds 2 baths2,528 sq. ft.
65 Old Somerville Road, Decatur, AL 35603
MLS# 530002Listed by: A.H. SOTHEBYS INT. REALTY $319,900Active3 beds 2 baths1,799 sq. ft.
170 PLEASANT ACRES ROAD, Decatur, AL 35603
MLS# 21458620Listed by: CULLMAN ELITE REALTY,LLC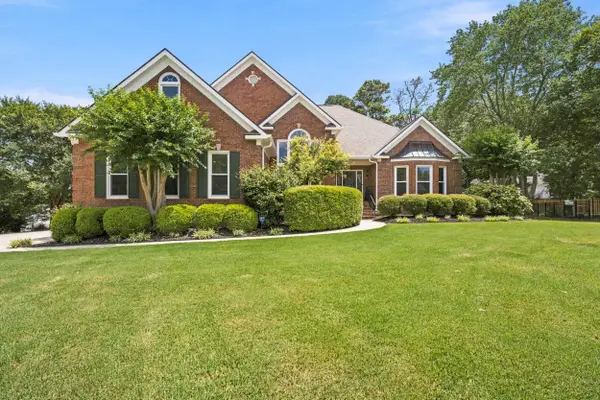 $624,900Active4 beds 4 baths3,799 sq. ft.
903 Whispering Pine Trail, Decatur, AL 35603
MLS# 529808Listed by: A.H. SOTHEBYS INT. REALTY


Protect your home and budget from life's surprises with an Assurant Home Warranty, backed by a partner that supports you through every step of homeownership. Explore Plans.
© 2023 - 2026 ERA Franchise Systems LLC. All rights reserved. ERA Franchise Systems LLC fully supports the principles of the Fair Housing Act and the Equal Opportunity Act. ERA, ERA Real Estate powered, and their respective logos are registered service marks of ERA Franchise Systems LLC. Each office is independently owned and operated.