
636 JOHN N WILLS AVENUE, Eastaboga, AL 36260
Local realty services provided by:ERA Waldrop Real Estate
Listed by: gary gaines
Office: exp realty, llc. central
MLS#:21459045
Source:AL_BAMLS
Price summary
- Price:$329,900
- Price per sq. ft.:$166.7
About this home
Welcome to your own private retreat! Nestled on just under 3 acres, this beautifully updated 3-bedroom, 2-bath home offers 1,979± sq. ft. of comfortable living space. Enjoy peaceful country living with a long concrete driveway, mature shade trees, and a park-like setting. Inside, you’ll find updated SPC flooring with new subflooring, exposed wood beams, a stunning floor-to-ceiling stone fireplace, and a spacious living area. The remodeled kitchen features custom soft-close cabinetry, quartz countertops, a custom island, new dishwasher, and the refrigerator remains. Additional updates include a new HVAC (2024), updated plumbing and electrical, new toilets, and new front and back porch handrails. Detached storage building included. Conveniently located just minutes from I-20, Oxford, Anniston, and Talladega.
Contact an agent
Home facts
- Year built:1975
- Listing ID #:21459045
- Added:53 day(s) ago
- Updated:September 06, 2026 at 02:44 PM
Rooms and interior
- Bedrooms:3
- Total bathrooms:2
- Full bathrooms:2
- Flooring:Tile Floor, Vinyl
- Dining Description:Dining Room
- Bathrooms Description:Tub/Shower Combo
- Kitchen Description:Breakfast Bar, Cooktop-Electric, Dishwasher Built-In, Island, Oven-Electric, Pantry, Refrigerator, Stone Counter, Tile Counter
- Living area:1,979 sq. ft.
Heating and cooling
- Cooling:Central
- Heating:Heat Pump
Structure and exterior
- Year built:1975
- Building area:1,979 sq. ft.
- Lot area:2.9 Acres
- Construction Materials:Siding-Wood, Stone
- Exterior Features:Porch, Porch Screened, Storage Building
- Foundation Description:Crawl Space
- Levels:1 Story
Schools
- High school:LINCOLN
- Middle school:DREW, CHARLES R
- Elementary school:LINCOLN
Utilities
- Water:Public Water
- Sewer:Septic
Finances and disclosures
- Price:$329,900
- Price per sq. ft.:$166.7
Features and amenities
- Appliances:Cooktop - Electric, Dishwasher Built-In, Oven - Electric, Refrigerator
- Laundry features:Dryer-Electric, Laundry in Middle Level, Washer Hookup
- Amenities:Crown Molding, French Doors, Pull-Down Attic, Storage Building
Parking
- Parking description:Carport 2 Cars, Detached, Driveway Parking, Parking (MLVL)
- Carport spaces:2
New listings near 636 JOHN N WILLS AVENUE
- New
 $265,000Active3 beds 2 baths1,500 sq. ft.
6451 Us Hwy 78 W, Eastaboga, AL 36260
MLS# 10838494Listed by: Keller Williams Realty Atl. Partners
- New
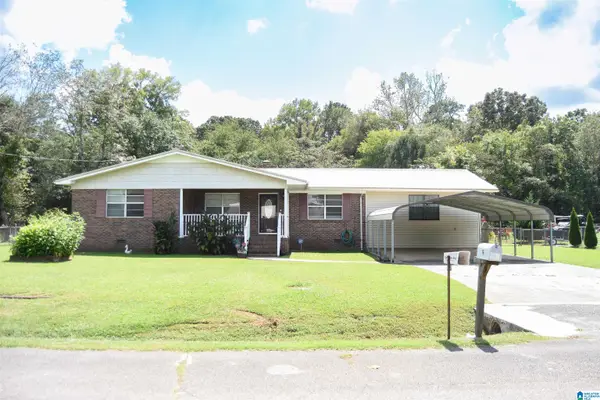 $199,900Active4 beds 2 baths1,869 sq. ft.
95 MEADOW LANE, Eastaboga, AL 36260
MLS# 21463721Listed by: PRIME PROPERTIES REAL ESTATE, LLC - New
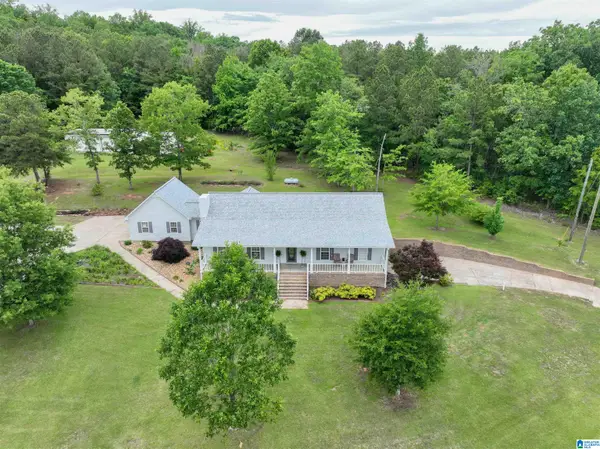 $575,000Active3 beds 3 baths2,104 sq. ft.
665 FISH HATCHERY LANE, Eastaboga, AL 36260
MLS# 21463588Listed by: SIGNATURE REALTY  $190,000Pending3 beds 2 baths1,188 sq. ft.
229 IRBY DRIVE, Eastaboga, AL 36260
MLS# 21461994Listed by: SOUTHERN HOMETOWN SELLING, LLC Listed by ERA$189,900Active3 beds 2 baths1,561 sq. ft.
669 FISH HATCHERY ROAD, Eastaboga, AL 36260
MLS# 21461887Listed by: ERA KING REAL ESTATE Listed by ERA$89,900Pending3 beds 1 baths900 sq. ft.
80 DIXIE DRIVE, Eastaboga, AL 36260
MLS# 21461804Listed by: ERA KING REAL ESTATE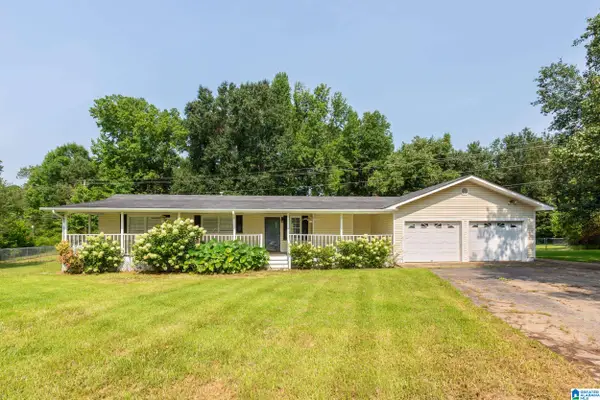 $189,900Active3 beds 2 baths1,404 sq. ft.
233 DIGBY ROAD, Oxford, AL 36203
MLS# 21460694Listed by: KELLER WILLIAMS PELL CITY $105,000Active2 beds 2 baths820 sq. ft.
170 DIXIE DRIVE, Eastaboga, AL 36260
MLS# 21457028Listed by: KW REALTY GROUP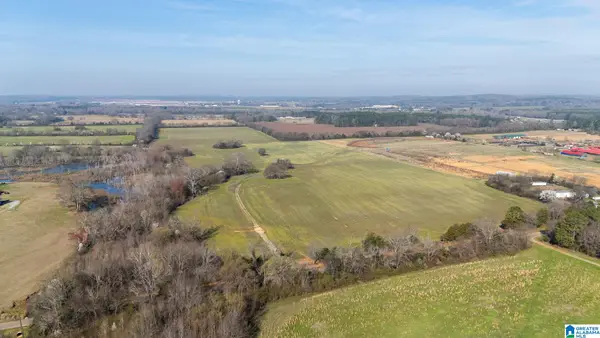 Listed by ERA$722,500Active85.9 Acres
0 CURRY STATION ROAD, Eastaboga, AL 36260
MLS# 21445865Listed by: ERA KING REAL ESTATE - PELL CITY


Protect your home and budget from life's surprises with an Assurant Home Warranty, backed by a partner that supports you through every step of homeownership. Explore Plans.
© 2023 - 2026 ERA Franchise Systems LLC. All rights reserved. ERA Franchise Systems LLC fully supports the principles of the Fair Housing Act and the Equal Opportunity Act. ERA, ERA Real Estate powered, and their respective logos are registered service marks of ERA Franchise Systems LLC. Each office is independently owned and operated.