
9781 SHIPPTOWN ROAD, Empire, AL 35063
Local realty services provided by:ERA Waldrop Real Estate
Listed by: janet carruth, thomas carruth
Office: exp realty, llc. central
MLS#:21433071
Source:AL_BAMLS
Price summary
- Price:$865,000
- Price per sq. ft.:$141.32
About this home
NEW PRICE! Exceptional value in the beautiful Corner Community of Blount County, located in the Hayden School Zone. This one-of-a-kind full brick estate offers over 6,100 square feet of living space on 17.9 picturesque acres with a beautiful 3-acre pond and an impressive 55×80 workshop complete with office and full bath. The home offers a total of 5 bedrooms, 5 full baths, and 2 half baths. The thoughtfully designed floor plan includes a main-level primary suite, three private upstairs bedroom ensuites, and a finished basement apartment with private entrance and parking, offering exceptional comfort for family, guests, or multigenerational living. A spacious den, home office, large kitchen, and formal dining room provide plenty of room for everyday living and entertaining. Enjoy peaceful country living just a short drive from Birmingham, Cullman, and Huntsville. Schedule your private showing today and come see why this property is unlike anything else on the market!
Contact an agent
Home facts
- Year built:1996
- Listing ID #:21433071
- Added:384 day(s) ago
- Updated:October 22, 2026 at 02:41 PM
Rooms and interior
- Bedrooms:5
- Total bathrooms:7
- Full bathrooms:5
- Half bathrooms:2
- Flooring:Brick Floor, Carpet, Hardwood
- Dining Description:Dining Room
- Bathrooms Description:Garden Tub, Jetted Tub, Separate Shower, Separate Vanities, Tub/Shower Combo
- Kitchen Description:Compactor Built-In, Cooktop-Electric, Dishwasher Built-In, Eating Area, Island, Microwave Built-In, Oven-Electric, Refrigerator, Tile Counter
- Bedroom Description:Walk-In Closets
- Basement Description:Both finished and unfinished, Full Basement, Poured Concrete Walls
- Living area:6,121 sq. ft.
Heating and cooling
- Cooling:3+ Systems
- Heating:3+ Systems
Structure and exterior
- Year built:1996
- Building area:6,121 sq. ft.
- Lot area:17.9 Acres
- Lot Features:Acreage, Horses Permitted, Pasture, Some Trees, Subdivision
- Construction Materials:4 Sides Brick
- Exterior Features:Covered Deck, Covered Patio, Open Patio, Porch, Porch Screened, Screened Deck, Workshop
- Foundation Description:Basement
- Levels:2 Stories
Schools
- High school:HAYDEN
- Middle school:HAYDEN
- Elementary school:HAYDEN
Utilities
- Water:Public Water
- Sewer:Septic
Finances and disclosures
- Price:$865,000
- Price per sq. ft.:$141.32
Features and amenities
- Appliances:Cooktop - Electric, Dishwasher Built-In, Microwave Built-In, Oven - Electric, Refrigerator
- Laundry features:Dryer-Electric, Laundry Chute, Laundry in Middle Level, Utility Sink, Washer Hookup
- Amenities:Cathedral/Vaulted, Central Vacuum, Crown Molding, Fishing, French Doors, Intercom System, Pond, Pull-Down Attic, Recess Lighting, Safe Room/Storm Cellar, Smooth Ceilings, Trey Ceilings, Workshop
Parking
- Parking description:Attached, Basement Parking, Driveway Parking, Parking (MLVL)
- Garage spaces:3
New listings near 9781 SHIPPTOWN ROAD
- New
 $199,000Active3 beds 2 baths1,800 sq. ft.
3007 HULL ROAD, Empire, AL 35063
MLS# 21468274Listed by: ESSENTIAL REAL ESTATE-MADISON - New
 $89,900Active3 beds 2 baths924 sq. ft.
30 MUNCHER LANE, Empire, AL 35063
MLS# 21467807Listed by: REALTYSOUTH-NORTHERN OFFICE  $659,900Active4 beds 2 baths2,918 sq. ft.
355 TWIN CREEK ROAD, Empire, AL 35063
MLS# 21467333Listed by: RE/MAX ON MAIN $115,000Active9.6 Acres
497 JAY LANE, Empire, AL 35063
MLS# 21467379Listed by: RE/MAX ON MAIN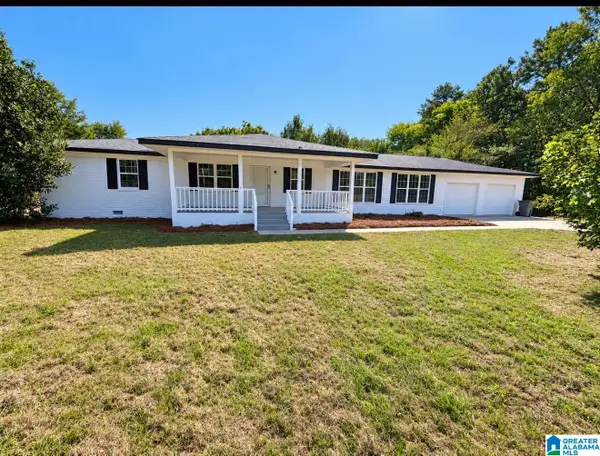 $229,000Active3 beds 3 baths1,625 sq. ft.
2762 HULL ROAD, Empire, AL 35063
MLS# 21466955Listed by: LEADING EDGE DECATUR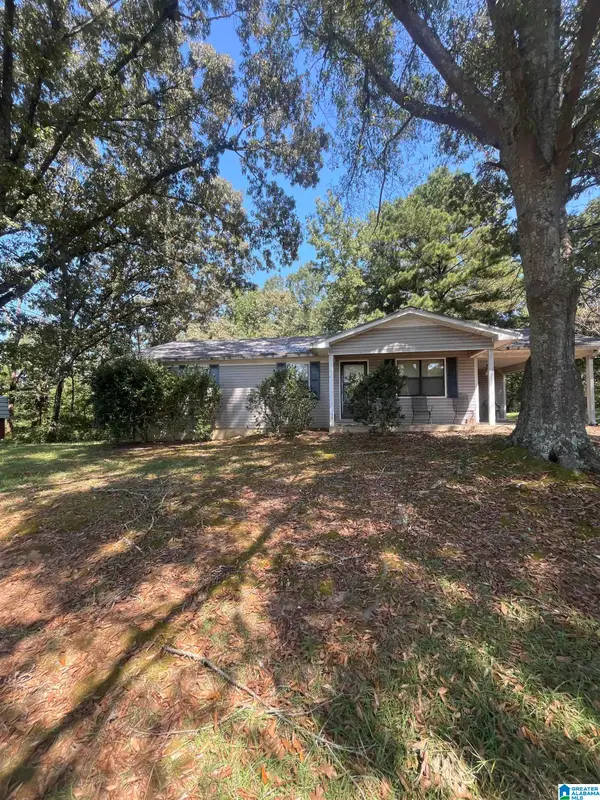 $59,900Pending3 beds 1 baths1,092 sq. ft.
424 WINGO ROAD, Empire, AL 35063
MLS# 21465395Listed by: REBUILT BROKERAGE LLC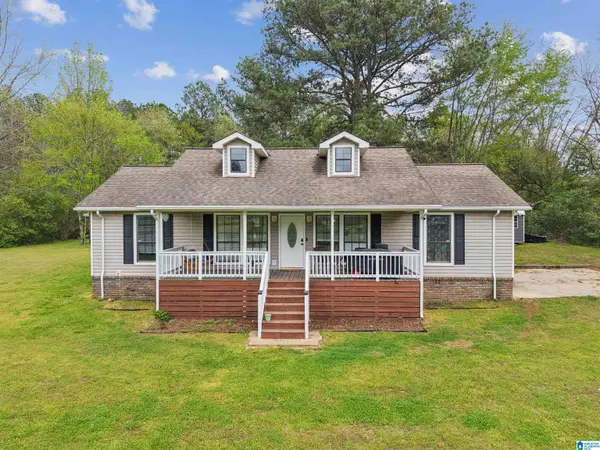 $249,500Active3 beds 2 baths1,261 sq. ft.
9308 SHIPPTOWN ROAD, Empire, AL 35063
MLS# 21465130Listed by: BAILEYWOOD HOMES REALTY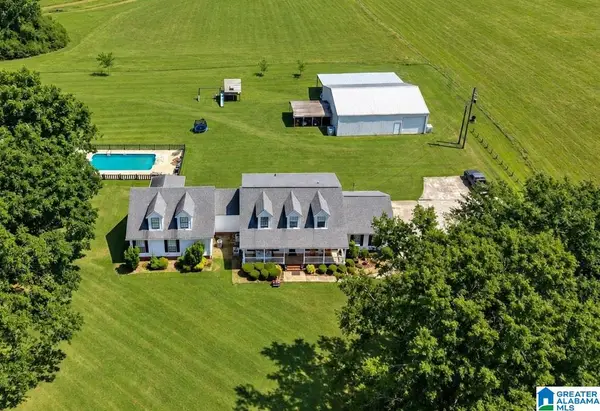 $589,000Active5 beds 4 baths3,936 sq. ft.
9685 MITCHELL ROAD, Empire, AL 35063
MLS# 21464814Listed by: REALTYSOUTH-TRUSSVILLE OFFICE $494,900Active4 beds 4 baths4,819 sq. ft.
15 CHERRY BLOSSOM LANE, Empire, AL 35063
MLS# 21453241Listed by: REAL BROKER LLC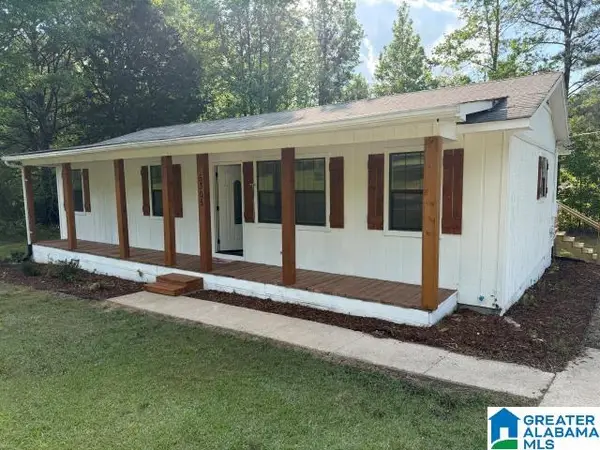 $155,000Active3 beds 1 baths1,056 sq. ft.
5305 EMPIRE ROAD, Empire, AL 35063
MLS# 21451041Listed by: KELLER WILLIAMS


Protect your home and budget from life's surprises with an Assurant Home Warranty, backed by a partner that supports you through every step of homeownership. Explore Plans.
© 2023 - 2026 ERA Franchise Systems LLC. All rights reserved. ERA Franchise Systems LLC fully supports the principles of the Fair Housing Act and the Equal Opportunity Act. ERA, ERA Real Estate powered, and their respective logos are registered service marks of ERA Franchise Systems LLC. Each office is independently owned and operated.