
2112 Berry Cir, Florence, AL 35630
Local realty services provided by:ERA Waldrop Real Estate
2112 Berry Cir,Florence, AL 35630
$284,000
- 5 Beds
- 3 Baths
- 2,466 sq. ft.
- Single family
- Pending
Listed by: babs moody
Office: renaissance realty
MLS#:530918
Source:AL_SMLSA
Price summary
- Price:$284,000
- Price per sq. ft.:$108.98
About this home
LOCATION, LOCATION !! HICKORY HILLS ! Tucked away on a lovely lot on a Circle with only 3 houses on the back of Circle. This house can be fabulous with renovations.
Main level features Foyer with Large Living Room on one side and Den/ study on opposite side. Straight ahead is the Dining Room open to the Kitchen. Easy to reverse Den/Study with Dining. Kitchen features newer Stainless Appliances. The Primary Bedroom & bath, along with an additional bath, and laundry complete the main level. Upstairs features 4 Bedrooms, 1 Bath. One could certainly be a playroom! The carpet has been removed for you to install your own flooring.
Outside you will find a cute detached storage building W/ a covered porch and garage door. Large patio, and brick walkway to the fire pit area.The back yard is level & very large. The front porch, sidewalk, driveway, and back patio have been pressured washed (Aug 2026) The front shrubbery beds have been cleaned out and new mulch for your landscaping. SOLD AS IS
Contact an agent
Home facts
- Year built:1964
- Subdivision & Development:Hickory Hills
- Listing ID #:530918
- Added:3 day(s) ago
- Updated:August 31, 2026 at 04:33 PM
Rooms and interior
- Bedrooms:5
- Total bathrooms:3
- Full bathrooms:3
- Rooms Total:12
- Flooring:Ceramic Tile
- Kitchen Description:Dishwasher, Electric Range, Microwave, Refrigerator, Stainless Steel Appliance(s)
- Living area:2,466 sq. ft.
Heating and cooling
- Cooling:Ceiling Fan(s), Central Air
- Heating:Central, Fireplace(s)
Structure and exterior
- Roof:Architectual/Dimensional
- Year built:1964
- Building area:2,466 sq. ft.
- Lot area:0.66 Acres
- Lot Features:City Lot, Irregular Lot, Level
- Architectural Style:Traditional
- Construction Materials:Brick
- Exterior Features:Front Porch, Patio, Private Yard, Rain Gutters, Storage
- Foundation Description:Slab
- Levels:1.5 Story
Schools
- High school:Florence
- Middle school:Florence
- Elementary school:Florence
Utilities
- Water:Public, Water Connected
- Sewer:Public Sewer
Finances and disclosures
- Price:$284,000
- Price per sq. ft.:$108.98
- Tax amount:$3,386
Features and amenities
- Appliances:Dishwasher, Dryer, Electric Range, Microwave, Refrigerator, Stainless Steel Appliance(s), Washer
- Laundry features:Dryer, Inside, Laundry Room, Main Level, Washer
- Amenities:Ceiling - Smooth, Ceiling Fan(s)
Parking
- Parking description:Attached, Garage Door Opener, Garage Faces Side
New listings near 2112 Berry Cir
- New
 $309,900Active3 beds 3 baths2,030 sq. ft.
2001 Arlington Blvd, Florence, AL 35630
MLS# 530968Listed by: MARMAC REAL ESTATE - THE SHOALS - New
 $365,000Active3 beds 2 baths2,056 sq. ft.
185 Wren Cir, Florence, AL 35634
MLS# 530954Listed by: MARMAC REAL ESTATE - THE SHOALS - New
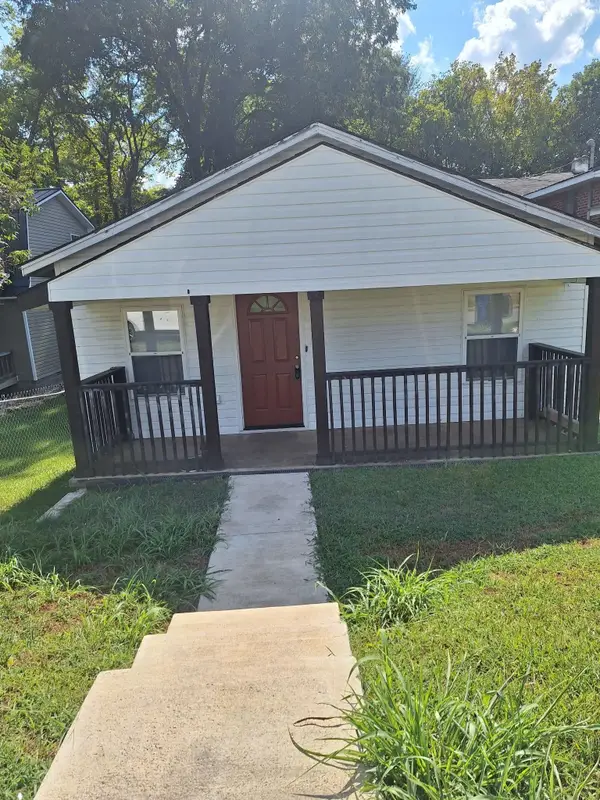 $85,000Active3 beds 1 baths1,056 sq. ft.
337 N Cherokee St, Florence, AL 35630
MLS# 530947Listed by: EXIT RIVER CITY REALTY - New
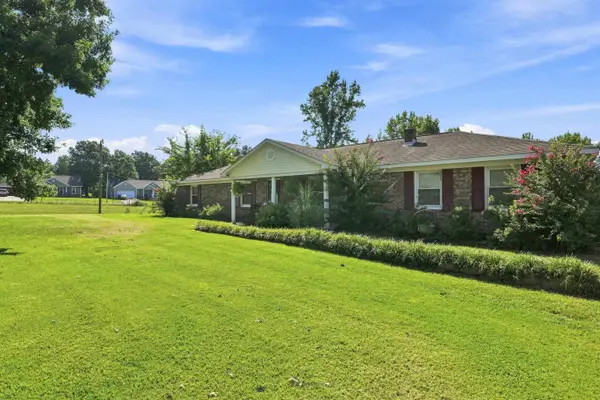 $275,000Active4 beds 2 baths1,536 sq. ft.
21460 Co Rd 8, Florence, AL 35633
MLS# 530948Listed by: MARMAC REAL ESTATE - THE SHOALS 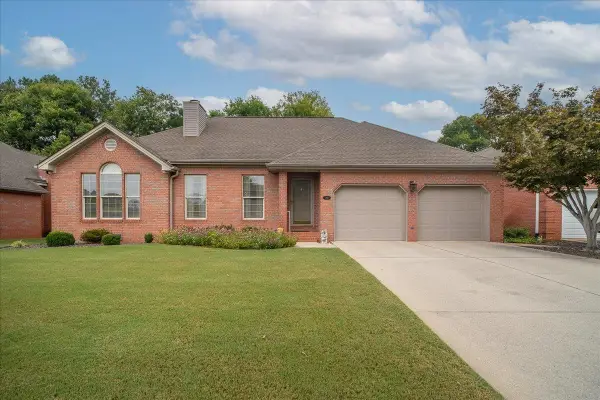 $330,000Pending3 beds 2 baths2,068 sq. ft.
244 Woodcrest Dr, Florence, AL 35630
MLS# 530931Listed by: THE AGENCY ON PINE- $330,000Pending3 beds 2 baths2,068 sq. ft.
244 Woodcrest Dr, Florence, AL 35630
MLS# 530931Listed by: THE AGENCY ON PINE - New
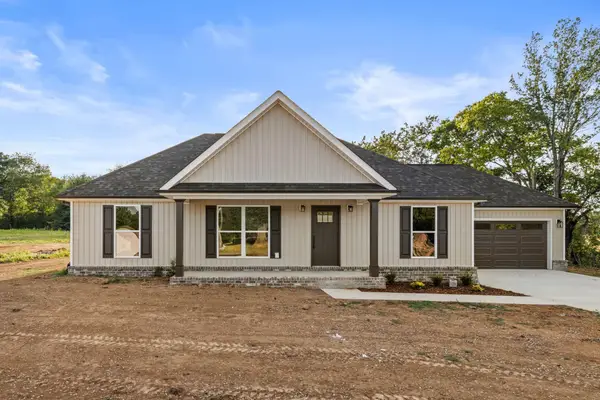 $289,900Active3 beds 2 baths1,500 sq. ft.
10273 Co Rd 15, Florence, AL 35633
MLS# 530927Listed by: MARMAC REAL ESTATE - ELITE PRO - New
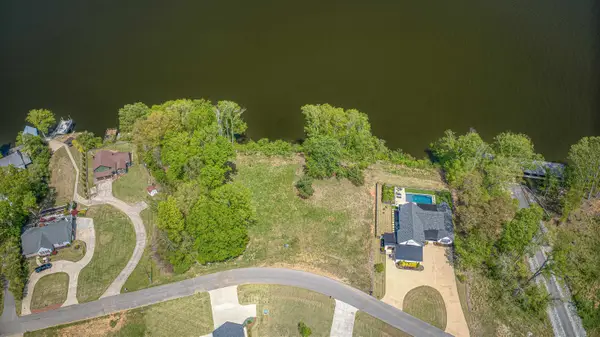 $315,000Active0.51 Acres
2094 Skypark Rd, Florence, AL 35634
MLS# 530901Listed by: COLDWELL BANKER PINNACLE PROPERTIES - New
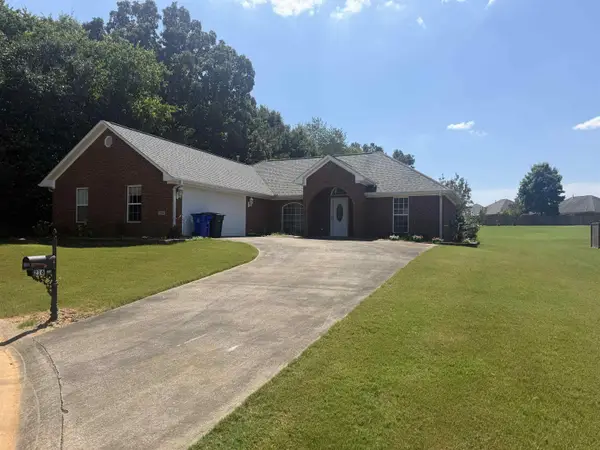 $274,900Active2 beds 2 baths1,657 sq. ft.
216 Dunolly Ln, Florence, AL 35633
MLS# 530905Listed by: EXIT RIVER CITY REALTY - New
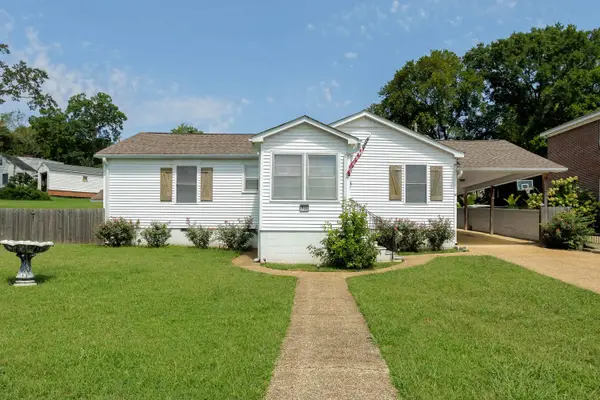 $199,900Active3 beds 2 baths1,558 sq. ft.
733 Crest St, Florence, AL 35630
MLS# 530908Listed by: COLDWELL BANKER PINNACLE PROPERTIES


Protect your home and budget from life's surprises with an Assurant Home Warranty, backed by a partner that supports you through every step of homeownership. Explore Plans.
© 2023 - 2026 ERA Franchise Systems LLC. All rights reserved. ERA Franchise Systems LLC fully supports the principles of the Fair Housing Act and the Equal Opportunity Act. ERA, ERA Real Estate powered, and their respective logos are registered service marks of ERA Franchise Systems LLC. Each office is independently owned and operated.