
2132 Chickasaw Dr, Florence, AL 35630
Local realty services provided by:ERA Waldrop Real Estate
2132 Chickasaw Dr,Florence, AL 35630
$375,000
- 4 Beds
- 3 Baths
- 2,414 sq. ft.
- Single family
- Active
Listed by: matt golley team
Office: fernhill realty llc.
MLS#:529875
Source:AL_SMLSA
Price summary
- Price:$375,000
- Price per sq. ft.:$155.34
About this home
MCM dream in the heart of Hickory Hills! This gorgeous one-level home is a mid-mod delight. Inside, you'll find statement walls, midcentury charm, and multiple living areas filled with natural light. Original architectural details shine throughout, including a stunning glass room divider and beautifully preserved vintage bathrooms. The updated galley kitchen offers abundant cabinetry, a pantry, and newer appliances. The split layout provides excellent privacy, with guest bedrooms and one of the primary suites off of the main living space, then down the hall is the secluded second primary suite, featuring the original en-suite bathroom and private entrance to the backyard patio. Outside, enjoy a fenced backyard and generous patio space, mature blueberry bushes, fruit trees, and space for a garden. Conveniently located near shopping, restaurants, parks, schools, and medical facilities, this move-in-ready home perfectly blends authentic mid-century design with modern comfort.
Contact an agent
Home facts
- Year built:1961
- Subdivision & Development:Hickory Hills
- Listing ID #:529875
- Added:46 day(s) ago
- Updated:August 22, 2026 at 12:35 PM
Rooms and interior
- Bedrooms:4
- Total bathrooms:3
- Full bathrooms:3
- Rooms Total:12
- Flooring:Ceramic Tile
- Kitchen Description:Dishwasher, Gas Range
- Bedroom Description:Walk-In Closet(s)
- Living area:2,414 sq. ft.
Heating and cooling
- Cooling:Ceiling Fan(s), Central Air
- Heating:Fireplace(s)
Structure and exterior
- Roof:Architectual/Dimensional, Shingle
- Year built:1961
- Building area:2,414 sq. ft.
- Lot area:0.41 Acres
- Lot Features:Back Yard, Front Yard
- Architectural Style:Mid Century Modern
- Construction Materials:Brick
- Exterior Features:Covered, Patio, Storage
Schools
- High school:Florence
- Middle school:Florence
- Elementary school:Florence
Utilities
- Sewer:Public Sewer
Finances and disclosures
- Price:$375,000
- Price per sq. ft.:$155.34
- Tax amount:$1,519
Features and amenities
- Appliances:Dishwasher, Gas Range, Tankless Water Heater
- Laundry features:Inside, Laundry Room
- Amenities:Built-in Features, Storage, Walk-In Closet(s)
Parking
- Garage:Yes
- Garage spaces:2
New listings near 2132 Chickasaw Dr
- New
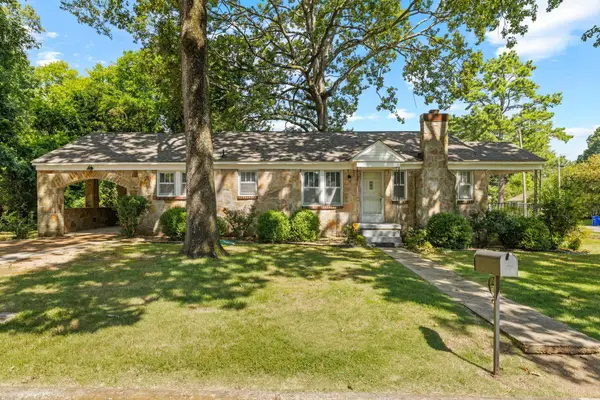 $214,900Active3 beds 3 baths1,500 sq. ft.
202 Seymore Ave, Florence, AL 35630
MLS# 530808Listed by: COLDWELL BANKER PINNACLE PROPERTIES - New
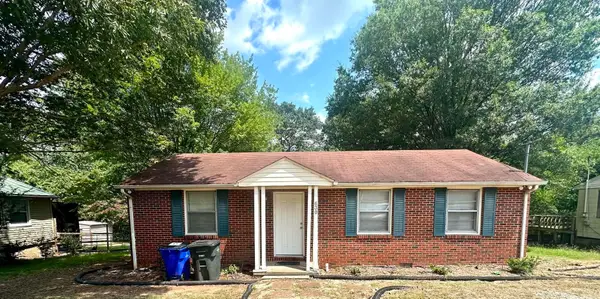 $139,000Active3 beds 1 baths1,082 sq. ft.
630 Sannoner Ave, Florence, AL 35630
MLS# 530811Listed by: EXIT RIVER CITY REALTY - New
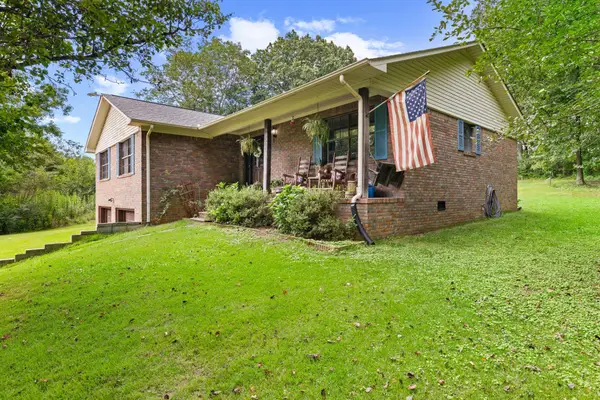 $299,000Active3 beds 2 baths2,110 sq. ft.
1560 Co Rd 11, Florence, AL 35633
MLS# 530794Listed by: 5:41 REALTY - New
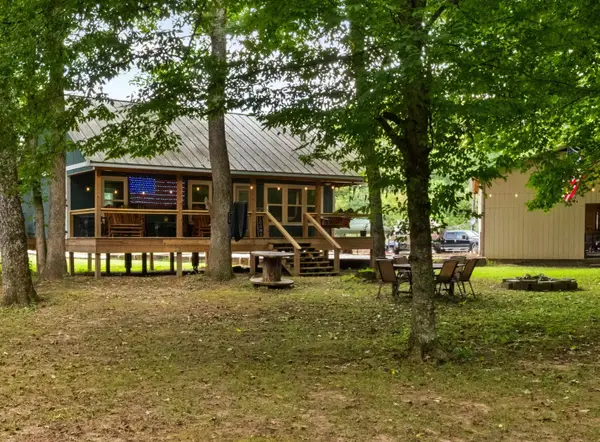 $160,000Active1 beds 1 baths720 sq. ft.
47 Creel Way, Florence, AL 35633
MLS# 530801Listed by: CENTURY 21 CLEMENT REALTY, INC - New
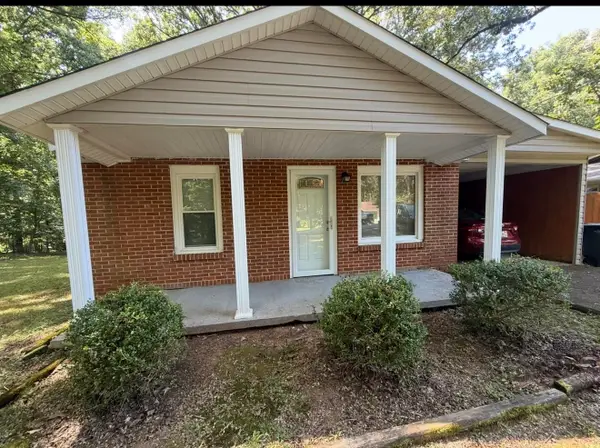 $165,000Active2 beds 2 baths1,250 sq. ft.
116 Cypress Mill Ct, Florence, AL 35630
MLS# 530802Listed by: RENAISSANCE REALTY - New
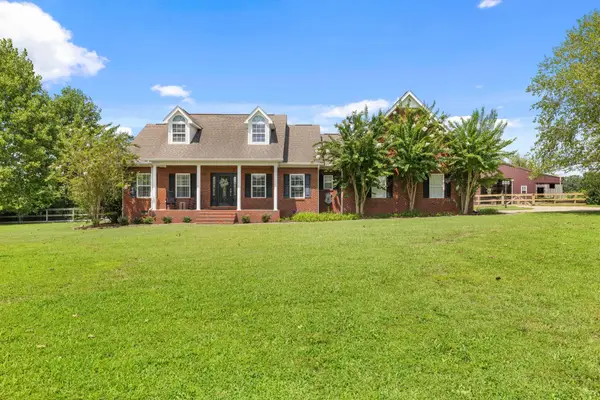 $449,000Active4 beds 4 baths3,097 sq. ft.
1905 Co Rd 118, Florence, AL 35633
MLS# 530806Listed by: BRICKDRIVEN REALTY 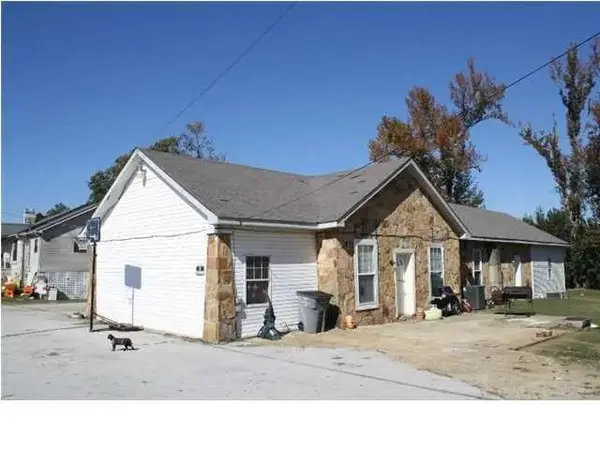 $80,000Pending-- beds -- baths
14750 Hwy 20 #2, Florence, AL 35630
MLS# 530783Listed by: SOUTHERN PREMIER REAL ESTATE- New
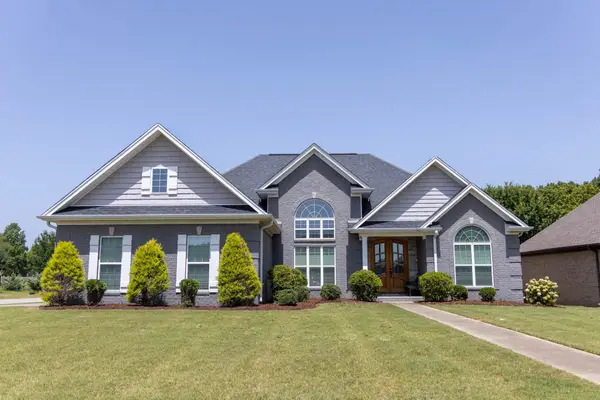 $354,900Active3 beds 2 baths1,932 sq. ft.
1001 Garrett Ln, Florence, AL 35633
MLS# 530765Listed by: COLDWELL BANKER PINNACLE PROPERTIES 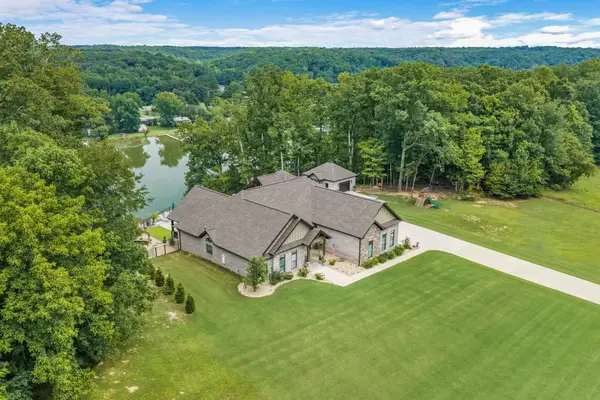 $1,100,000Pending4 beds 3 baths3,074 sq. ft.
268 Cliffpoint Dr, Florence, AL 35634
MLS# 530757Listed by: RE/MAX INFINITY- New
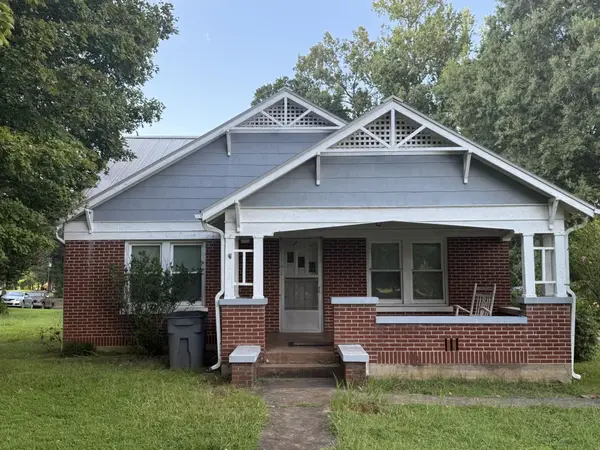 $289,900Active2 beds 2 baths1,404 sq. ft.
2727 Co Rd 30, Florence, AL 35634
MLS# 530750Listed by: CENTURY 21 CLEMENT REALTY, INC


Protect your home and budget from life's surprises with an Assurant Home Warranty, backed by a partner that supports you through every step of homeownership. Explore Plans.
© 2023 - 2026 ERA Franchise Systems LLC. All rights reserved. ERA Franchise Systems LLC fully supports the principles of the Fair Housing Act and the Equal Opportunity Act. ERA, ERA Real Estate powered, and their respective logos are registered service marks of ERA Franchise Systems LLC. Each office is independently owned and operated.