
228 Heather Ln, Florence, AL 35633
Local realty services provided by:ERA Waldrop Real Estate
228 Heather Ln,Florence, AL 35633
$235,000
- 3 Beds
- 2 Baths
- - sq. ft.
- Single family
- Sold
Listed by: hannah thornton
Office: the robbins agency
MLS#:529960
Source:AL_SMLSA
Sorry, we are unable to map this address
Price summary
- Price:$235,000
About this home
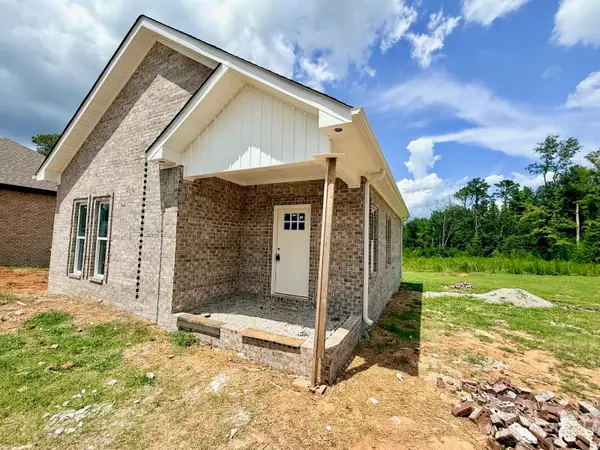
Welcome home to this beautifully updated 3 bedroom, 2 bath home offering comfort, style, and convenience. Enjoy slow mornings on the inviting front porch overlooking the beautiful flower beds. Inside, the spacious living room features custom built ins, while the updated kitchen includes brand new appliances. A new HVAC system provides year round comfort and peace of mind. Step outside to a large fully fenced backyard with a covered porch and additional deck, perfect for relaxing or entertaining. The property also includes a 2 car garage and an additional storage shed for extra storage. Conveniently located just minutes from the Natchez Trace Parkway, you'll enjoy easy access to scenic drives, hiking, biking, and outdoor recreation while remaining close to shopping, dining, schools, and everything Florence has to offer. Schedule your private showing today.
Contact an agent
Home facts
- Year built:2001
- Subdivision & Development:Heather Hills
- Listing ID #:529960
- Added:39 day(s) ago
- Updated:August 18, 2026 at 06:11 PM
Rooms and interior
- Bedrooms:3
- Total bathrooms:2
- Full bathrooms:2
- Rooms Total:8
- Flooring:Carpet, Tile, Vinyl
- Bathrooms Description:Double Vanity, Primary Shower & Tub
- Kitchen Description:Dishwasher, Electric Cooktop, Electric Oven, Electric Range, Refrigerator
Heating and cooling
- Cooling:Ceiling Fan(s), Central Air
- Heating:Central
Structure and exterior
- Roof:Shingle
- Year built:2001
- Lot Features:Cul-De-Sac, Level
- Construction Materials:Frame/Steel, Vinyl Siding
- Exterior Features:Covered, Deck, Front Porch, Private Yard, Rear Porch, Storage
- Foundation Description:Slab
- Levels:1 Story
Schools
- High school:County
- Middle school:County
- Elementary school:County
Utilities
- Water:Public
- Sewer:Septic Tank
Finances and disclosures
- Price:$235,000
- Tax amount:$519 (2025)
Features and amenities
- Appliances:Dishwasher, Electric Cooktop, Electric Oven, Electric Range, Gas Water Heater, Refrigerator
- Laundry features:Laundry Closet, Main Level
- Amenities:Built-in Features, Ceiling Fan(s), Crown Molding, Freshly Painted, Granite Counters, High Speed Internet, His and Hers Closets
Parking
- Garage:Yes
- Garage spaces:2
New listings near 228 Heather Ln
- New
 $169,900Active3 beds 3 baths1,674 sq. ft.
1627 Ridge Ave, Florence, AL 35630
MLS# 530706Listed by: NXCEL REALTY - New
 $310,000Active2 beds 2 baths2,176 sq. ft.
2631 Co Rd 30, Florence, AL 35634
MLS# 530690Listed by: COLDWELL BANKER PINNACLE PROPERTIES - New
 $159,900Active3 beds 1 baths1,257 sq. ft.
231 N Prairie St, Florence, AL 35630
MLS# 530688Listed by: NXCEL REALTY - New
 $219,000Active3 beds 2 baths1,410 sq. ft.
2314 Norwood Blvd, Florence, AL 35630
MLS# 530683Listed by: SOUTHERN PREMIER REAL ESTATE - New
 $260,000Active3 beds 2 baths1,584 sq. ft.
87 Co Rd 202, Florence, AL 35633
MLS# 530679Listed by: CAPSTONE REALTY - HUNTSVILLE - New
 $495,000Active6 beds 4 baths5,300 sq. ft.
156 Co Rd 322, Florence, AL 35634
MLS# 530673Listed by: RENAISSANCE REALTY  $289,900Pending3 beds 2 baths2,238 sq. ft.
2913 Alexander St, Florence, AL 35633
MLS# 530657Listed by: CRC REALTY, INC.- New
 $475,000Active3 beds 2 baths2,000 sq. ft.
151 Bluffview Dr, Florence, AL 35634
MLS# 530658Listed by: FERNHILL REALTY LLC - New
 $385,000Active3 beds 2 baths1,889 sq. ft.
250 Co Rd 234, Florence, AL 35633
MLS# 530648Listed by: AG REAL ESTATE - New
 $219,900Active3 beds 2 baths1,100 sq. ft.
83 Mcfall Rd, Florence, AL 35633
MLS# 530640Listed by: CAFE REALTY LLC


Protect your home and budget from life's surprises with an Assurant Home Warranty, backed by a partner that supports you through every step of homeownership. Explore Plans.
© 2023 - 2026 ERA Franchise Systems LLC. All rights reserved. ERA Franchise Systems LLC fully supports the principles of the Fair Housing Act and the Equal Opportunity Act. ERA, ERA Real Estate powered, and their respective logos are registered service marks of ERA Franchise Systems LLC. Each office is independently owned and operated.