
718 Saddleridge Way, Florence, AL 35630
Local realty services provided by:ERA Waldrop Real Estate
718 Saddleridge Way,Florence, AL 35630
$649,000
- 4 Beds
- 4 Baths
- 3,348 sq. ft.
- Single family
- Active
Listed by: beth darby
Office: re/max infinity
MLS#:531034
Source:AL_SMLSA
Price summary
- Price:$649,000
- Price per sq. ft.:$193.85
About this home
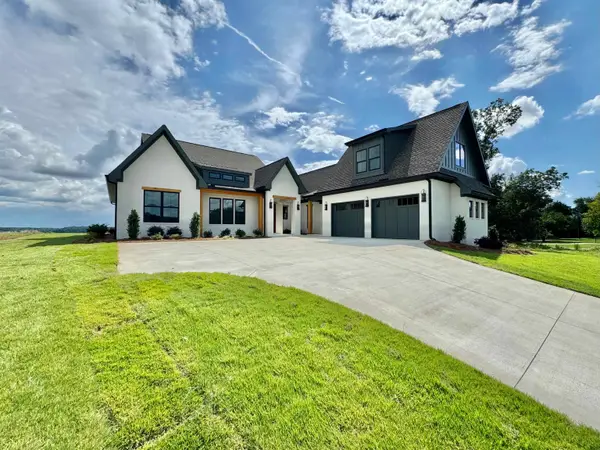
Welcome to perfection in desirable Hunter’s Ridge subdivision, ideally located near all local conveniences. Enter the home to soaring 9-10 foot ceilings and a beautiful stone fireplace creating an inviting atmosphere. The kitchen features an abundance of cabinets, walk-in pantry, and an oversized island that comfortably seats five. The main-floor primary suite features custom closet with built-in cabinetry, and a spa-like bathroom with double vanities, a tiled shower, and a separate soaker tub. Upstairs, a private guest suite offers its own living area, a large bedroom, a walk-in closet, and a full bath.The outdoor spaces showcases a manicured yard with custom curbing, and a lush hedge for backyard privacy. An expansive back deck runs the length of the house and includes a retractable awning for shade. Recent updates include: heated and cooled detached garage, Generac generator, and a large sunroom. This is a one of a kind home with all the ammenities. Call today!
Contact an agent
Home facts
- Year built:2022
- Subdivision & Development:Hunter's Ridge
- Listing ID #:531034
- Added:1 day(s) ago
- Updated:September 03, 2026 at 04:10 PM
Rooms and interior
- Bedrooms:4
- Total bathrooms:4
- Full bathrooms:3
- Half bathrooms:1
- Rooms Total:14
- Flooring:Ceramic Tile, Hardwood
- Bathrooms Description:Double Vanity, Primary Shower & Tub, Soaking Tub, Tile Shower
- Kitchen Description:Dishwasher, Disposal, Electric Oven, Gas Range, Kitchen Island, Microwave, Pantry, Refrigerator, Stainless Steel Appliance(s)
- Bedroom Description:Primary Bedroom Main, Walk-In Closet(s)
- Living area:3,348 sq. ft.
Heating and cooling
- Cooling:Ceiling Fan(s), Central Air, Electric
- Heating:3+ Central Units, Fireplace Insert, Fireplace(s), Natural Gas
Structure and exterior
- Roof:Architectual/Dimensional
- Year built:2022
- Building area:3,348 sq. ft.
- Lot area:0.33 Acres
- Lot Features:Back Yard, City Lot, Front Yard, Landscaped, Level, Sodded Yard
- Construction Materials:Brick, HardiPlank Type, Stone
- Exterior Features:Awning(s), Covered, Deck, Front Porch, Lighting, Rain Gutters
- Foundation Description:Block, Slab
- Levels:1.5 Story
Schools
- High school:City
- Middle school:City
- Elementary school:City
Utilities
- Water:Public
- Sewer:Public Sewer
Finances and disclosures
- Price:$649,000
- Price per sq. ft.:$193.85
- Tax amount:$2,822 (2025)
Features and amenities
- Appliances:Dishwasher, Disposal, Electric Oven, Gas Range, Microwave, Refrigerator, Stainless Steel Appliance(s), Tankless Water Heater
- Laundry features:Inside, Laundry Room, Main Level
- Amenities:Built-in Features, Ceiling - Smooth, Ceiling Fan(s), Counters-Quartz, Crown Molding, Entrance Foyer, High Ceilings, High Speed Internet, Open Floorplan, Pantry, Primary Bedroom Main, Recessed Lighting, Walk-In Closet(s)
Parking
- Parking description:Attached, Concrete, Detached, Garage Faces Front, Garage Faces Side
- Garage:Yes
- Garage spaces:3
New listings near 718 Saddleridge Way
 $1,379,900Active4 beds 5 baths3,600 sq. ft.
20 Natures Trl, Florence, AL 35630
MLS# 530058Listed by: APEX REALTY GROUP LLC- New
 $329,900Active3 beds 3 baths2,370 sq. ft.
3475 Co Rd 87, Florence, AL 35633
MLS# 531045Listed by: SOUTHERN PREMIER REAL ESTATE - New
 $170,000Active2 beds 2 baths2,086 sq. ft.
2174 Norwood Blvd, Florence, AL 35630
MLS# 531036Listed by: MARMAC REAL ESTATE - THE SHOALS - New
 $149,900Active3 beds 1 baths1,200 sq. ft.
118 Baker Dr, Florence, AL 35630
MLS# 531024Listed by: RE/MAX TRI-STATE - New
 $277,000Active4 beds 3 baths2,096 sq. ft.
1907 Broadway Blvd, Florence, AL 35630
MLS# 531017Listed by: AG REAL ESTATE - New
 $364,900Active3 beds 2 baths1,739 sq. ft.
230 Dawn Dr, Florence, AL 35633
MLS# 531009Listed by: 5:41 REALTY - New
 $250,000Active3 beds 2 baths1,925 sq. ft.
104 Mary Lee Dr, Florence, AL 35634
MLS# 531005Listed by: RE/MAX INFINITY - New
 $555,000Active-- beds -- baths
429 N Walnut St, Florence, AL 35630
MLS# 530999Listed by: COLDWELL BANKER PINNACLE PROPERTIES - New
 $689,000Active4 beds 4 baths3,200 sq. ft.
2146 Co Rd 200, Florence, AL 35633
MLS# 531001Listed by: MARMAC REAL ESTATE - THE SHOALS


Protect your home and budget from life's surprises with an Assurant Home Warranty, backed by a partner that supports you through every step of homeownership. Explore Plans.
© 2023 - 2026 ERA Franchise Systems LLC. All rights reserved. ERA Franchise Systems LLC fully supports the principles of the Fair Housing Act and the Equal Opportunity Act. ERA, ERA Real Estate powered, and their respective logos are registered service marks of ERA Franchise Systems LLC. Each office is independently owned and operated.