
304 CREEKSIDE LANE, Gardendale, AL 35071
Local realty services provided by:ERA Waldrop Real Estate
Listed by: allison burleson
Office: keller williams realty hoover
MLS#:21466984
Source:AL_BAMLS
Price summary
- Price:$224,900
- Price per sq. ft.:$129.4
About this home
DARLING 2/2 on ONE LEVEL in Gardendale! Located just minutes from medical/interstates/shopping/downtown, this ONE LEVEL GEM is move-in ready. Complete with accessible features, this home makes independent living easy! From the front door, you'll see tons of natural light and a lovely open layout. The den is large with a cozy fireplace. The kitchen is spacious with tons of countertops and enough cabinetry for EVERYTHING. The bedrooms are spacious and the primary bedroom has a HUGE en-suite bathroom and XL walk-in closet. The laundry is also spacious with plenty of storage. The MAIN LEVEL 2-car garage also both storage AND room for the cars! The back patio is tranquil with a covered patio area and privacy fence. The yard is flat and private - great for a morning cup of coffee or relaxing after a long day! Don't miss this one!
Contact an agent
Home facts
- Year built:1996
- Listing ID #:21466984
- Added:1 day(s) ago
- Updated:October 06, 2026 at 08:50 PM
Rooms and interior
- Bedrooms:2
- Total bathrooms:2
- Full bathrooms:2
- Flooring:Hardwood, Tile Floor
- Dining Description:Dining Room
- Bathrooms Description:Garden Tub, Linen Closet, Separate Shower, Separate Vanities, Shared Bath, Tub/Shower Combo
- Kitchen Description:Dishwasher Built-In, Eating Area, Laminate Counter, Microwave Built-In, Oven-Electric, Pantry, Refrigerator, Stove-Electric
- Bedroom Description:Split Bedrooms, Walk-In Closets
- Living area:1,738 sq. ft.
Heating and cooling
- Cooling:Central
- Heating:Central
Structure and exterior
- Year built:1996
- Building area:1,738 sq. ft.
- Lot area:0.18 Acres
- Construction Materials:4 Sides Brick
- Exterior Features:Covered Patio, Porch
- Foundation Description:Slab
- Levels:1 Story
Schools
- High school:GARDENDALE
- Middle school:BRAGG
- Elementary school:GARDENDALE
Utilities
- Water:Public Water
- Sewer:Sewer Connected
Finances and disclosures
- Price:$224,900
- Price per sq. ft.:$129.4
Features and amenities
- Appliances:Dishwasher Built-In, Microwave Built-In, Oven - Electric, Refrigerator, Stove - Electric
- Laundry features:Dryer-Electric, Laundry in Middle Level, Washer Hookup
- Amenities:Crown Molding, Pull-Down Attic, Recess Lighting, Sidewalks, Smooth Ceilings, Street Lights, Trey Ceilings
Parking
- Parking description:Attached, Driveway Parking, Parking (MLVL)
- Garage spaces:2
New listings near 304 CREEKSIDE LANE
- New
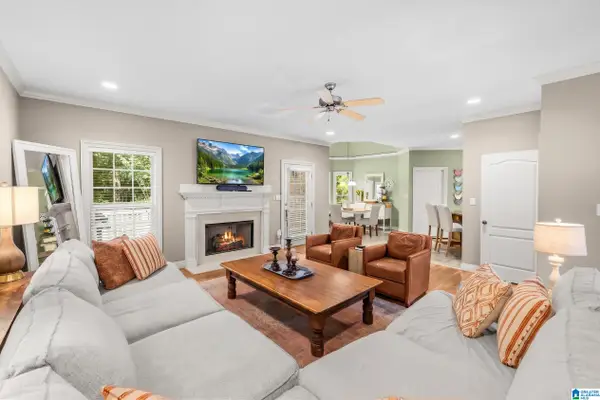 $495,000Active5 beds 5 baths3,001 sq. ft.
5825 ROSEWOOD DRIVE, Gardendale, AL 35071
MLS# 21466976Listed by: RE/MAX ON MAIN - New
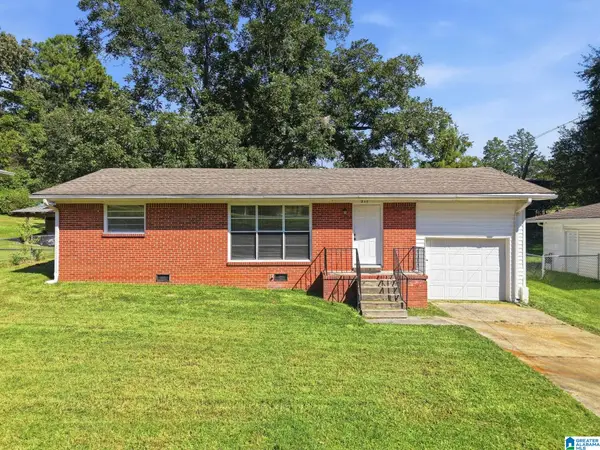 $159,900Active3 beds 1 baths975 sq. ft.
517 MAIN STREET, Gardendale, AL 35071
MLS# 21466793Listed by: MAINSTAY BROKERAGE LLC - New
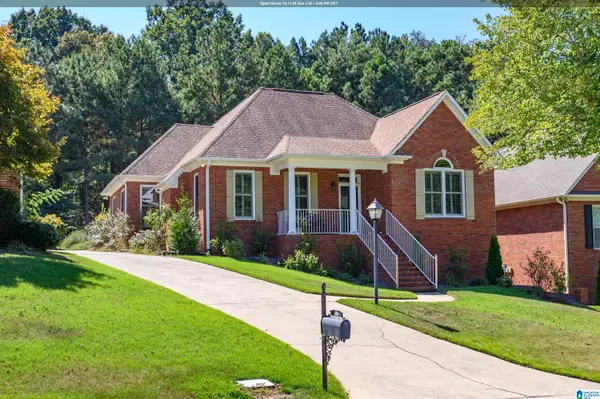 $379,900Active2 beds 3 baths3,192 sq. ft.
513 MAGNOLIA CREST CIRCLE, Gardendale, AL 35071
MLS# 21466770Listed by: LAH SOTHEBY'S INTERNATIONAL REALTY CRESTLINE - New
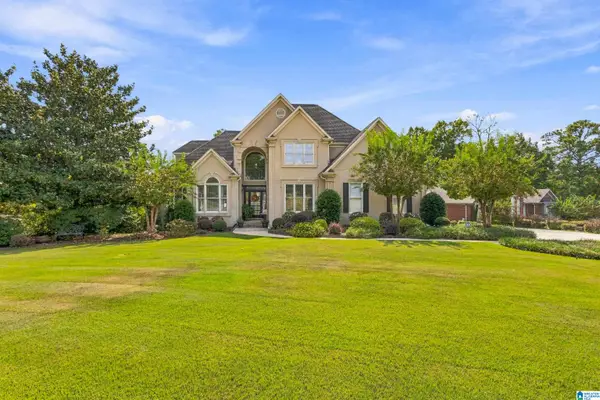 $689,900Active4 beds 4 baths3,767 sq. ft.
4209 BELLFLOWER CIRCLE, Gardendale, AL 35071
MLS# 21466726Listed by: RE/MAX NORTHERN PROPERTIES - New
 $255,000Active3 beds 2 baths1,639 sq. ft.
932 ASHFORD AVENUE, Mount olive, AL 35117
MLS# 21466599Listed by: IMPACT REALTY ADVISORS - New
 $369,900Active3 beds 3 baths2,082 sq. ft.
4626 LENORA DRIVE, Gardendale, AL 35071
MLS# 21466450Listed by: REALTYSOUTH-NORTHERN OFFICE - New
 $290,000Active3 beds 2 baths1,840 sq. ft.
4233 SIERRA WAY, Gardendale, AL 35071
MLS# 21466319Listed by: OPENDOOR BROKERAGE LLC - New
 $175,000Active3 beds 1 baths1,066 sq. ft.
1547 HALL AVENUE, Gardendale, AL 35071
MLS# 21466162Listed by: RE/MAX ON MAIN  $449,000Active3 beds 3 baths2,169 sq. ft.
428 MICHAEL DRIVE, Gardendale, AL 35071
MLS# 21466003Listed by: ARC REALTY - HOOVER


Protect your home and budget from life's surprises with an Assurant Home Warranty, backed by a partner that supports you through every step of homeownership. Explore Plans.
© 2023 - 2026 ERA Franchise Systems LLC. All rights reserved. ERA Franchise Systems LLC fully supports the principles of the Fair Housing Act and the Equal Opportunity Act. ERA, ERA Real Estate powered, and their respective logos are registered service marks of ERA Franchise Systems LLC. Each office is independently owned and operated.