
6059 RUSSET MEADOWS DRIVE, Greenwood, AL 35244
Local realty services provided by:ERA King Real Estate Company, Inc.
Listed by: jeremy miller
Office: local realty
MLS#:21458298
Source:AL_BAMLS
Price summary
- Price:$284,900
- Price per sq. ft.:$203.79
About this home
*PRO PHOTOS UPLOADED 7/18!* Move-in ready and packed with updates, this beautiful 3 BR / 2 BA one-level home offers easy living on a quiet, private street! Major improvements completed in 2021-2022 by the previous owner include a NEW roof, oversized heat pump, energy-efficient windows, stainless steel appliances, LVP flooring throughout the main living areas, fresh interior paint, and refreshed front landscaping. The current owner continued the upgrades by extending the backyard with a covered porch and fenced yard, creating the perfect space for relaxing, entertaining, or pets. Additional improvements include added attic insulation and sealing to help prevent unwanted critter access while improving energy efficiency. With its low-maintenance design and convenient location near I-459, you'll enjoy quick access to Hoover, Helena, McCalla, and an easy drive to Tuscaloosa for game days. Don't miss this fantastic opportunity!
Contact an agent
Home facts
- Year built:1997
- Listing ID #:21458298
- Added:55 day(s) ago
- Updated:September 01, 2026 at 02:41 PM
Rooms and interior
- Bedrooms:3
- Total bathrooms:2
- Full bathrooms:2
- Flooring:Carpet, Hardwood, Vinyl
- Dining Description:Dining Room
- Bathrooms Description:Linen Closet, Tub/Shower Combo
- Kitchen Description:Breakfast Bar, Dishwasher Built-In, Eating Area, Microwave Built-In, Oven-Electric, Pantry, Some Stainless Appliances, Stone Counter, Stove-Electric
- Bedroom Description:Walk-In Closets
- Living area:1,398 sq. ft.
Heating and cooling
- Cooling:Central, Electric
- Heating:Central, Electric, Forced Air
Structure and exterior
- Year built:1997
- Building area:1,398 sq. ft.
- Lot Features:Interior Lot, Some Trees, Subdivision
- Exterior Features:Fenced Yard, Open Deck, Open Patio, Porch Screened
- Foundation Description:Slab
- Levels:1 Story
Schools
- High school:MCADORY
- Middle school:MCADORY
- Elementary school:GREENWOOD
Utilities
- Water:Public Water
- Sewer:Sewer Connected
Finances and disclosures
- Price:$284,900
- Price per sq. ft.:$203.79
Features and amenities
- Appliances:Dishwasher Built-In, Microwave Built-In, Oven - Electric, Some Stainless Appliances, Stove - Electric
- Laundry features:Dryer-Electric, Laundry in Middle Level, Washer Hookup
- Amenities:Cathedral/Vaulted, Pull-Down Attic, Recess Lighting, Smooth Ceilings, Trey Ceilings
Parking
- Parking description:Driveway Parking, Off Street Parking
- Garage spaces:2
New listings near 6059 RUSSET MEADOWS DRIVE
- New
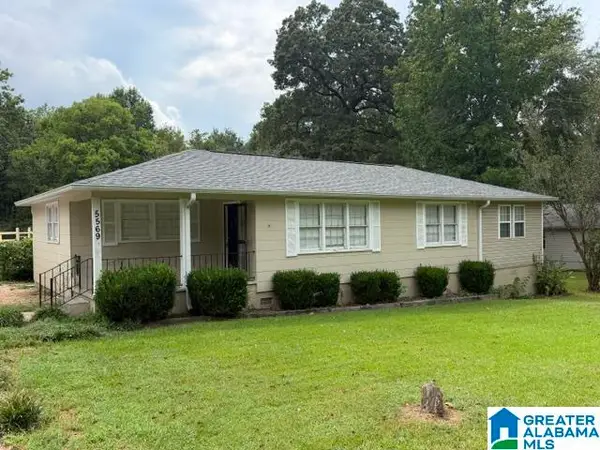 $189,900Active4 beds 2 baths1,477 sq. ft.
5569 ROCKDALE ROAD, Bessemer, AL 35022
MLS# 21463660Listed by: ARC REALTY VESTAVIA - New
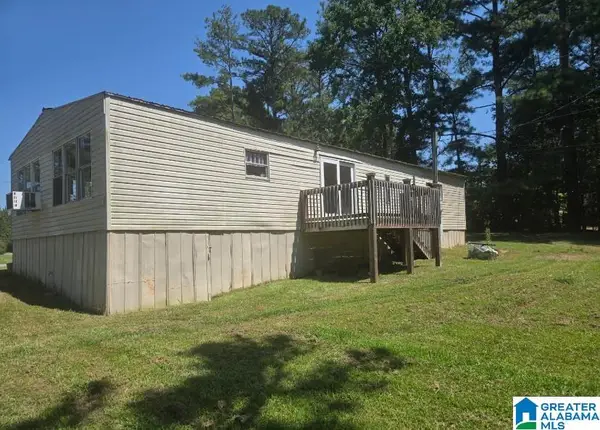 $165,000Active3 beds 2 baths1,200 sq. ft.
5096 RILES DRIVE, Bessemer, AL 35022
MLS# 21463515Listed by: LOKATION REAL ESTATE LLC - New
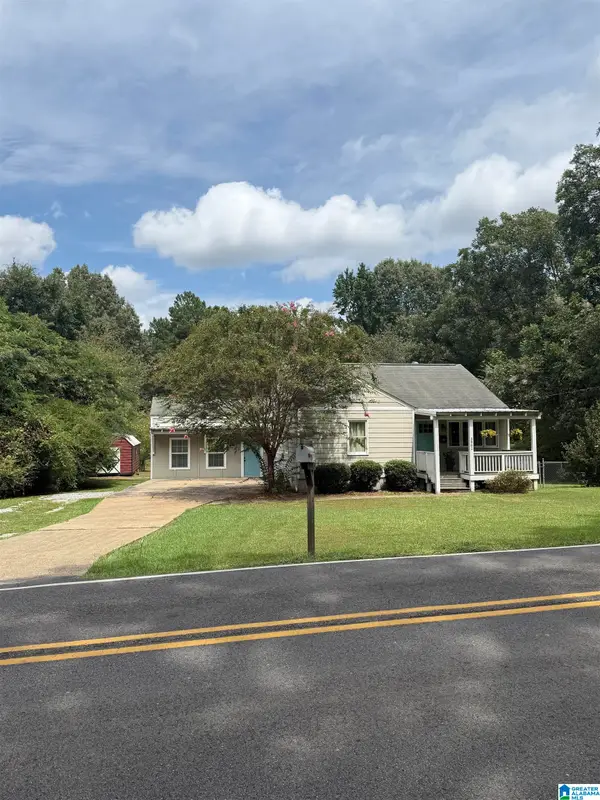 $250,000Active4 beds 3 baths2,292 sq. ft.
3961 HILLTOP ROAD, Bessemer, AL 35022
MLS# 21463392Listed by: REALTYSOUTH-I459 SOUTHWEST - New
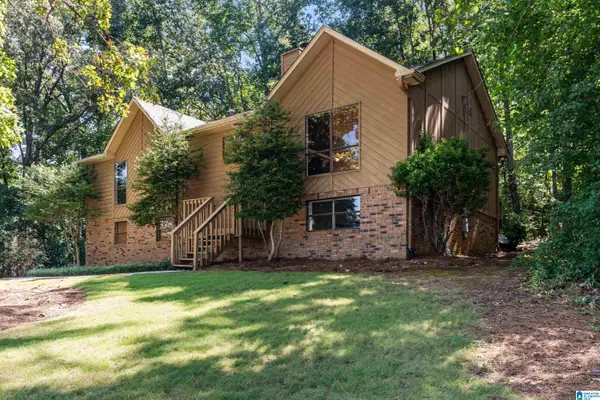 $355,000Active4 beds 3 baths2,008 sq. ft.
135 TOP O TREE LANE, Hoover, AL 35244
MLS# 21463305Listed by: REALTYSOUTH-OTM-ACTON RD - New
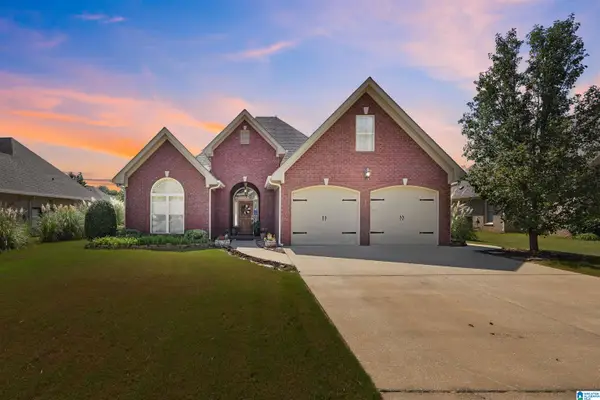 $450,000Active4 beds 3 baths2,621 sq. ft.
5871 HIGH FOREST DRIVE, Mccalla, AL 35111
MLS# 21463275Listed by: SWEET HOMELIFE REAL ESTATE - New
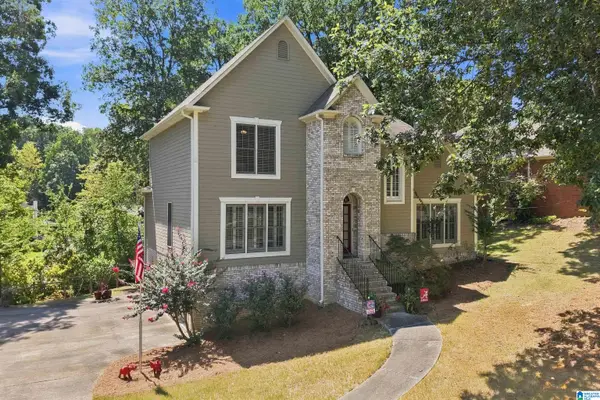 Listed by ERA$449,000Active4 beds 4 baths3,501 sq. ft.
1913 VALEWOOD CIRCLE, Hoover, AL 35244
MLS# 21463171Listed by: ERA KING REAL ESTATE - New
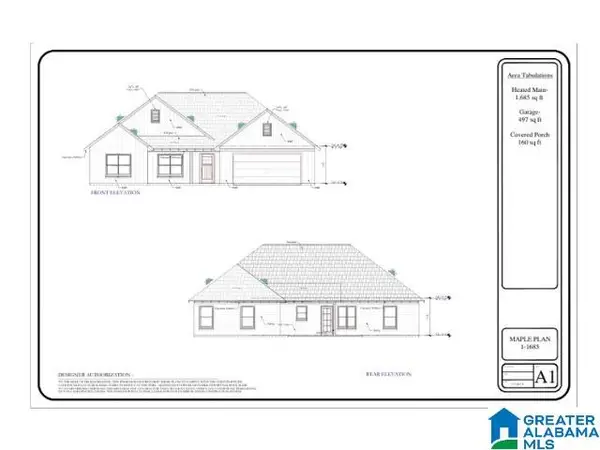 $387,000Active3 beds 2 baths1,685 sq. ft.
7894 SADDLEWOOD DRIVE, Helena, AL 35022
MLS# 21463050Listed by: KELLER WILLIAMS METRO SOUTH - New
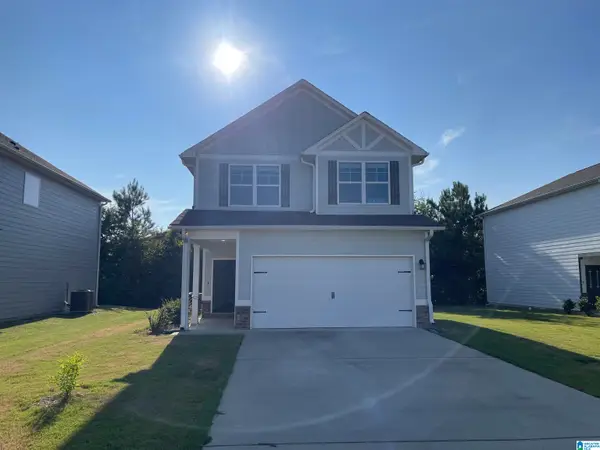 $260,000Active3 beds 3 baths1,565 sq. ft.
5513 CATHWICK TRACE, Mccalla, AL 35111
MLS# 21463009Listed by: MANAGEMENT APEX - New
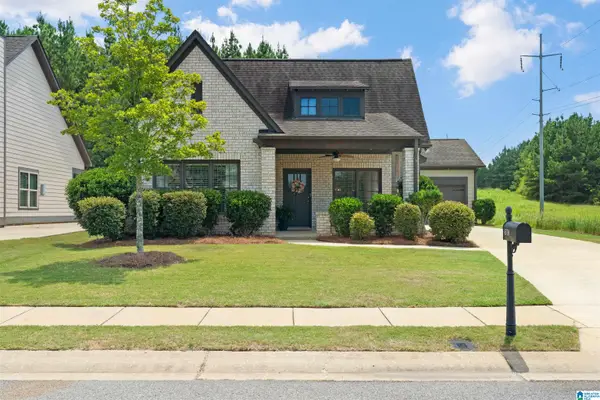 $335,000Active3 beds 2 baths1,846 sq. ft.
4578 ROSSER FARMS PARKWAY, Bessemer, AL 35022
MLS# 21462992Listed by: REALTYSOUTH-OTM-ACTON RD - New
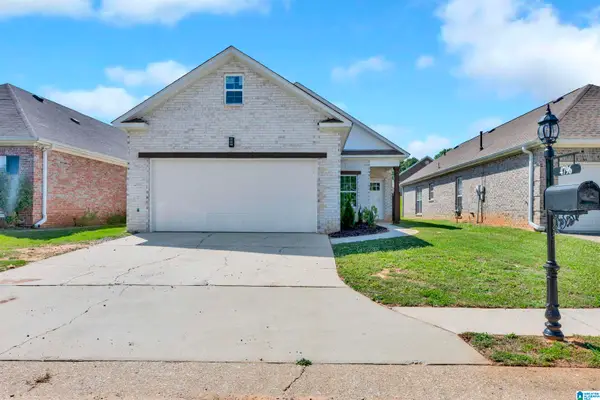 $299,900Active3 beds 2 baths1,455 sq. ft.
4796 LONGMEADOW DRIVE, Bessemer, AL 35022
MLS# 21462982Listed by: REALTYSOUTH-I459 SOUTHWEST


Protect your home and budget from life's surprises with an Assurant Home Warranty, backed by a partner that supports you through every step of homeownership. Explore Plans.
© 2023 - 2026 ERA Franchise Systems LLC. All rights reserved. ERA Franchise Systems LLC fully supports the principles of the Fair Housing Act and the Equal Opportunity Act. ERA, ERA Real Estate powered, and their respective logos are registered service marks of ERA Franchise Systems LLC. Each office is independently owned and operated.