
210 BRIARCLIFF ROAD, Heflin, AL 36264
Local realty services provided by:ERA Waldrop Real Estate
Listed by: dana barnwell, jan kilgore
Office: smalltown real estate, llc.
MLS#:21469325
Source:AL_BAMLS
Price summary
- Price:$299,000
- Price per sq. ft.:$172.24
About this home
Beautifully renovated and nestled in the sought-after Pines Subdivision in Heflin, this split-level home offers charm, comfort, and a wonderful setting near the subdivision’s gorgeous lake and surrounding homes. Step inside to hardwood floors and an inviting kitchen, dining, and sitting area. The updated kitchen features crisp white cabinetry, granite countertops, and a large island—perfect for gathering and entertaining. Downstairs, a spacious den with laminate hardwood flooring opens through French doors to a peaceful patio, an ideal spot to relax and enjoy the outdoors. This level also includes a bedroom and full bath with a shower, along with a basement laundry room. Upstairs, hardwood floors continue throughout three roomy bedrooms and a full bathroom featuring a garden tub/shower combination. With its beautiful renovation, welcoming spaces, and desirable location, this home is ready to impress. Call today to schedule your private showing!
Contact an agent
Home facts
- Year built:1965
- Listing ID #:21469325
- Added:12 day(s) ago
- Updated:November 16, 2026 at 12:17 PM
Rooms and interior
- Bedrooms:4
- Total bathrooms:2
- Full bathrooms:2
- Flooring:Hardwood, Hardwood Laminate, Tile Floor
- Dining Description:Dining Room
- Bathrooms Description:Garden Tub, Linen Closet, Tub/Shower Combo
- Kitchen Description:Dishwasher Built-In, Microwave Built-In, Stone Counter, Stove-Electric
- Basement Description:All Unfinished, Concrete Block, Daylight Basement, Partial Basement, Plumbing Stubbed
- Living area:1,736 sq. ft.
Heating and cooling
- Cooling:Central
- Heating:Central, Gas Heat
Structure and exterior
- Year built:1965
- Building area:1,736 sq. ft.
- Lot area:0.39 Acres
- Construction Materials:4 Sides Brick
- Exterior Features:Covered Patio, Storage Building
- Foundation Description:Basement
- Levels:2 Stories
Schools
- High school:CLEBURNE COUNTY
- Middle school:CLEBURNE COUNTY
- Elementary school:CLEBURNE
Utilities
- Water:Public Water
- Sewer:Sewer Connected
Finances and disclosures
- Price:$299,000
- Price per sq. ft.:$172.24
Features and amenities
- Appliances:Dishwasher Built-In, Microwave Built-In, Stove - Electric
- Laundry features:Dryer-Electric, Laundry in Basement, Washer Hookup
- Amenities:French Doors, Storage Building
Parking
- Parking description:Driveway Parking, Parking (MLVL)
- Garage spaces:2
New listings near 210 BRIARCLIFF ROAD
- New
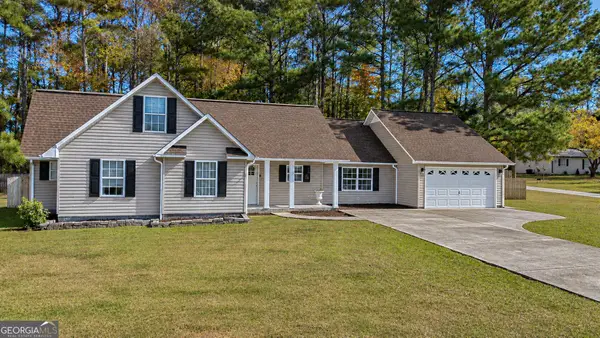 $315,000Active4 beds 3 baths2,637 sq. ft.
489 Evans Bridge Road, Heflin, AL 36264
MLS# 10888945Listed by: Triple R Real Estate LLC
 $234,000Active3 beds 2 baths1,358 sq. ft.
748 Bedwell Street, Heflin, AL 36264
MLS# 10883689Listed by: Real South Realty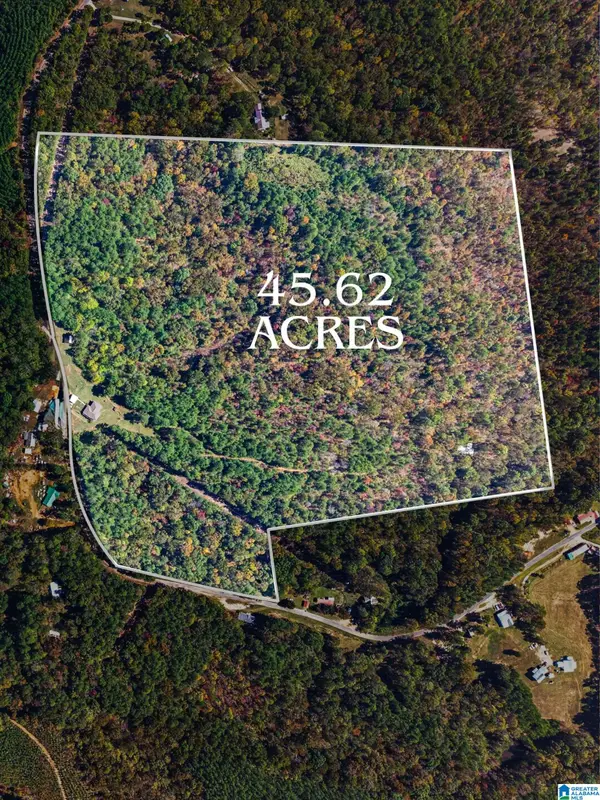 $399,900Active5 beds 2 baths2,700 sq. ft.
1578 COUNTY ROAD 5, Heflin, AL 36264
MLS# 21469239Listed by: KW REALTY GROUP $495,000Active4 beds 4 baths3,200 sq. ft.
6 AMY COURT, Heflin, AL 36264
MLS# 21469177Listed by: EXP REALTY, LLC CENTRAL $149,900Active27.55 Acres
1579 COUNTY ROAD 5, Heflin, AL 36264
MLS# 21469156Listed by: KW REALTY GROUP $145,000Active14 Acres
5967 COUNTY ROAD 19, Heflin, AL 36264
MLS# 21469015Listed by: TRIPLE R REAL ESTATE $360,000Active34 Acres
5967 County Road 19, Heflin, AL 36264
MLS# 10882035Listed by: Triple R Real Estate LLC $215,000Active20 Acres
5967 County Road 19 #LOT 1, Heflin, AL 36264
MLS# 10882044Listed by: Triple R Real Estate LLC $145,000Active14 Acres
5967 County Road 19 #LOT 2, Heflin, AL 36264
MLS# 10882069Listed by: Triple R Real Estate LLC


Protect your home and budget from life's surprises with an Assurant Home Warranty, backed by a partner that supports you through every step of homeownership. Explore Plans.
© 2023 - 2026 ERA Franchise Systems LLC. All rights reserved. ERA Franchise Systems LLC fully supports the principles of the Fair Housing Act and the Equal Opportunity Act. ERA, ERA Real Estate powered, and their respective logos are registered service marks of ERA Franchise Systems LLC. Each office is independently owned and operated.