
3407 COUNTY ROAD 73, Heflin, AL 36264
Local realty services provided by:ERA Waldrop Real Estate
Listed by: judy james
Office: gold star gallery homes, inc
MLS#:21460826
Source:AL_BAMLS
Price summary
- Price:$299,900
- Price per sq. ft.:$181.98
About this home
This beautifully maintained -bedroom, 2-bath home offers thoughtful upgrades throughout. Built for the Seller’s parents, the property has been exceptionally cared for. The kitchen is appointed with abundant cabinetry, granite countertops, a tile backsplash, center island, and a corner carousel cabinet with lazy Susan, plantation-style window shades, and crown molding carried through the entire home. The spacious laundry room includes built-in wall cabinets for extra storage. Both bathrooms feature tile finishes, and the main living areas are enhanced with durable laminate flooring. A large bonus room provides possibility for 3rd bedroom, entertainment, or additional storage. Energy-efficient insulated double-pane windows, recessed lighting, and an open floor plan creates an inviting atmosphere for hosting and everyday living. Exterior features include a covered front porch with composite decking, Hardie-board style siding, and a full-width rear deck ideal for outdoor enjoyment.
Contact an agent
Home facts
- Year built:2011
- Listing ID #:21460826
- Added:61 day(s) ago
- Updated:September 30, 2026 at 03:21 PM
Rooms and interior
- Bedrooms:3
- Total bathrooms:2
- Full bathrooms:2
- Flooring:Hardwood Laminate, Tile Floor
- Dining Description:Breakfast Room
- Bathrooms Description:Garden Tub, Separate Shower
- Kitchen Description:Dishwasher Built-In, Island, Microwave Built-In, Stove-Electric, Tile Counter
- Bedroom Description:Split Bedrooms, Walk-In Closets
- Living area:1,648 sq. ft.
Heating and cooling
- Cooling:Heat Pump
- Heating:Heat Pump
Structure and exterior
- Year built:2011
- Building area:1,648 sq. ft.
- Lot area:1.89 Acres
- Lot Features:Heavy Treed Lot
- Construction Materials:Siding-Hardiplank
- Exterior Features:Open Deck, Porch
- Foundation Description:Crawl Space
- Levels:1.5 Stories
Schools
- High school:CLEBURNE COUNTY
- Middle school:CLEBURNE COUNTY
- Elementary school:PLEASANT GROVE (CLEBURNE COUNTY)
Utilities
- Water:Well Water
- Sewer:Septic
Finances and disclosures
- Price:$299,900
- Price per sq. ft.:$181.98
Features and amenities
- Appliances:Dishwasher Built-In, Microwave Built-In, Stove - Electric
- Laundry features:Dryer-Electric, Laundry in Middle Level, Washer Hookup
- Amenities:Recess Lighting, Smooth Ceilings, Walk-In Attic
Parking
- Parking description:Driveway Parking
New listings near 3407 COUNTY ROAD 73
- New
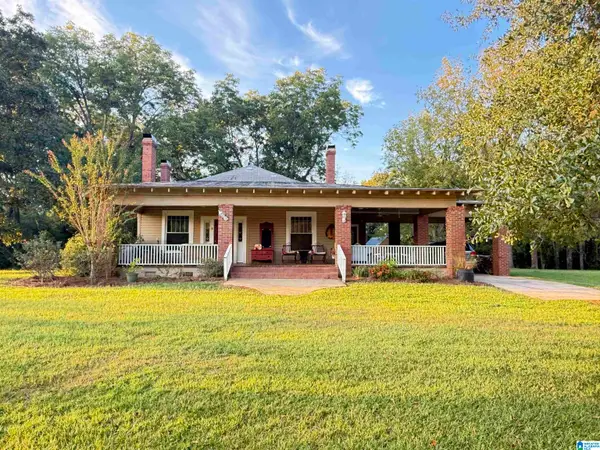 $394,259Active4 beds 2 baths2,108 sq. ft.
5425 COUNTY ROAD 10, Heflin, AL 36264
MLS# 21466380Listed by: NORTHWEST REALTY - New
 $255,000Active3 beds 2 baths1,280 sq. ft.
2569 County Road 5, Heflin, AL 36264
MLS# 10853881Listed by: Platinum Real Estate Solutions
- New
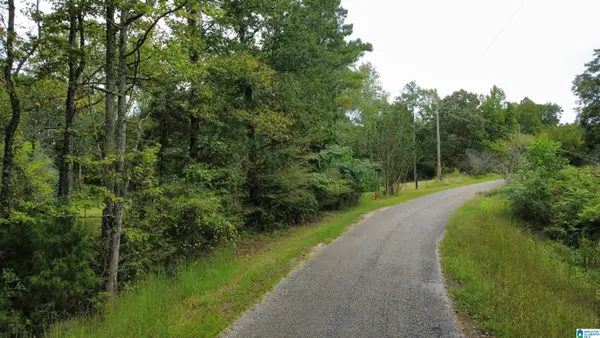 $23,500Active2.26 Acres
UNKN COUNTY ROAD 5, Heflin, AL 36264
MLS# 21465970Listed by: SMALLTOWN REAL ESTATE, LLC - New
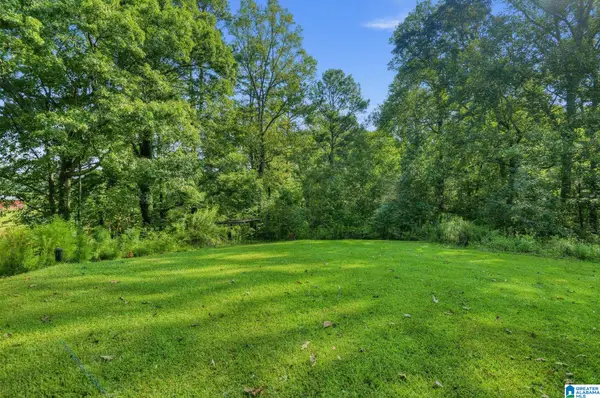 Listed by ERA$180,000Active3 beds 2 baths1,350 sq. ft.
5083 HIGHWAY 9, Heflin, AL 36264
MLS# 21465570Listed by: ERA KING REAL ESTATE VESTAVIA 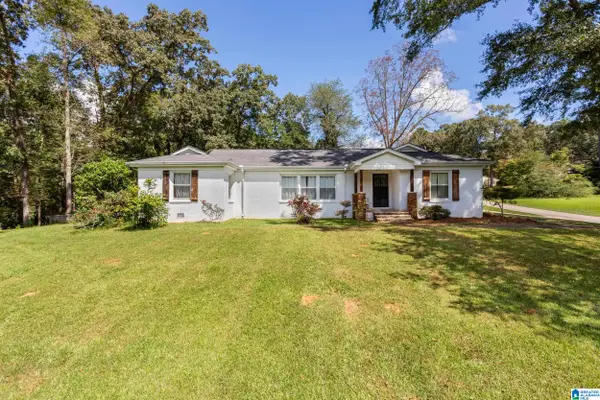 Listed by ERA$399,900Active3 beds 3 baths2,414 sq. ft.
35 HILLCREST ROAD, Heflin, AL 36264
MLS# 21465340Listed by: ERA KING REAL ESTATE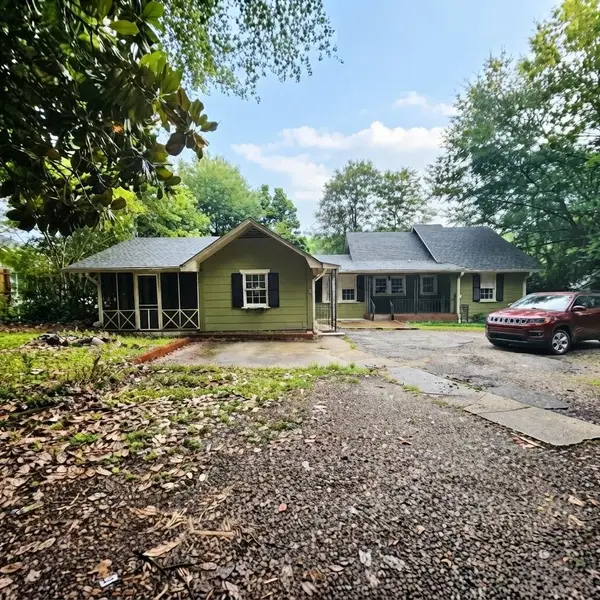 $139,700Active2 beds 2 baths1,872 sq. ft.
3577 Hwy 78, Heflin, AL 36264
MLS# 531286Listed by: PROPERTY SPECIALISTS REALTY LLC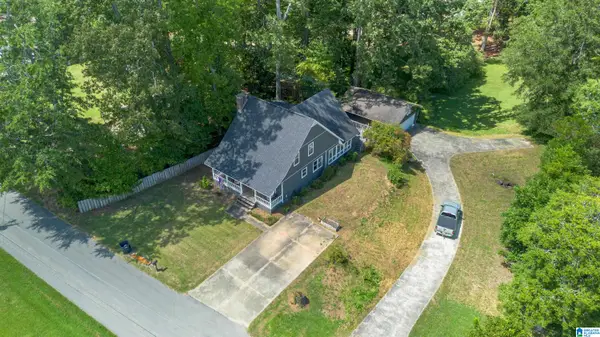 $270,000Active3 beds 2 baths2,219 sq. ft.
265 OXFORD STREET, Heflin, AL 36264
MLS# 21464994Listed by: TRIPLE R REAL ESTATE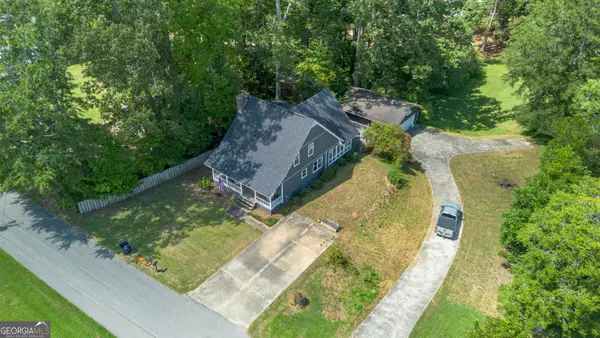 $270,000Active3 beds 2 baths2,219 sq. ft.
265 Oxford Street, Heflin, AL 36264
MLS# 10845980Listed by: Triple R Real Estate LLC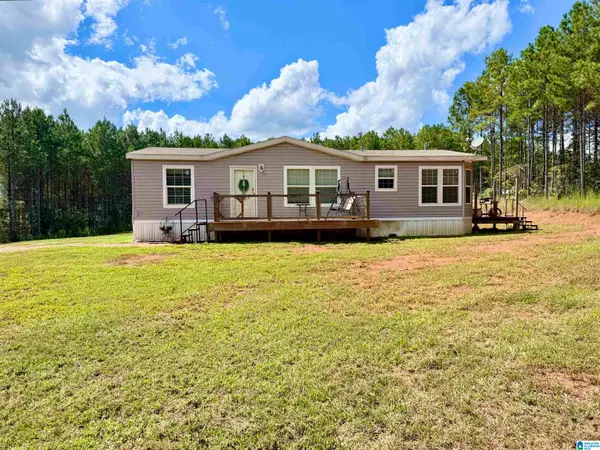 $269,900Active3 beds 2 baths1,400 sq. ft.
8875 COUNTY ROAD 25, Heflin, AL 36264
MLS# 21464778Listed by: SMALLTOWN REAL ESTATE, LLC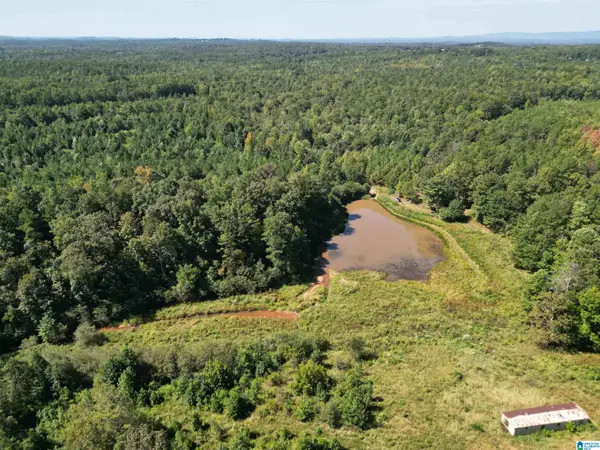 $330,000Pending60 Acres
1065 COUNTY ROAD 404, Heflin, AL 36264
MLS# 21464607Listed by: REAL BROKER LLC


Protect your home and budget from life's surprises with an Assurant Home Warranty, backed by a partner that supports you through every step of homeownership. Explore Plans.
© 2023 - 2026 ERA Franchise Systems LLC. All rights reserved. ERA Franchise Systems LLC fully supports the principles of the Fair Housing Act and the Equal Opportunity Act. ERA, ERA Real Estate powered, and their respective logos are registered service marks of ERA Franchise Systems LLC. Each office is independently owned and operated.