
35 HILLCREST ROAD, Heflin, AL 36264
Local realty services provided by:ERA King Real Estate Company, Inc.
Listed by:
 Jason Williamson(256) 831 - 5656ERA King Real Estate
Office: era king real estate
MLS#:21465340
Source:AL_BAMLS
Price summary
- Price:$399,900
- Price per sq. ft.:$165.66
About this home
Just Listed in Heflin! Beautifully maintained full-brick home on approximately 2 acres, conveniently located just off Hwy 78 and minutes from I-20 and downtown Heflin. Outside, enjoy a sprawling lawn, additional parking, over 1,500 sq. ft. of patio space with fireplace, 20x40 powered workshop, private putting green with bunker, and a warm-up area for pitchers. Inside, character shines with wood ceilings in the breezeway and original pine flooring. The updated kitchen features stone countertops, stainless appliances, gas range, and pantry. The primary suite offers an updated bath with a large walk-in tile shower. Thoughtful improvements continue throughout, with the roof, HVAC, and gas tankless water heater all updated within the last 10 years. A formal dining room, oversized laundry room, and spacious man cave/game room complete this unique home filled with character, space, and amenities!
Contact an agent
Home facts
- Year built:1952
- Listing ID #:21465340
- Added:1 day(s) ago
- Updated:September 19, 2026 at 03:53 AM
Rooms and interior
- Bedrooms:3
- Total bathrooms:3
- Full bathrooms:2
- Half bathrooms:1
- Flooring:Hardwood, Hardwood Laminate, Tile Floor
- Dining Description:Dining Room
- Bathrooms Description:Linen Closet, Separate Shower, Shared Bath
- Kitchen Description:Dishwasher Built-In, Pantry, Some Stainless Appliances, Stone Counter, Stove-Gas, Warming Drawer
- Living area:2,414 sq. ft.
Heating and cooling
- Cooling:Heat Pump, Split System
- Heating:Heat Pump
Structure and exterior
- Year built:1952
- Building area:2,414 sq. ft.
- Lot area:1.98 Acres
- Lot Features:Acreage, Corner Lot
- Construction Materials:4 Sides Brick
- Exterior Features:Open Patio, Workshop
- Foundation Description:Crawl Space
- Levels:1 Story
Schools
- High school:CLEBURNE COUNTY
- Middle school:CLEBURNE COUNTY
- Elementary school:CLEBURNE
Utilities
- Water:Public Water
- Sewer:Septic, Sewer Connected
Finances and disclosures
- Price:$399,900
- Price per sq. ft.:$165.66
Features and amenities
- Appliances:Dishwasher Built-In, Some Stainless Appliances, Stove - Gas, Warming Drawer
- Laundry features:Dryer-Electric, Laundry in Middle Level, Washer Hookup
- Amenities:Crown Molding, Recess Lighting, Workshop
Parking
- Parking description:Driveway Parking
New listings near 35 HILLCREST ROAD
- Coming Soon
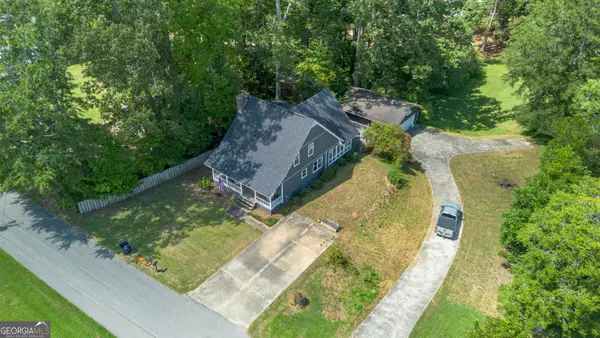 $270,000Coming Soon3 beds 2 baths2,219 sq. ft.
265 Oxford St, Heflin, AL 36264
MLS# 10845980Listed by: Triple R Real Estate LLC - New
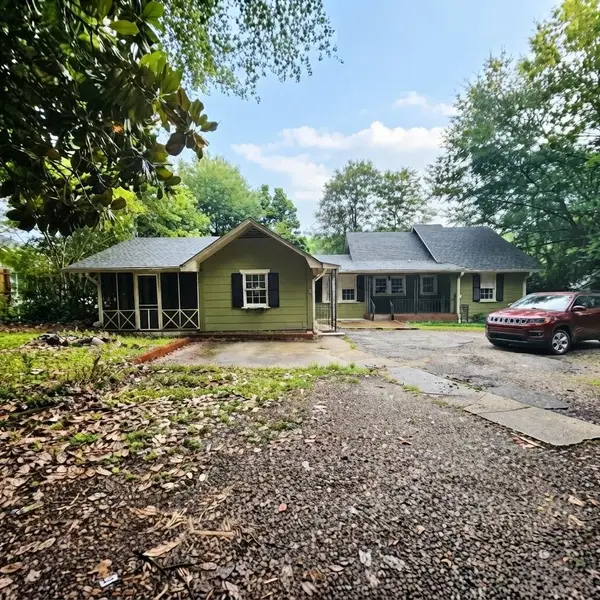 $139,700Active2 beds 2 baths1,872 sq. ft.
3577 Hwy 78, Heflin, AL 36264
MLS# 531286Listed by: PROPERTY SPECIALISTS REALTY LLC - New
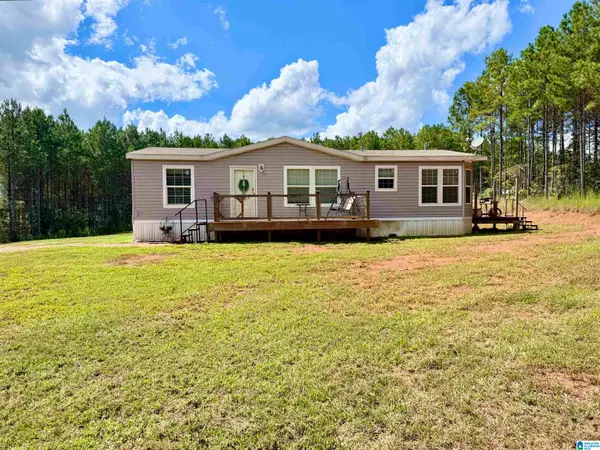 $285,000Active3 beds 2 baths1,400 sq. ft.
8875 COUNTY ROAD 25, Heflin, AL 36264
MLS# 21464778Listed by: SMALLTOWN REAL ESTATE, LLC - New
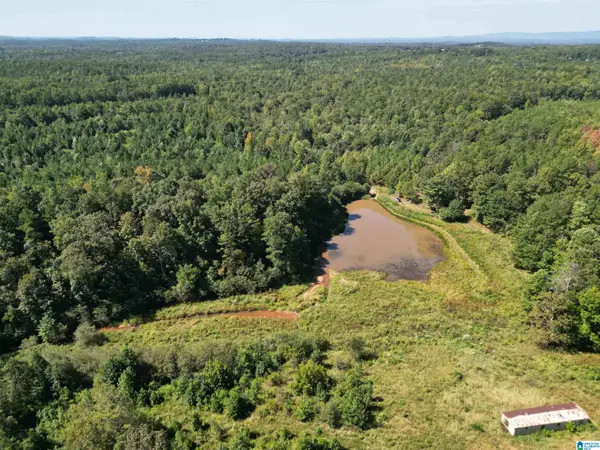 $330,000Active60 Acres
1065 COUNTY ROAD 404, Heflin, AL 36264
MLS# 21464607Listed by: REAL BROKER LLC - New
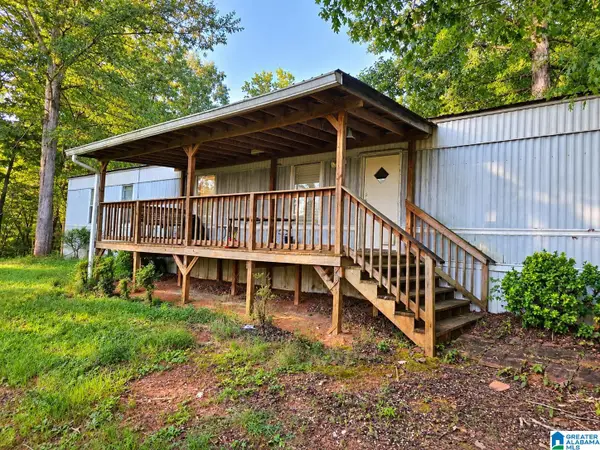 $150,000Active3 beds 2 baths1,323 sq. ft.
140 COUNTY ROAD 662, Heflin, AL 36264
MLS# 21464563Listed by: ALGA REALTY - New
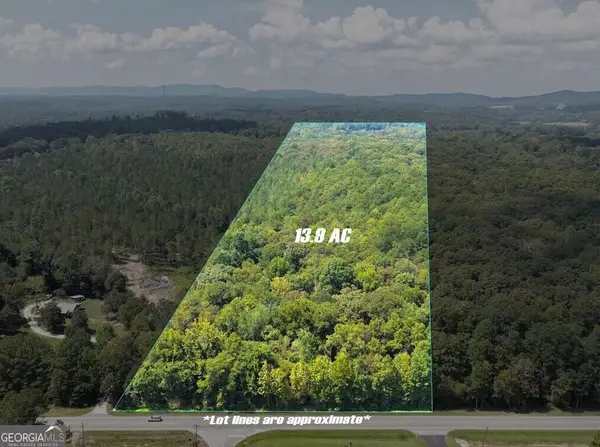 $94,900Active13.9 Acres
0 Highway 431 #LOT A, Heflin, AL 36264
MLS# 10842391Listed by: National Land Realty  $135,000Active21.7 Acres
UNKN COUNTY ROAD 18, Heflin, AL 36264
MLS# 21463076Listed by: SMALLTOWN REAL ESTATE, LLC $229,900Active3 beds 3 baths2,184 sq. ft.
74 Adams Street, Heflin, AL 36264
MLS# 10840401Listed by: Metro West Realty Group LLC $499,900Active123 Acres
0 County Road 25, Heflin, AL 36264
MLS# 590102Listed by: EXP REALTY, LLC.


Protect your home and budget from life's surprises with an Assurant Home Warranty, backed by a partner that supports you through every step of homeownership. Explore Plans.
© 2023 - 2026 ERA Franchise Systems LLC. All rights reserved. ERA Franchise Systems LLC fully supports the principles of the Fair Housing Act and the Equal Opportunity Act. ERA, ERA Real Estate powered, and their respective logos are registered service marks of ERA Franchise Systems LLC. Each office is independently owned and operated.