
453 PERRYMAN BRIDGE ROAD, Heflin, AL 36264
Local realty services provided by:ERA King Real Estate Company, Inc.
453 PERRYMAN BRIDGE ROAD,Heflin, AL 36264
$274,900
- 3 Beds
- 2 Baths
- 1,617 sq. ft.
- Single family
- Active
Upcoming open houses
- Sat, Jul 2502:00 pm - 04:00 pm
Listed by: bridgette hannah
Office: southern homes & land realty
MLS#:21459278
Source:AL_BAMLS
Price summary
- Price:$274,900
- Price per sq. ft.:$170.01
About this home
Beautifully updated and move-in ready, this 3-bedroom, 2-bath home offers 1,617± sq. ft. on 0.89 acres within Heflin city limits. Professionally renovated, it blends timeless charm with modern updates, including restored antique trim, fresh paint, updated lighting, new carpet, new grounded three-prong outlets, and a kitchen with new countertops and custom shelving. The spacious primary suite features a newly added spa-inspired bath with newly added vanity, an oversized handicap-accessible walk-in shower, wide doorway, and dual walk-in closets. The home also has a roof that's only 3 years old. Enjoy a screened-in porch, fresh landscaping, and a renovated 25x30 workshop with a new roof, siding, paint, and custom barn doors. A second detached building is ideal for a guest cottage, home office, or multigenerational living. Conveniently located just minutes from I-20 for an easy commute to Alabama and West Georgia.
Contact an agent
Home facts
- Year built:1954
- Listing ID #:21459278
- Added:1 day(s) ago
- Updated:July 18, 2026 at 10:38 AM
Rooms and interior
- Bedrooms:3
- Total bathrooms:2
- Full bathrooms:2
- Flooring:Carpet, Hardwood, Hardwood Under Carpet, Tile Floor
- Bathrooms Description:Double Shower, Tub/Shower Combo
- Kitchen Description:Butcher Block, Cooktop-Electric, Dishwasher Built-In, Freezer, Ice Maker Built-In, Laminate Counter, Oven-Electric, Pantry, Refrigerator, Self-Cleaning, Some Stainless Appliances, Stove-Electric
- Bedroom Description:Walk-In Closets
- Living area:1,617 sq. ft.
Heating and cooling
- Cooling:Central, Electric, Split System
- Heating:Central, Electric
Structure and exterior
- Year built:1954
- Building area:1,617 sq. ft.
- Lot area:0.89 Acres
- Lot Features:Some Trees, Subdivision
- Construction Materials:4 Sides Brick, Siding-Vinyl
- Exterior Features:Covered Deck, Covered Patio, Porch Screened, Screen Patio, Screened Deck, Storage Building, Workshop
- Foundation Description:Crawl Space
- Levels:1 Story
Schools
- High school:CLEBURNE COUNTY
- Middle school:CLEBURNE COUNTY
- Elementary school:CLEBURNE
Utilities
- Water:Public Water
- Sewer:Sewer Connected
Finances and disclosures
- Price:$274,900
- Price per sq. ft.:$170.01
Features and amenities
- Appliances:Cooktop - Electric, Dishwasher Built-In, Oven - Electric, Refrigerator, Some Stainless Appliances, Stove - Electric
- Laundry features:Dryer-Electric, Laundry in Middle Level, Utility Sink, Washer Hookup
- Amenities:Crown Molding, Storage Building, Workshop
Parking
- Parking description:Carport 2 Cars, Detached
- Carport spaces:2
New listings near 453 PERRYMAN BRIDGE ROAD
- New
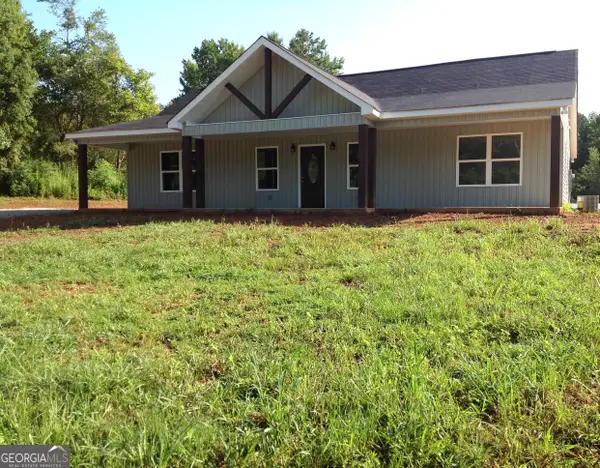 $289,900Active3 beds 2 baths1,600 sq. ft.
14885 Hwy 46, Heflin, AL 36264
MLS# 10802917Listed by: Northwest Realty Company
- New
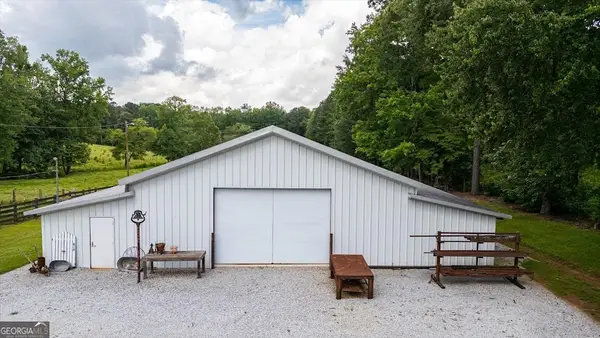 $599,900Active-- beds -- baths
0 County Road 19, Heflin, AL 36264
MLS# 10802960Listed by: Century 21 Novus Realty - New
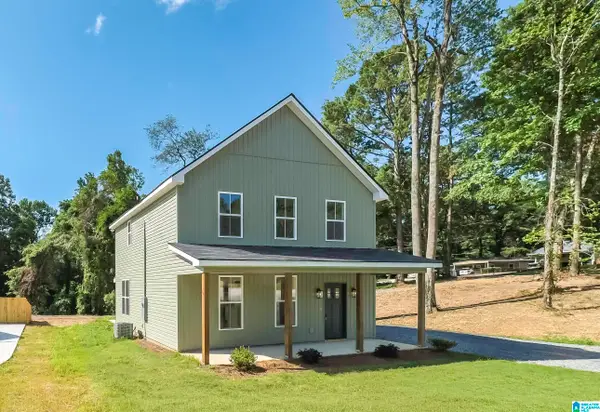 $229,000Active3 beds 3 baths1,500 sq. ft.
724 BEDWELL STREET, Heflin, AL 36264
MLS# 21458430Listed by: REAL SOUTH REALTY LLC - New
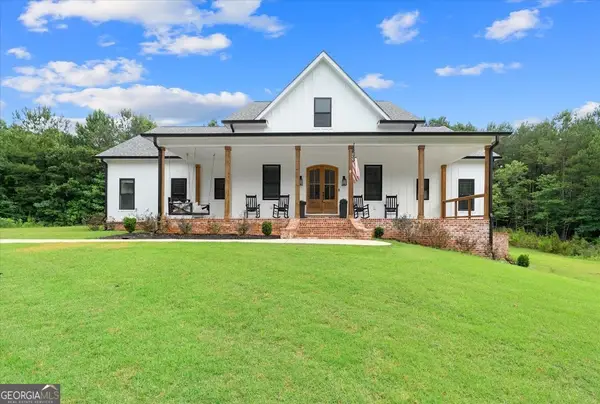 $799,000Active5 beds 5 baths5,637 sq. ft.
988 Boozer Road, Heflin, AL 36264
MLS# 10801025Listed by: Century 21 Novus Realty 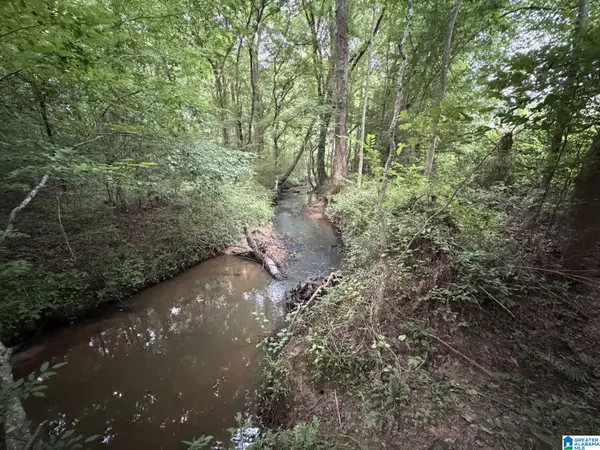 $700,000Active110 Acres
12482 COUNTY ROAD 19, Heflin, AL 36264
MLS# 21458165Listed by: HUNTER BEND REALTY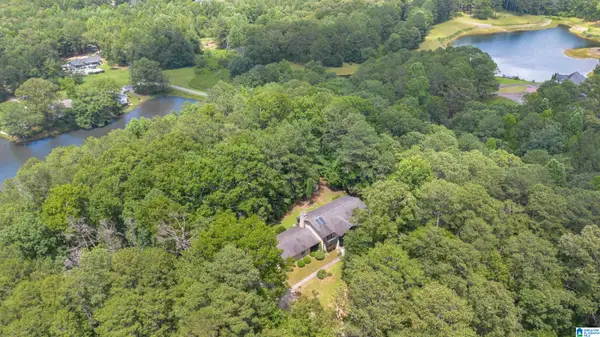 $594,000Active5 beds 4 baths6,107 sq. ft.
106 ANNA RIDGE DRIVE, Heflin, AL 36264
MLS# 21457696Listed by: TRIPLE R REAL ESTATE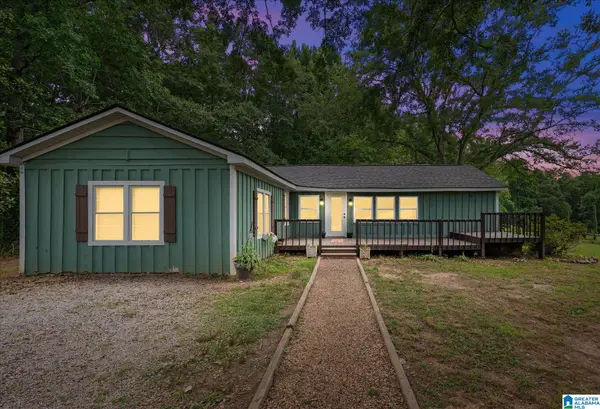 $276,100Active4 beds 3 baths1,920 sq. ft.
2131 COUNTY ROAD 11, Heflin, AL 36264
MLS# 21457707Listed by: REAL BROKER LLC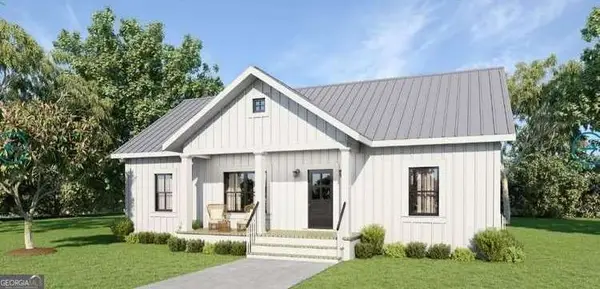 $279,000Active4 beds 2 baths1,600 sq. ft.
346 Osborn Street, Heflin, AL 36264
MLS# 10795309Listed by: Real South Realty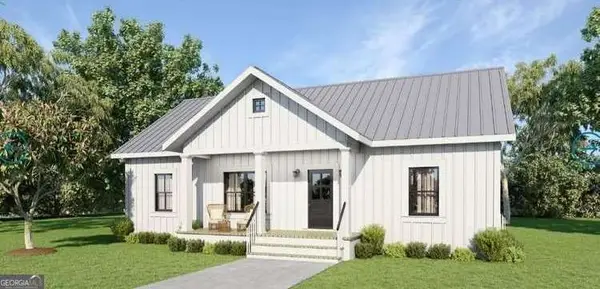 $279,000Active4 beds 2 baths1,600 sq. ft.
254 Osborn Street, Heflin, AL 36264
MLS# 10795322Listed by: Real South Realty


Protect your home and budget from life's surprises with an Assurant Home Warranty, backed by a partner that supports you through every step of homeownership. Explore Plans.
© 2023 - 2026 ERA Franchise Systems LLC. All rights reserved. ERA Franchise Systems LLC fully supports the principles of the Fair Housing Act and the Equal Opportunity Act. ERA, ERA Real Estate powered, and their respective logos are registered service marks of ERA Franchise Systems LLC. Each office is independently owned and operated.