
68 KAYLOR STREET, Heflin, AL 36264
Local realty services provided by:ERA Waldrop Real Estate
68 KAYLOR STREET,Heflin, AL 36264
$247,000
- 3 Beds
- 2 Baths
- 1,300 sq. ft.
- Single family
- Active
Listed by: dana barnwell, brittany cavender
Office: smalltown real estate, llc.
MLS#:21460905
Source:AL_BAMLS
Price summary
- Price:$247,000
- Price per sq. ft.:$190
About this home
Get ready to fall in love with this adorable new construction patio home in a great location near the school! Situated on a beautiful 1/2-acre level lot, this charming 3-bedroom, 2-bathroom home offers 1,300 sq. ft. of comfortable living space. The open-concept design creates a welcoming space perfect for family time and entertaining. The kitchen features a large island with gorgeous quartz countertops, new appliances, and plenty of workspace. The spacious primary suite offers a large walk-in shower and a roomy walk-in closet. Enjoy the convenience of slab construction, a patio, a large backyard, sodded front yard, and a concrete driveway. This is the perfect home for a family looking for new construction and an easy-to-maintain property! Pictures coming soon. Don’t miss this one!
Contact an agent
Home facts
- Year built:2026
- Listing ID #:21460905
- Added:61 day(s) ago
- Updated:October 01, 2026 at 06:00 PM
Rooms and interior
- Bedrooms:3
- Total bathrooms:2
- Full bathrooms:2
- Flooring:Hardwood Laminate
- Dining Description:Dining Room
- Bathrooms Description:Linen Closet, Separate Shower, Tub/Shower Combo
- Kitchen Description:Dishwasher Built-In, Island, Microwave Built-In, Oven-Electric, Pantry, Refrigerator, Some Stainless Appliances, Stone Counter
- Bedroom Description:Walk-In Closets
- Living area:1,300 sq. ft.
Heating and cooling
- Cooling:Central
- Heating:Central
Structure and exterior
- Year built:2026
- Building area:1,300 sq. ft.
- Lot area:0.5 Acres
- Lot Features:Interior Lot
- Construction Materials:Shingle, Siding-Vinyl
- Exterior Features:Open Patio, Porch
- Foundation Description:Crawl Space, Slab
- Levels:1 Story
Schools
- High school:CLEBURNE COUNTY
- Middle school:CLEBURNE COUNTY
- Elementary school:CLEBURNE
Utilities
- Water:Public Water
- Sewer:Sewer Connected
Finances and disclosures
- Price:$247,000
- Price per sq. ft.:$190
Features and amenities
- Appliances:Dishwasher Built-In, Microwave Built-In, Oven - Electric, Refrigerator, Some Stainless Appliances
- Laundry features:Dryer-Electric, Laundry in Middle Level, Washer Hookup
- Amenities:Pull-Down Attic, Recess Lighting, Smooth Ceilings
Parking
- Parking description:Driveway Parking, Parking (MLVL)
New listings near 68 KAYLOR STREET
- New
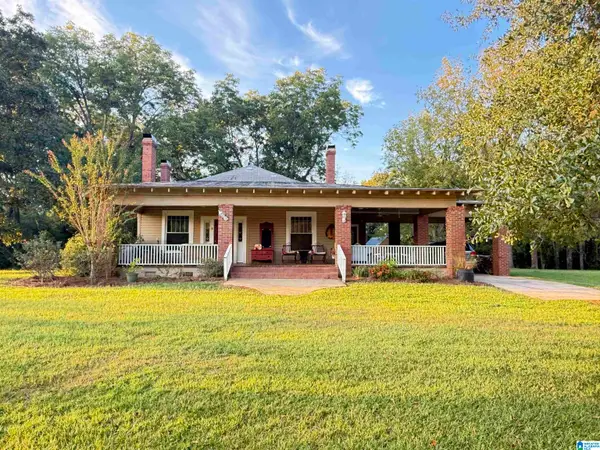 $394,259Active4 beds 2 baths2,108 sq. ft.
5425 COUNTY ROAD 10, Heflin, AL 36264
MLS# 21466380Listed by: NORTHWEST REALTY - New
 $255,000Active3 beds 2 baths1,280 sq. ft.
2569 County Road 5, Heflin, AL 36264
MLS# 10853881Listed by: Platinum Real Estate Solutions
 $23,500Pending2.26 Acres
UNKN COUNTY ROAD 5, Heflin, AL 36264
MLS# 21465970Listed by: SMALLTOWN REAL ESTATE, LLC- New
 Listed by ERA$180,000Active3 beds 2 baths1,350 sq. ft.
5083 HIGHWAY 9, Heflin, AL 36264
MLS# 21465570Listed by: ERA KING REAL ESTATE VESTAVIA 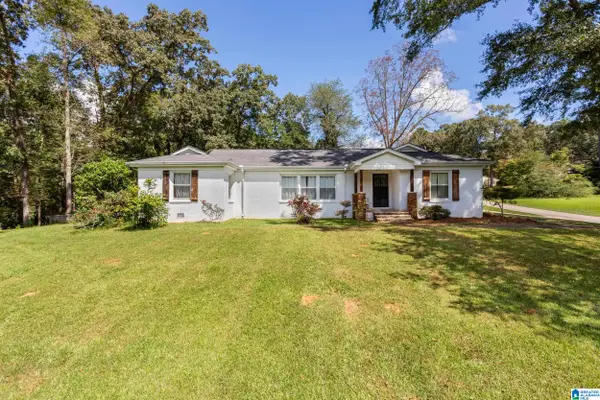 Listed by ERA$399,900Active3 beds 3 baths2,414 sq. ft.
35 HILLCREST ROAD, Heflin, AL 36264
MLS# 21465340Listed by: ERA KING REAL ESTATE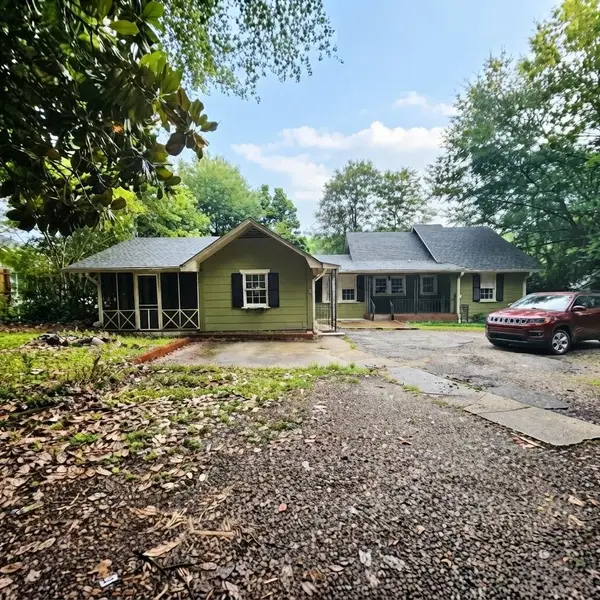 $134,700Active2 beds 2 baths1,872 sq. ft.
3577 Hwy 78, Heflin, AL 36264
MLS# 531286Listed by: PROPERTY SPECIALISTS REALTY LLC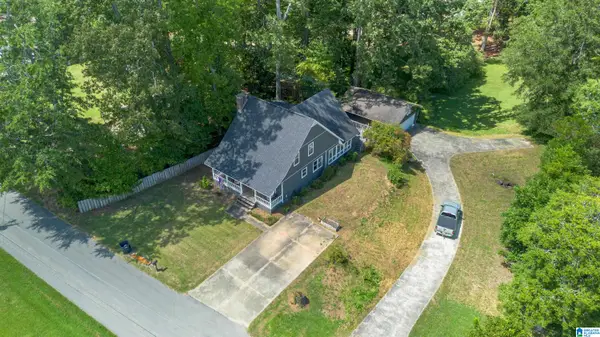 $270,000Active3 beds 2 baths2,219 sq. ft.
265 OXFORD STREET, Heflin, AL 36264
MLS# 21464994Listed by: TRIPLE R REAL ESTATE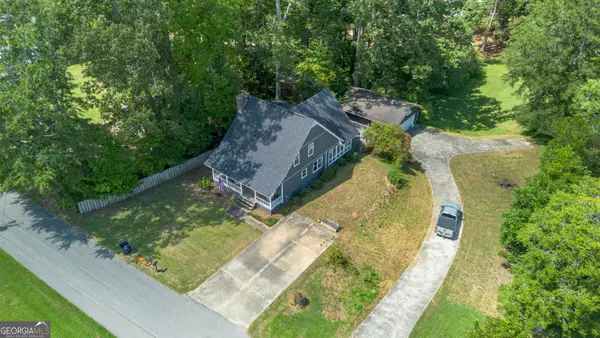 $270,000Active3 beds 2 baths2,219 sq. ft.
265 Oxford Street, Heflin, AL 36264
MLS# 10845980Listed by: Triple R Real Estate LLC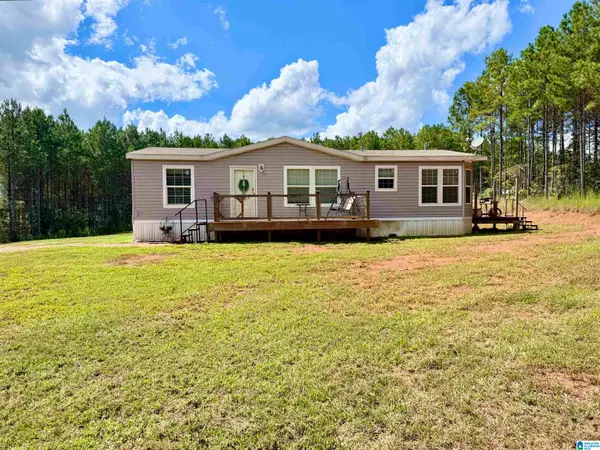 $269,900Active3 beds 2 baths1,400 sq. ft.
8875 COUNTY ROAD 25, Heflin, AL 36264
MLS# 21464778Listed by: SMALLTOWN REAL ESTATE, LLC $330,000Pending60 Acres
1065 COUNTY ROAD 404, Heflin, AL 36264
MLS# 21464607Listed by: REAL BROKER LLC


Protect your home and budget from life's surprises with an Assurant Home Warranty, backed by a partner that supports you through every step of homeownership. Explore Plans.
© 2023 - 2026 ERA Franchise Systems LLC. All rights reserved. ERA Franchise Systems LLC fully supports the principles of the Fair Housing Act and the Equal Opportunity Act. ERA, ERA Real Estate powered, and their respective logos are registered service marks of ERA Franchise Systems LLC. Each office is independently owned and operated.