
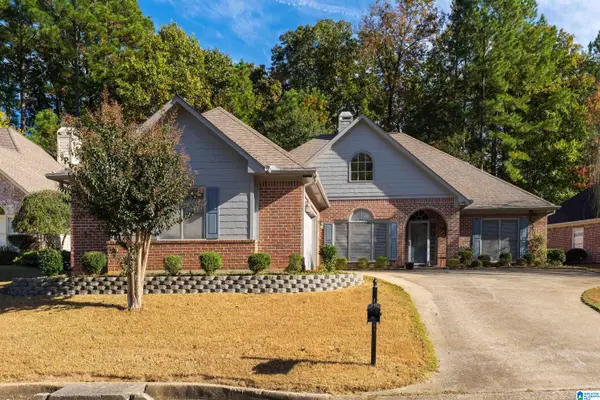
160 SHEFFIELD COURT, Hoover, AL 35226
Local realty services provided by:ERA Waldrop Real Estate
Listed by: catherine pewitt
Office: realtysouth-mb-cahaba rd
MLS#:21469601
Source:AL_BAMLS
Price summary
- Price:$239,000
- Price per sq. ft.:$157.65
- Monthly HOA dues:$50
About this home
Welcome to Sheffield Court! This beautifully maintained 3-bedroom, 3-bath townhouse offers the perfect blend of comfort, style, and convenience. The inviting living room boasts soaring two-story ceilings, luxury floors, abundant natural light, and a cozy gas-log fireplace. The dining area flows into an open kitchen with ample cabinetry and nice counter space. This home features a desirable main level bedroom and full bath, plus two spacious upstairs bedrooms, each with private bath. Primary suite features large walk-in closet, double vanity, garden tub and separate shower. Enjoy relaxation or entertaining on the new deck while taking in the peaceful sounds of the nearby creek. Additional highlights include main level laundry closet, freshly painted interior, attic space and outdoor storage room off the deck. With easy access to I-459, shopping, dining, Moss Rock Preserve, and Hoover's award-winning schools, this home offers an exceptional combination of location and lifestyle!
Contact an agent
Home facts
- Year built:1997
- Listing ID #:21469601
- Added:6 day(s) ago
- Updated:November 13, 2026 at 03:33 PM
Rooms and interior
- Bedrooms:3
- Total bathrooms:3
- Full bathrooms:3
- Flooring:Carpet, Vinyl
- Dining Description:Dining Room
- Bathrooms Description:Garden Tub, Jetted Tub, Separate Shower, Tub/Shower Combo
- Kitchen Description:Cooktop-Electric, Dishwasher Built-In, Disposal, Eating Area, Laminate Counter, Microwave Built-In, Oven-Electric, Pantry, Refrigerator, Stove-Electric
- Bedroom Description:Walk-In Closets
- Living area:1,516 sq. ft.
Heating and cooling
- Cooling:Central, Electric, Heat Pump
- Heating:Central, Gas Heat, Heat Pump
Structure and exterior
- Year built:1997
- Building area:1,516 sq. ft.
- Lot Features:Some Trees
- Construction Materials:EIFS, Siding-Vinyl
- Exterior Features:Open Deck, Storage Building
- Foundation Description:Slab
- Levels:2 Stories
Schools
- High school:HOOVER
- Middle school:SIMMONS, IRA F
- Elementary school:GWIN
Utilities
- Water:Public Water
- Sewer:Sewer Connected
Finances and disclosures
- Price:$239,000
- Price per sq. ft.:$157.65
Features and amenities
- Appliances:Cooktop - Electric, Dishwasher Built-In, Disposal, Microwave Built-In, Oven - Electric, Refrigerator, Stove - Electric
- Laundry features:Dryer-Electric, Laundry in Middle Level, Washer Hookup
- Amenities:Cathedral/Vaulted, Crown Molding, Pull-Down Attic, Sidewalks, Smooth Ceilings, Storage Building, Street Lights
Parking
- Parking description:Carport 1 Car, Driveway Parking, Parking (MLVL)
- Carport spaces:1
New listings near 160 SHEFFIELD COURT
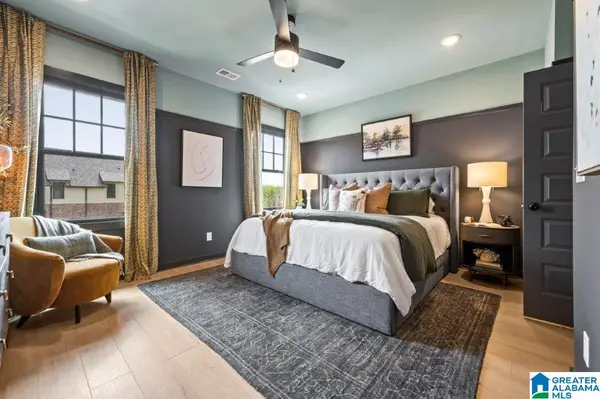 $349,525Pending3 beds 3 baths1,460 sq. ft.
000 RIVERWALK DRIVE, Hoover, AL 35244
MLS# 21456274Listed by: SB DEV CORP- New
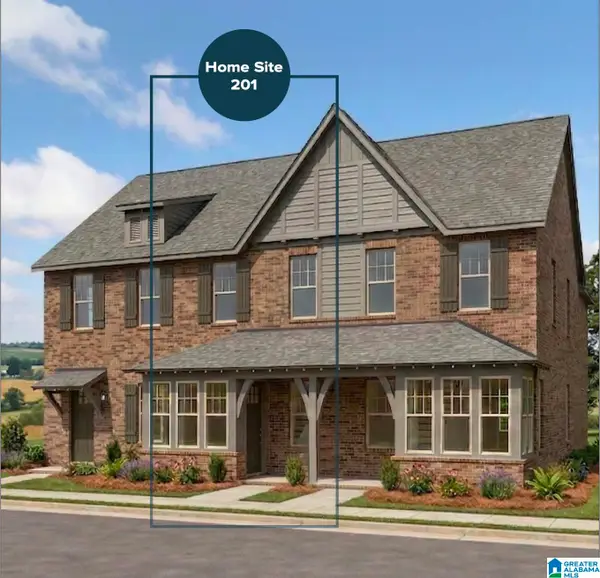 $349,800Active3 beds 3 baths1,460 sq. ft.
721 RIVERWALK DRIVE, Hoover, AL 35244
MLS# 21470033Listed by: SB DEV CORP - New
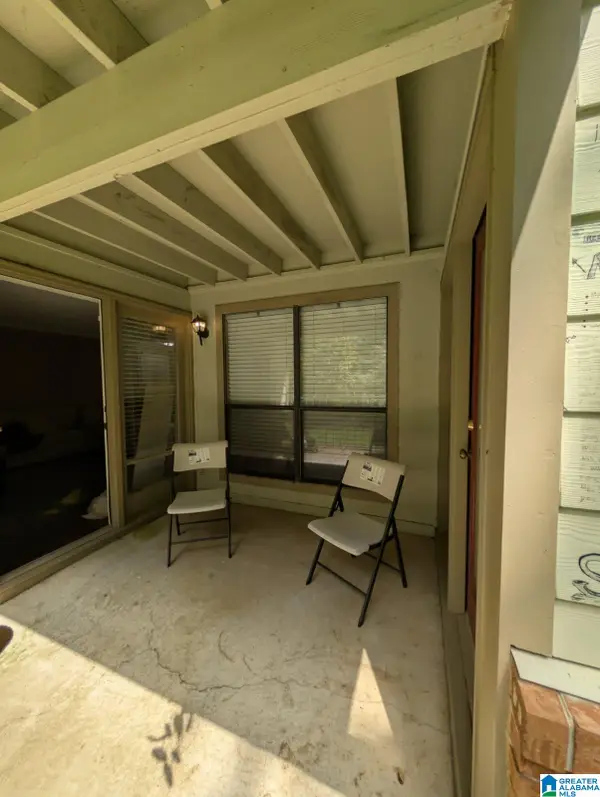 $132,900Active1 beds 1 baths1,001 sq. ft.
501 GABLES DRIVE, Hoover, AL 35244
MLS# 21469990Listed by: KELLER WILLIAMS REALTY HOOVER - New
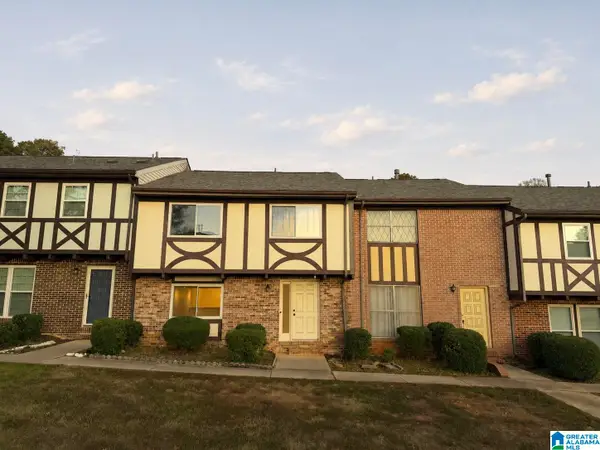 $249,000Active4 beds 3 baths1,704 sq. ft.
3635 HAVEN VIEW CIRCLE, Hoover, AL 35216
MLS# 21469907Listed by: ARC REALTY - HOOVER - New
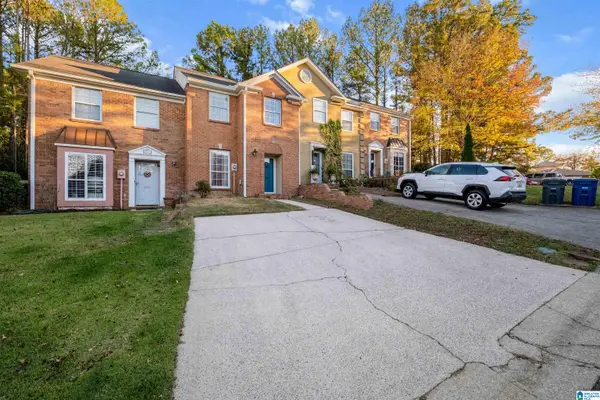 $239,900Active2 beds 3 baths1,408 sq. ft.
202 RIDGE PARK CIRCLE, Hoover, AL 35216
MLS# 21469807Listed by: ADAIR LAND COMPANY - New
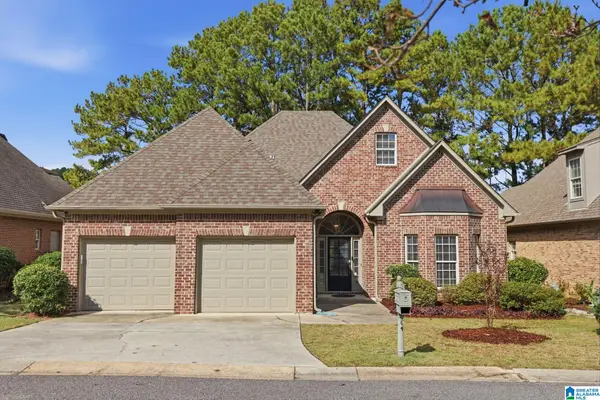 $429,900Active3 beds 3 baths2,859 sq. ft.
5923 WATERSCAPE PASS, Hoover, AL 35244
MLS# 21469786Listed by: KELLER WILLIAMS REALTY VESTAVIA - Open Fri, 10am to 4pmNew
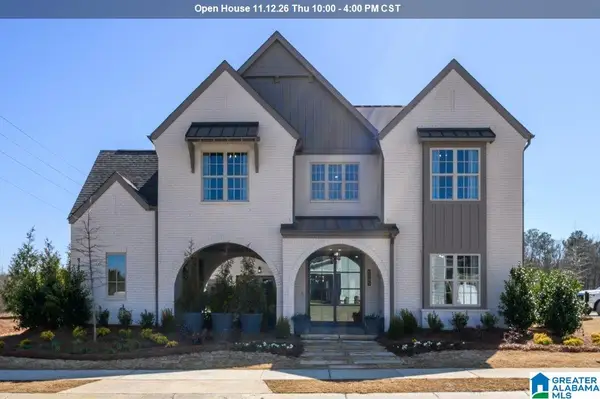 $928,000Active5 beds 6 baths4,388 sq. ft.
6122 AVONLEIGH CRESCENT, Hoover, AL 35244
MLS# 21469780Listed by: SB DEV CORP - New
 $543,000Active4 beds 4 baths3,565 sq. ft.
2524 ARBOR COVE, Hoover, AL 35244
MLS# 21469750Listed by: FLATFEE.COM - New
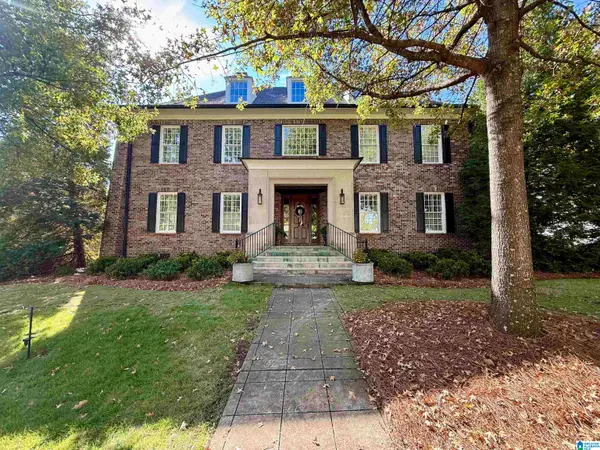 $1,075,000Active5 beds 6 baths6,071 sq. ft.
2931 GRAND AVENUE, Hoover, AL 35226
MLS# 21469717Listed by: ARC REALTY VESTAVIA - New
 $439,000Active3 beds 2 baths2,450 sq. ft.
5118 ENGLISH TURN, Hoover, AL 35242
MLS# 21469715Listed by: ARC REALTY 280


Protect your home and budget from life's surprises with an Assurant Home Warranty, backed by a partner that supports you through every step of homeownership. Explore Plans.
© 2023 - 2026 ERA Franchise Systems LLC. All rights reserved. ERA Franchise Systems LLC fully supports the principles of the Fair Housing Act and the Equal Opportunity Act. ERA, ERA Real Estate powered, and their respective logos are registered service marks of ERA Franchise Systems LLC. Each office is independently owned and operated.