
2133 PARTRIDGE BERRY ROAD, Hoover, AL 35244
Local realty services provided by:ERA King Real Estate Company, Inc.
Listed by: breanna sexton
Office: re/max advantage
MLS#:21454011
Source:AL_BAMLS
Price summary
- Price:$499,000
- Price per sq. ft.:$155.55
About this home
Welcome to this beautifully updated brick home in Riverchase, perfectly situated on over half an acre with a large, fenced backyard. Step inside to a spacious inviting living room with a classic brick fireplace that flows into the updated kitchen. The kitchen features quartz countertops, Stainless appliances, a large island & a breakfast nook filled with natural light. Just off the main living area, the formal dining room provides the perfect space for gatherings or future home office. Upstairs, the spacious master suite offers a true retreat with a walk-in closet and ensuite complete with dual vanities & tub/shower combo. 2 additional bedrooms & updated full bath provide plenty of space, plus convenient walk-in attic storage. The basement adds flexibility with a bonus room or potential fourth bedroom & half bath. Step outside to enjoy the covered screened-in porch & open deck overlooking the fenced backyard w/ sprinkler system. Mins from everything & loaded with updates.
Contact an agent
Home facts
- Year built:1983
- Listing ID #:21454011
- Added:2 day(s) ago
- Updated:May 27, 2026 at 11:18 AM
Rooms and interior
- Bedrooms:4
- Total bathrooms:4
- Full bathrooms:2
- Half bathrooms:2
- Flooring:Carpet, Hardwood, Tile Floor
- Dining Description:Breakfast Room, Dining Room
- Bathrooms Description:Linen Closet, Separate Vanities, Tub/Shower Combo
- Kitchen Description:Convection Oven, Cooktop-Electric, Dishwasher Built-In, Disposal, Eating Area, Island, Oven-Electric, Pantry, Refrigerator, Self-Cleaning, Some Stainless Appliances, Stone Counter
- Bedroom Description:Walk-In Closets
- Basement Description:Both finished and unfinished, Concrete Block, Full Basement
- Living area:3,208 sq. ft.
Heating and cooling
- Cooling:Central, Electric
- Heating:Central, Gas Heat
Structure and exterior
- Year built:1983
- Building area:3,208 sq. ft.
- Lot area:0.57 Acres
- Construction Materials:4 Sides Brick
- Exterior Features:Covered Deck, Fenced Yard, Open Deck, Open Patio, Screened Deck, Sprinkler System
- Foundation Description:Basement
- Levels:2 Stories
Schools
- High school:SPAIN PARK
- Middle school:BERRY
- Elementary school:RIVERCHASE
Utilities
- Water:Public Water
- Sewer:Sewer Connected
Finances and disclosures
- Price:$499,000
- Price per sq. ft.:$155.55
Features and amenities
- Appliances:Cooktop - Electric, Dishwasher Built-In, Disposal, Oven - Electric, Refrigerator, Some Stainless Appliances
- Laundry features:Dryer-Electric, Laundry in Upper Level, Washer Hookup
- Amenities:Crown Molding, Park, Recess Lighting, Smooth Ceilings, Sprinkler System, Walk-In Attic
Parking
- Parking description:Attached, Basement Parking, Driveway Parking
- Garage spaces:2
New listings near 2133 PARTRIDGE BERRY ROAD
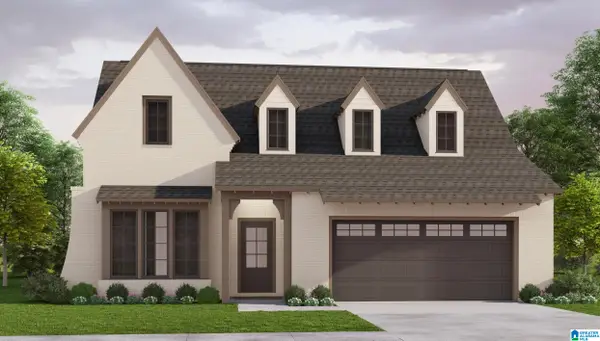 $585,396Pending3 beds 3 baths2,009 sq. ft.
4152 BLACKRIDGE CREST, Hoover, AL 35244
MLS# 21454130Listed by: HARRIS DOYLE HOMES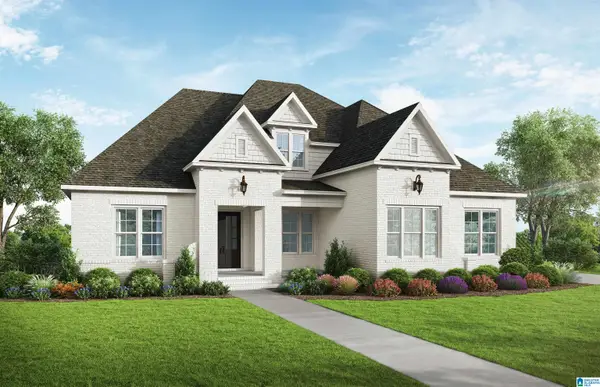 $782,309Pending4 beds 5 baths3,653 sq. ft.
3517 BLACKRIDGE CIRCLE, Hoover, AL 35244
MLS# 21454132Listed by: HARRIS DOYLE HOMES- Open Sun, 2 to 4pmNew
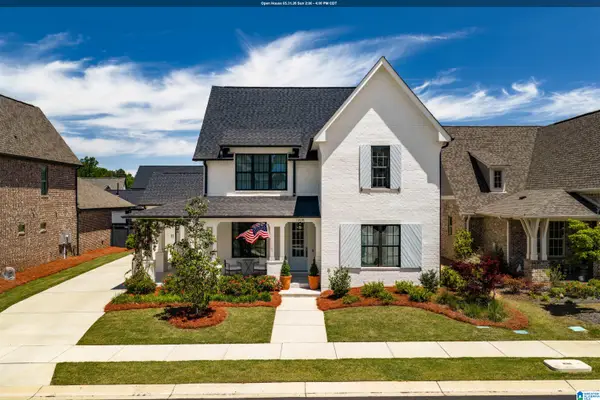 $724,500Active4 beds 4 baths3,026 sq. ft.
1308 SEVERN WAY, Hoover, AL 35244
MLS# 21454090Listed by: ARC REALTY - HOOVER - Open Sat, 11am to 12pmNew
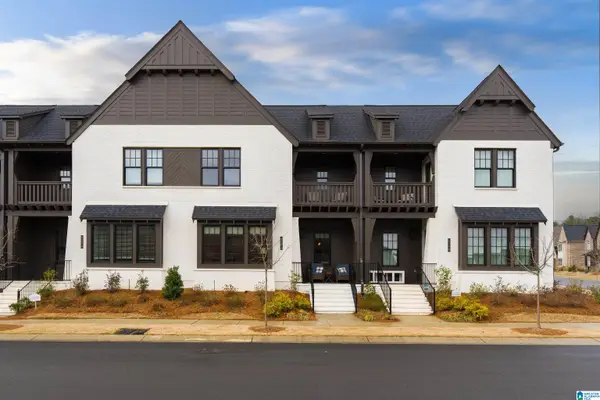 $429,900Active3 beds 3 baths1,981 sq. ft.
4796 ARDEN WAY, Hoover, AL 35244
MLS# 21454084Listed by: REAL BROKER LLC - New
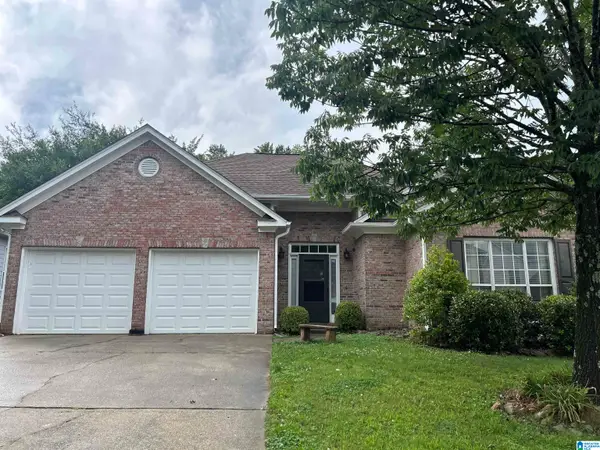 $370,000Active3 beds 2 baths1,954 sq. ft.
632 CLEARVIEW ROAD, Hoover, AL 35226
MLS# 21454062Listed by: ARC REALTY - HOOVER - New
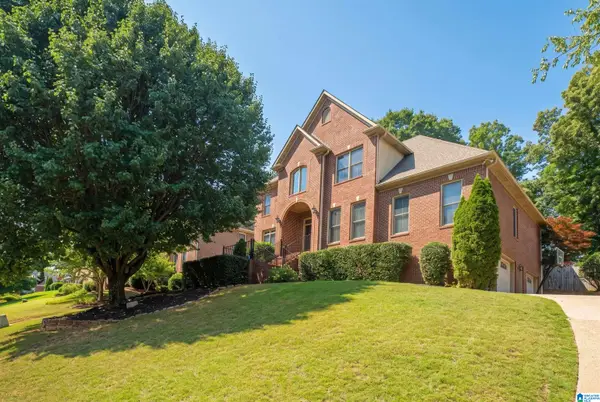 $629,000Active5 beds 5 baths5,085 sq. ft.
5155 SAPPHIRE RIDGE, Hoover, AL 35244
MLS# 21453958Listed by: CVR HOLDINGS INC. -ETHOS INTERNATIONAL REAL ESTATE 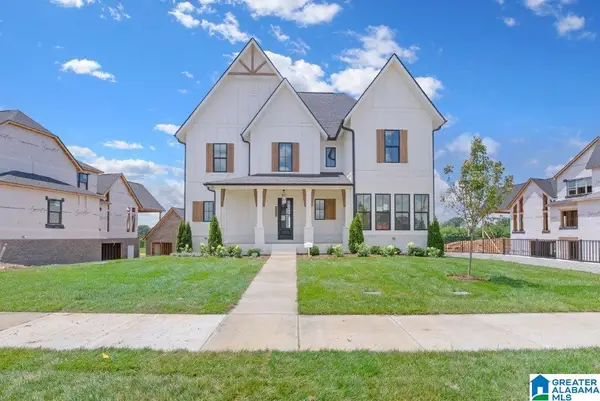 $790,900Pending4 beds 5 baths3,511 sq. ft.
1917 WATERLOO LANE, Hoover, AL 35244
MLS# 21453991Listed by: SB DEV CORP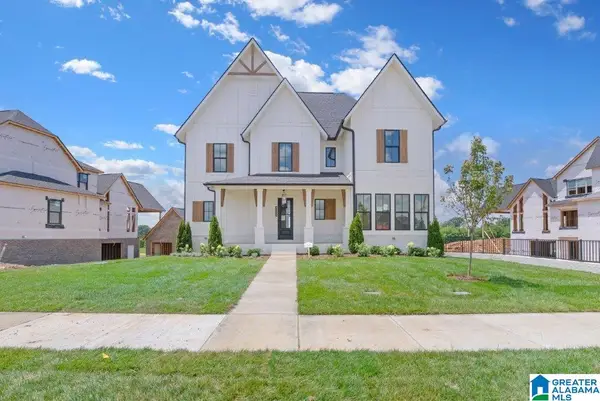 $825,000Active4 beds 5 baths3,759 sq. ft.
1909 WATERLOO LANE, Hoover, AL 35244
MLS# 21445940Listed by: SB DEV CORP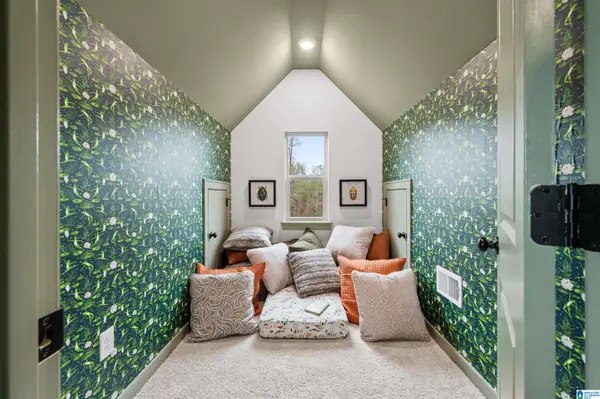 $1,075,900Pending5 beds 6 baths5,681 sq. ft.
1924 WATERLOO LANE, Hoover, AL 35244
MLS# 21453987Listed by: SB DEV CORP


Protect your home and budget from life's surprises with an Assurant Home Warranty, backed by a partner that supports you through every step of homeownership. Explore Plans.
© 2023 - 2026 ERA Franchise Systems LLC. All rights reserved. ERA Franchise Systems LLC fully supports the principles of the Fair Housing Act and the Equal Opportunity Act. ERA, ERA Real Estate powered, and their respective logos are registered service marks of ERA Franchise Systems LLC. Each office is independently owned and operated.