
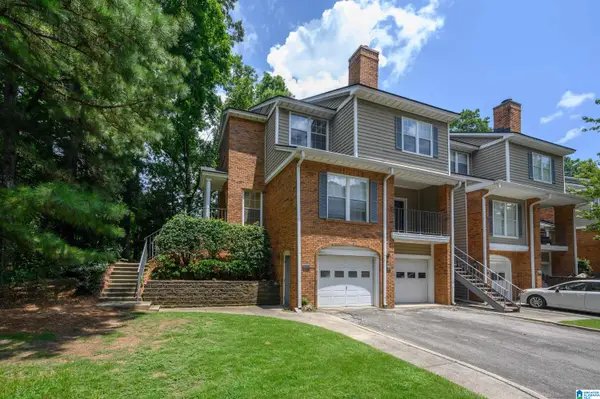
632 CLEARVIEW ROAD, Hoover, AL 35226
Local realty services provided by:ERA Waldrop Real Estate
Listed by: pam carpri
Office: arc realty - hoover
MLS#:21454062
Source:AL_BAMLS
Price summary
- Price:$370,000
- Price per sq. ft.:$189.36
About this home
Fantastic Buy in Bluff Park Neighborhood!!! Wonderful One Level Plan Featuring 3 Bedrooms and 2 Full Bathrooms, Sunroom, Screened in Porch and 2 Car Garage. Permanent Staircase to the Attic, Generator, Sauna in Master Bathroom plus a Cute Workshop with power & a/c. The Mini Split in the garage provides Heat & Air with a remote control plus new insulated garage doors.The Refrigerator, Washer & Dryer to remain. Nice Quiet Neighborhood in a Great Location. Just needs interior paint & some new flooring.
Contact an agent
Home facts
- Year built:2000
- Listing ID #:21454062
- Added:44 day(s) ago
- Updated:July 09, 2026 at 02:40 PM
Rooms and interior
- Bedrooms:3
- Total bathrooms:2
- Full bathrooms:2
- Flooring:Carpet, Vinyl
- Bathrooms Description:Linen Closet, Separate Shower, Tub/Shower Combo
- Kitchen Description:Dishwasher Built-In, Disposal, Eating Area, Laminate Counter, Microwave Built-In, Pantry, Refrigerator, Stove-Electric
- Living area:1,954 sq. ft.
Heating and cooling
- Cooling:Central
- Heating:Central, Gas Heat
Structure and exterior
- Year built:2000
- Building area:1,954 sq. ft.
- Lot area:0.21 Acres
- Lot Features:Interior Lot
- Construction Materials:1 Side Brick
- Exterior Features:Open Patio, Porch Screened, Workshop
- Foundation Description:Slab
- Levels:1 Story
Schools
- High school:HOOVER
- Middle school:SIMMONS, IRA F
- Elementary school:BLUFF PARK
Utilities
- Water:Public Water
- Sewer:Sewer Connected
Finances and disclosures
- Price:$370,000
- Price per sq. ft.:$189.36
Features and amenities
- Appliances:Dishwasher Built-In, Disposal, Microwave Built-In, Refrigerator, Stove - Electric
- Laundry features:Dryer-Electric, Laundry in Middle Level, Washer Hookup
- Amenities:Smooth Ceilings, Walk-up Attic, Workshop
Parking
- Parking description:Parking (MLVL)
- Garage spaces:2
New listings near 632 CLEARVIEW ROAD
- New
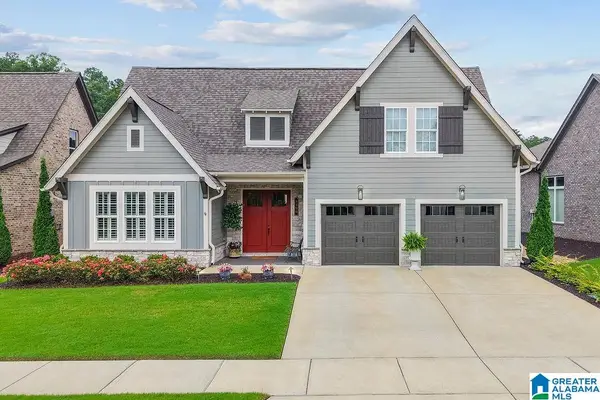 $625,000Active3 beds 2 baths2,263 sq. ft.
8196 ANNIKA DRIVE, Hoover, AL 35244
MLS# 21458467Listed by: KELLER WILLIAMS REALTY HOOVER - New
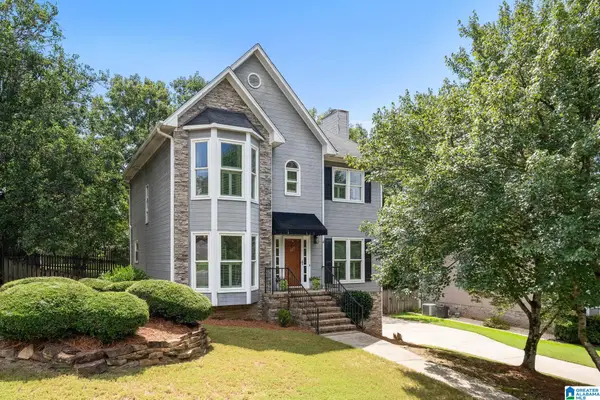 $399,900Active3 beds 4 baths2,268 sq. ft.
1837 BROOKVIEW LANE, Hoover, AL 35216
MLS# 21458429Listed by: LAH SOTHEBY'S INTERNATIONAL REALTY HOOVER 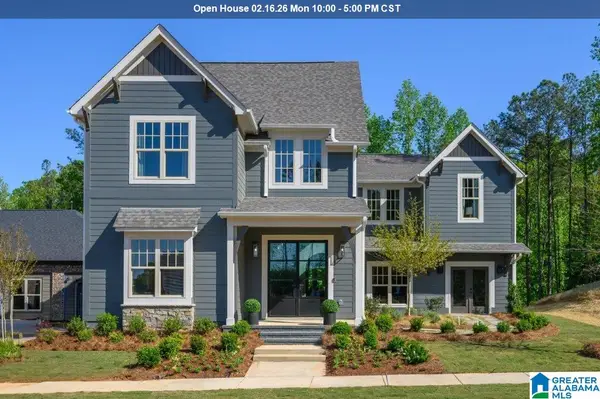 $850,000Pending4 beds 5 baths3,884 sq. ft.
2044 AVONLEIGH CRESCENT, Hoover, AL 35244
MLS# 21442630Listed by: SB DEV CORP $800,000Pending4 beds 3 baths3,767 sq. ft.
4578 LYNTON DRIVE, Hoover, AL 35244
MLS# 21456158Listed by: SB DEV CORP- New
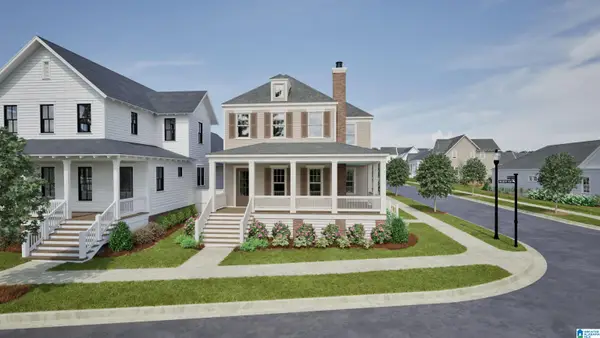 $772,907Active3 beds 3 baths2,464 sq. ft.
559 PRESERVE WAY, Hoover, AL 35226
MLS# 21458402Listed by: REALTYSOUTH-OTM-ACTON RD - New
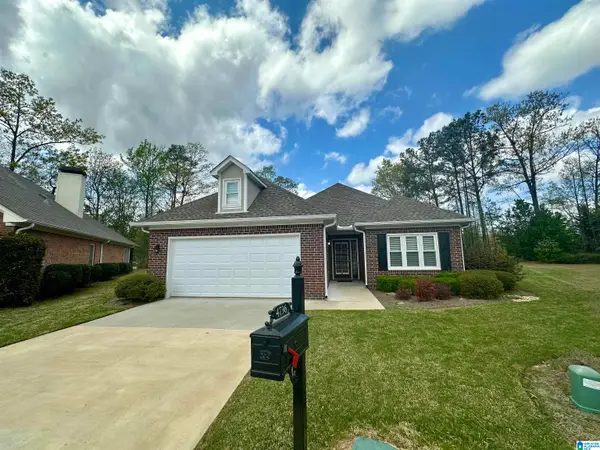 $359,900Active3 beds 2 baths1,615 sq. ft.
4736 GUILFORD WAY, Hoover, AL 35242
MLS# 21458399Listed by: ARC REALTY VESTAVIA - New
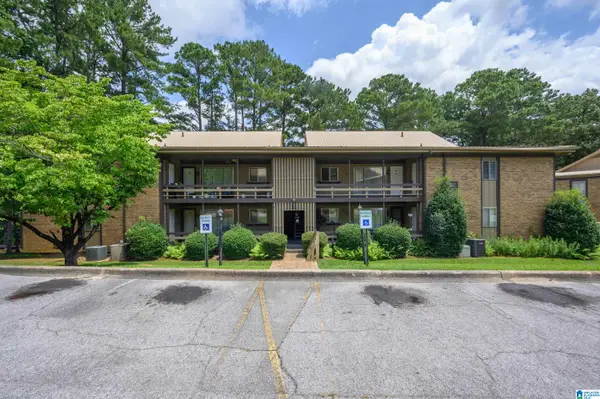 $185,000Active2 beds 2 baths1,023 sq. ft.
3101 LORNA ROAD, Hoover, AL 35216
MLS# 21458383Listed by: INGRAM & ASSOCIATES, LLC - Open Sat, 1 to 3pmNew
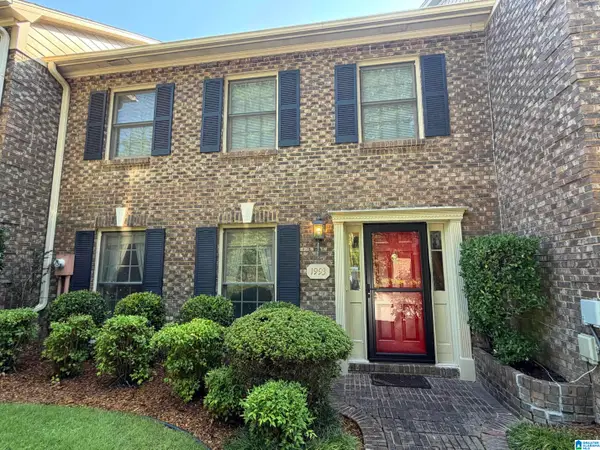 $255,000Active2 beds 3 baths1,500 sq. ft.
1993 MOUNTAIN LAUREL LANE, Hoover, AL 35244
MLS# 21458332Listed by: REALTYSOUTH-OTM-ACTON RD - Open Sat, 1 to 3pmNew
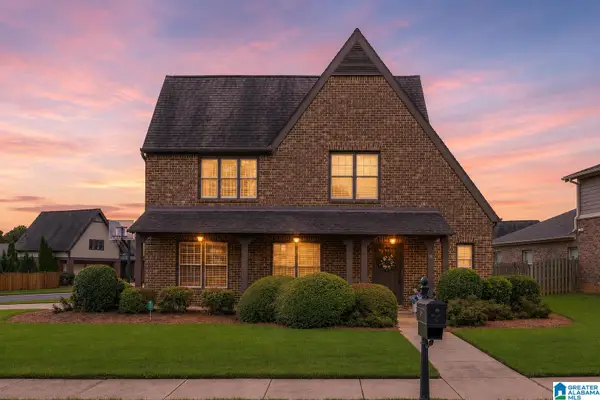 $524,999Active4 beds 3 baths2,212 sq. ft.
1976 CHALYBE WAY, Hoover, AL 35226
MLS# 21458329Listed by: KELLER WILLIAMS - New
 $215,000Active2 beds 3 baths1,375 sq. ft.
1900 WATERFORD PLACE, Hoover, AL 35244
MLS# 21458325Listed by: KELLER WILLIAMS REALTY HOOVER


Protect your home and budget from life's surprises with an Assurant Home Warranty, backed by a partner that supports you through every step of homeownership. Explore Plans.
© 2023 - 2026 ERA Franchise Systems LLC. All rights reserved. ERA Franchise Systems LLC fully supports the principles of the Fair Housing Act and the Equal Opportunity Act. ERA, ERA Real Estate powered, and their respective logos are registered service marks of ERA Franchise Systems LLC. Each office is independently owned and operated.