
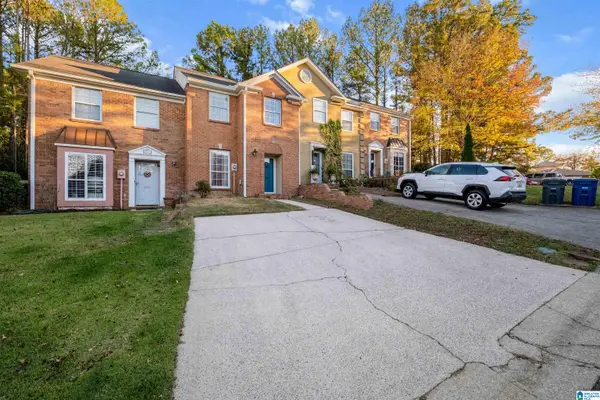
307 STERLING OAKS DRIVE, Hoover, AL 35244
Local realty services provided by:ERA Waldrop Real Estate
Listed by: billy valekis, charles valekis
Office: arc realty vestavia
MLS#:21470216
Source:AL_BAMLS
Price summary
- Price:$240,000
- Price per sq. ft.:$176.6
About this home
A turnkey ready condo awaits you at Sterling Oaks just off of Riverchase Parkway. The floorplan is simple & open, offering a dedicated dining area, a family room adjacent to the covered balcony extending your livable area & an accessible kitchen. The master suite is a comfortable size with a nice walk-in closet & private bath. The jack-n-jill bedrooms offer flexibility, whether its for a small family, a young professional working from home or the need for a guest bedroom, its up to you. A maintenance free lifestyle without sacrificng charm, character or convenience, this development offers affordabe home ownership & Hoover schools.
Contact an agent
Home facts
- Year built:2005
- Listing ID #:21470216
- Added:1 day(s) ago
- Updated:November 15, 2026 at 11:24 AM
Rooms and interior
- Bedrooms:3
- Total bathrooms:2
- Full bathrooms:2
- Flooring:Hardwood Laminate, Tile Floor
- Dining Description:Dining Room
- Bathrooms Description:Linen Closet, Tub/Shower Combo
- Kitchen Description:Cooktop-Electric, Dishwasher Built-In, Disposal, Island, Pantry, Refrigerator, Stone Counter
- Bedroom Description:Walk-In Closets
- Living area:1,359 sq. ft.
Heating and cooling
- Cooling:Central
- Heating:Central
Structure and exterior
- Year built:2005
- Building area:1,359 sq. ft.
- Construction Materials:Brick Over Foundation, Siding-Hardiplank
- Exterior Features:Balcony
- Foundation Description:Slab
- Levels:1 Story
Schools
- High school:SPAIN PARK
- Middle school:BERRY
- Elementary school:RIVERCHASE
Utilities
- Water:Public Water
- Sewer:Sewer Connected
Finances and disclosures
- Price:$240,000
- Price per sq. ft.:$176.6
Features and amenities
- Appliances:Cooktop - Electric, Dishwasher Built-In, Disposal, Refrigerator
- Laundry features:Dryer-Electric, Laundry in Middle Level, Washer Hookup
- Amenities:Pull-Down Attic, Recess Lighting, Smooth Ceilings
Parking
- Parking description:Parking (MLVL), Unassigned Parking
New listings near 307 STERLING OAKS DRIVE
- New
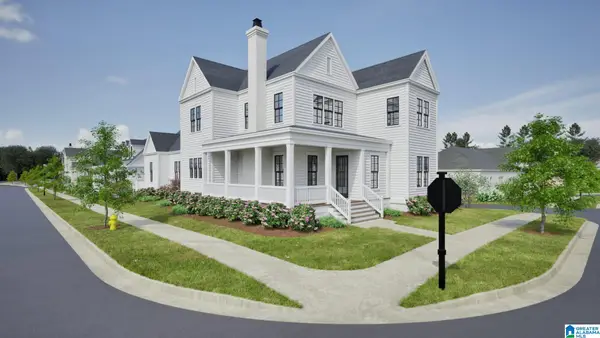 $975,094Active5 beds 4 baths2,840 sq. ft.
370 RENAISSANCE DRIVE, Hoover, AL 35226
MLS# 21470107Listed by: REALTYSOUTH-OTM-ACTON RD - New
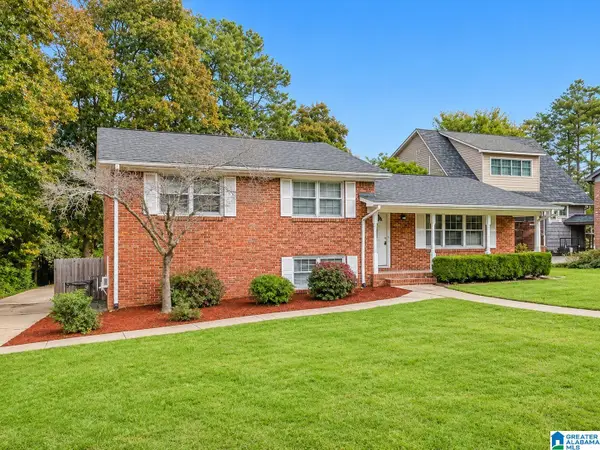 $334,900Active3 beds 3 baths1,790 sq. ft.
2344 BROOKLINE DRIVE, Hoover, AL 35226
MLS# 21470099Listed by: ARC REALTY VESTAVIA 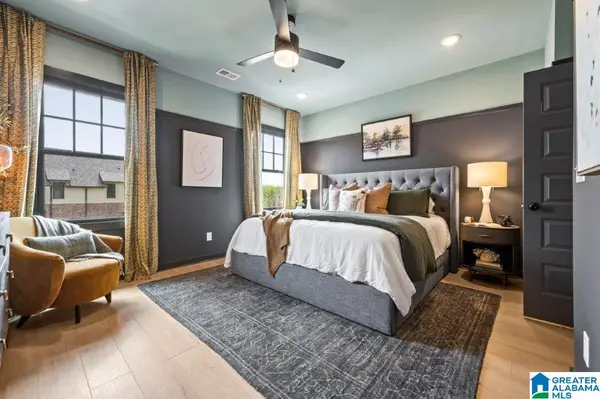 $349,525Pending3 beds 3 baths1,460 sq. ft.
000 RIVERWALK DRIVE, Hoover, AL 35244
MLS# 21456274Listed by: SB DEV CORP- New
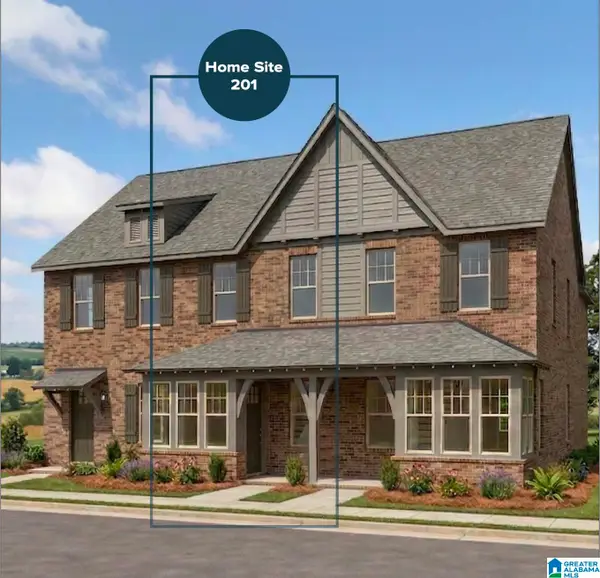 $349,800Active3 beds 3 baths1,460 sq. ft.
721 RIVERWALK DRIVE, Hoover, AL 35244
MLS# 21470033Listed by: SB DEV CORP - New
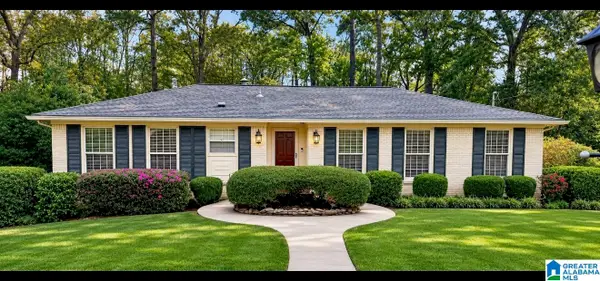 $379,900Active3 beds 3 baths1,767 sq. ft.
3532 LAUREL VIEW ROAD, Hoover, AL 35216
MLS# 21469998Listed by: RE/MAX ADVANTAGE - New
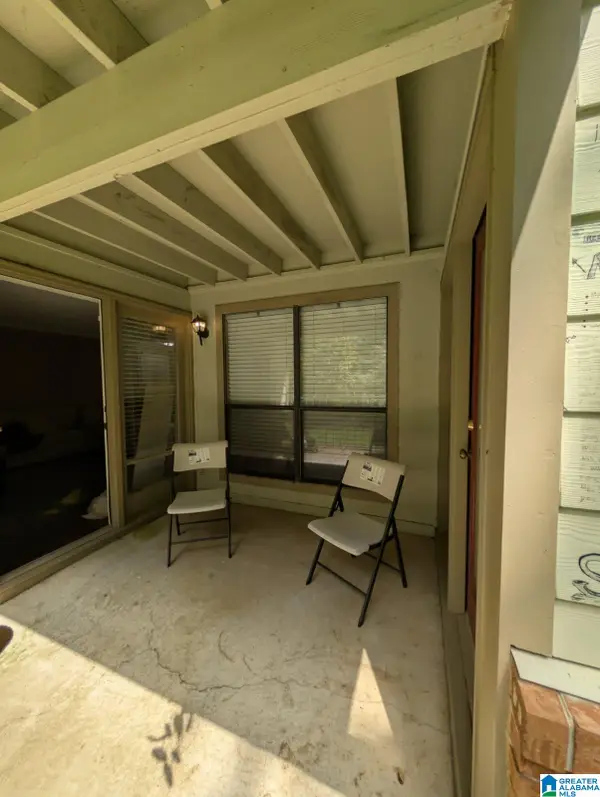 $133,500Active1 beds 1 baths1,001 sq. ft.
501 GABLES DRIVE, Hoover, AL 35244
MLS# 21469990Listed by: KELLER WILLIAMS REALTY HOOVER - New
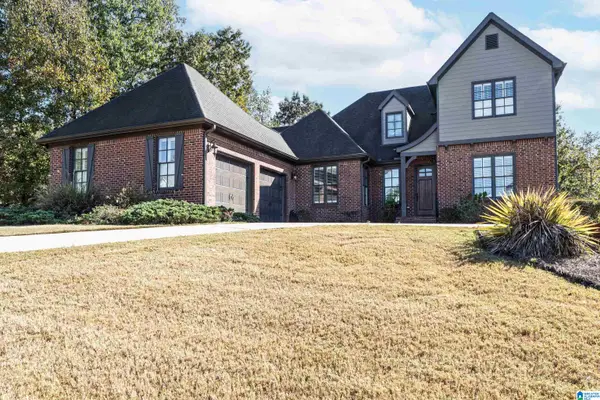 $674,900Active4 beds 3 baths2,875 sq. ft.
510 GREENBRIER WAY, Hoover, AL 35244
MLS# 21469918Listed by: ARC REALTY 280 - New
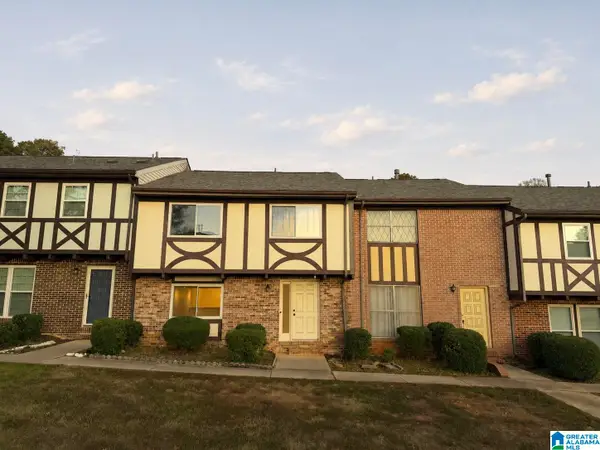 $249,000Active4 beds 3 baths1,704 sq. ft.
3635 HAVEN VIEW CIRCLE, Hoover, AL 35216
MLS# 21469907Listed by: ARC REALTY - HOOVER - New
 $239,900Active2 beds 3 baths1,408 sq. ft.
202 RIDGE PARK CIRCLE, Hoover, AL 35216
MLS# 21469807Listed by: ADAIR LAND COMPANY


Protect your home and budget from life's surprises with an Assurant Home Warranty, backed by a partner that supports you through every step of homeownership. Explore Plans.
© 2023 - 2026 ERA Franchise Systems LLC. All rights reserved. ERA Franchise Systems LLC fully supports the principles of the Fair Housing Act and the Equal Opportunity Act. ERA, ERA Real Estate powered, and their respective logos are registered service marks of ERA Franchise Systems LLC. Each office is independently owned and operated.