
3224 WESTBROOK DRIVE, Hoover, AL 35216
Local realty services provided by:ERA King Real Estate Company, Inc.
Listed by: steve gathings
Office: keller williams realty vestavia
MLS#:21465885
Source:AL_BAMLS
Price summary
- Price:$120,000
- Price per sq. ft.:$133.33
About this home
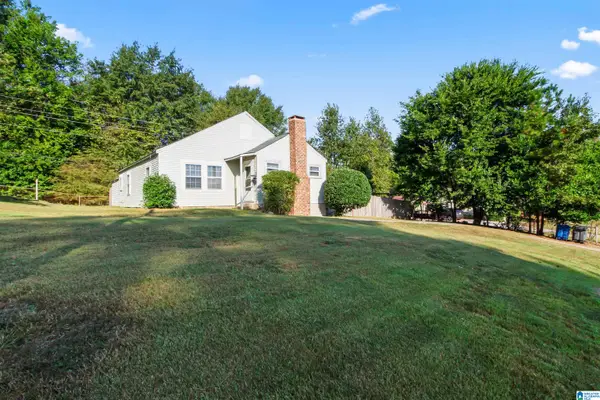
A must see condo/townhome in a prime location between Vestavia and Hoover. This property features generous living, bedroom, closet and backyard spaces. The shared Jack and Jill bath includes separate vanity/toilet spaces with a shared combination bath/shower. Spacious bedrooms feature walk-in closets. Main level includes a convenient 1/2 bath and brand new solid hardwood floors throughout. This end unit provides exceptional privacy with a large back yard and patio area.
Contact an agent
Home facts
- Year built:1971
- Listing ID #:21465885
- Added:3 day(s) ago
- Updated:September 28, 2026 at 02:46 AM
Rooms and interior
- Bedrooms:2
- Total bathrooms:2
- Full bathrooms:1
- Half bathrooms:1
- Flooring:Hardwood
- Dining Description:Breakfast Room
- Bathrooms Description:Separate Vanities, Tub/Shower Combo
- Kitchen Description:Refrigerator, Stove-Electric, Tile Counter
- Bedroom Description:Walk-In Closets
- Living area:900 sq. ft.
Heating and cooling
- Cooling:Electric
- Heating:Gas Heat
Structure and exterior
- Year built:1971
- Building area:900 sq. ft.
- Lot area:30 Acres
- Construction Materials:4 Sides Brick
- Exterior Features:Open Patio, Porch
- Foundation Description:Slab
- Levels:2 Stories
Schools
- High school:SHADES VALLEY
- Middle school:IRONDALE
- Elementary school:GRANTSWOOD
Utilities
- Water:Public Water
- Sewer:Septic
Finances and disclosures
- Price:$120,000
- Price per sq. ft.:$133.33
Features and amenities
- Appliances:Refrigerator, Stove - Electric
- Laundry features:Dryer-Electric, Laundry in Middle Level, Washer Hookup
Parking
- Parking description:Assigned
New listings near 3224 WESTBROOK DRIVE
- New
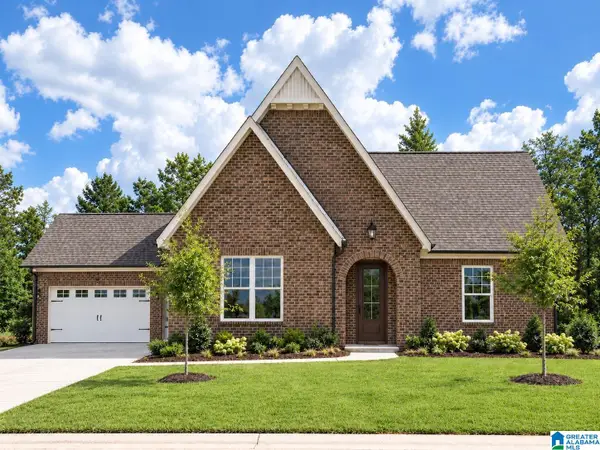 $539,900Active3 beds 2 baths2,371 sq. ft.
1954 CYRUS COVE DRIVE, Hoover, AL 35244
MLS# 21466133Listed by: EMBRIDGE REALTY, LLC - New
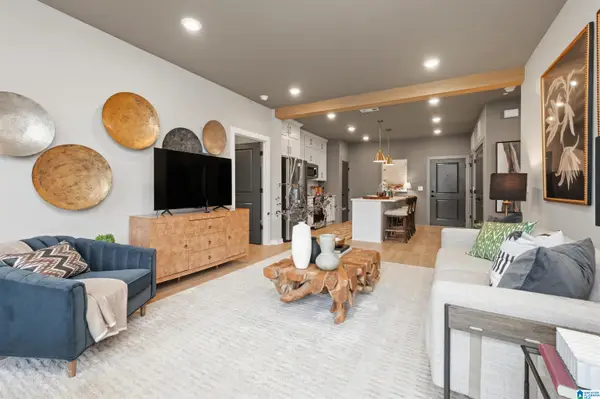 $295,000Active2 beds 2 baths1,100 sq. ft.
1801 WILLIAMETTE TRACE, Hoover, AL 35244
MLS# 21466129Listed by: SB DEV CORP - New
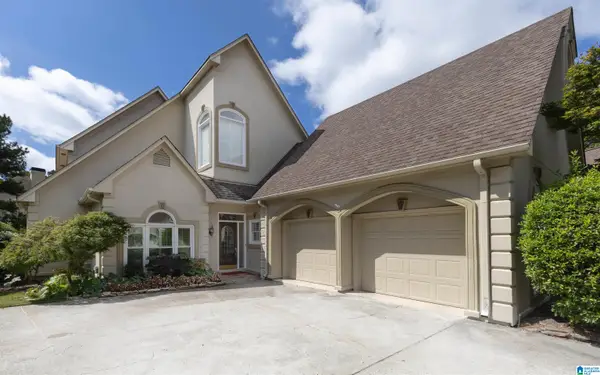 $469,000Active3 beds 3 baths2,784 sq. ft.
408 ROCKPORT LANE, Hoover, AL 35242
MLS# 21466121Listed by: REALTYSOUTH-MB-CRESTLINE - New
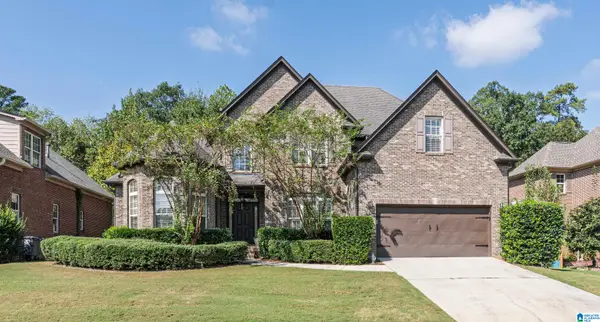 $499,900Active5 beds 3 baths2,821 sq. ft.
1536 BRIDGEWATER LANE, Hoover, AL 35244
MLS# 21466116Listed by: RE/MAX ADVANTAGE 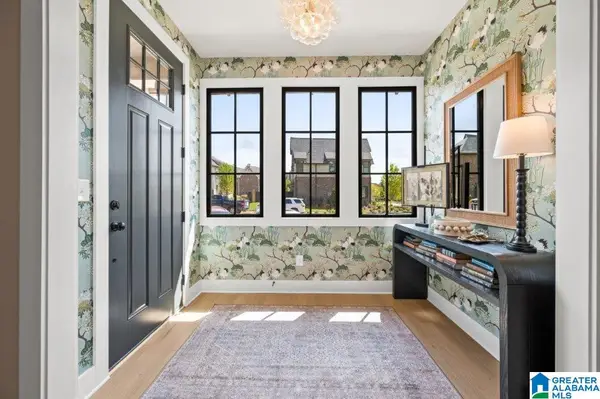 $346,070Pending3 beds 3 baths1,365 sq. ft.
4573 RIVO CRESCENT, Hoover, AL 35244
MLS# 21466006Listed by: SB DEV CORP- New
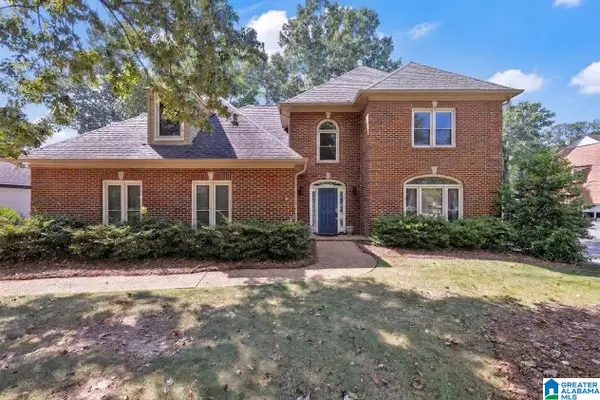 $560,000Active4 beds 4 baths3,115 sq. ft.
3230 HEATHROW DOWNS, Hoover, AL 35226
MLS# 21465994Listed by: RE/MAX NORTHERN PROPERTIES - New
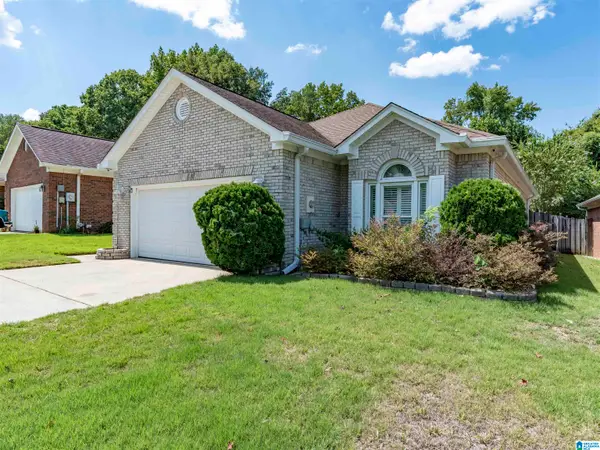 $376,500Active3 beds 2 baths1,589 sq. ft.
1111 BERWICK ROAD, Birmingham, AL 35242
MLS# 21465971Listed by: REALTYSOUTH-INVERNESS OFFICE - New
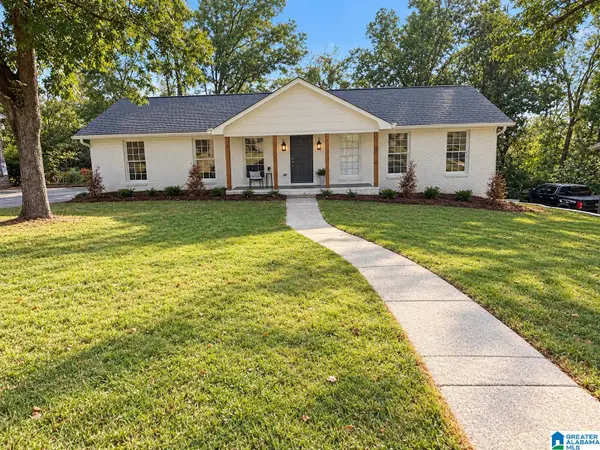 $499,000Active3 beds 2 baths2,219 sq. ft.
2469 JAMESTOWN DRIVE, Hoover, AL 35226
MLS# 21465979Listed by: VULCAN REALTY, LLC - New
 $239,000Active2 beds 1 baths1,167 sq. ft.
3148 OLD COLUMBIANA ROAD, Hoover, AL 35226
MLS# 21465968Listed by: KELLER WILLIAMS REALTY VESTAVIA 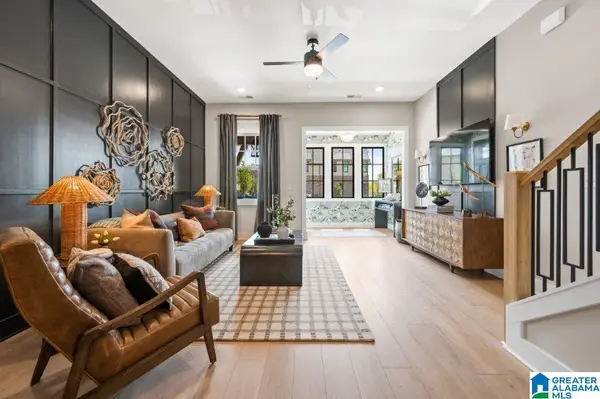 $359,000Pending2 beds 3 baths1,600 sq. ft.
1700 TIMBERVIEW ROAD, Hoover, AL 35244
MLS# 21459144Listed by: SB DEV CORP


Protect your home and budget from life's surprises with an Assurant Home Warranty, backed by a partner that supports you through every step of homeownership. Explore Plans.
© 2023 - 2026 ERA Franchise Systems LLC. All rights reserved. ERA Franchise Systems LLC fully supports the principles of the Fair Housing Act and the Equal Opportunity Act. ERA, ERA Real Estate powered, and their respective logos are registered service marks of ERA Franchise Systems LLC. Each office is independently owned and operated.