
3325 CHANDLER WAY, Hoover, AL 35226
Local realty services provided by:ERA Waldrop Real Estate
3325 CHANDLER WAY,Hoover, AL 35226
$985,000
- 5 Beds
- 4 Baths
- 3,292 sq. ft.
- Single family
- Active
Listed by: leighton harbuck
Office: arc realty - hoover
MLS#:21466520
Source:AL_BAMLS
Price summary
- Price:$985,000
- Price per sq. ft.:$299.21
About this home
This beautifully designed custom Bluff Park home offers 5 bedrooms, 3.5 baths, & an ideal blend of style, comfort, & function. Built with energy-efficient features like spray-foam insulation, a tankless water heater, & Trane HVAC units. The stunning kitchen is the heart of the home with floor-to-ceiling cabinetry, quartz countertops, a large center island, a pot filler, under-mount lighting, stainless steel appliances, & a massive walk-in pantry. The main level is filled with natural light & showcases hardwood floors & elegant finishes. With soaring 10-foot ceilings & 8-foot doors, the main-level primary suite is a true retreat, featuring a spa bath, dual vanities, a frameless glass shower, a soaking tub, & 2 large walk-in closets. MASSIVE unfinished basement with over 2,000 sq ft. for future expansion. Covered patio, deck, and large yard. Plenty of space for family & guests, plus an unbeatable central location, this home truly has it all. One-year builder's warranty. Bluff Park Elem.!
Contact an agent
Home facts
- Year built:2026
- Listing ID #:21466520
- Added:1 day(s) ago
- Updated:October 01, 2026 at 03:43 AM
Rooms and interior
- Bedrooms:5
- Total bathrooms:4
- Full bathrooms:3
- Half bathrooms:1
- Flooring:Carpet, Hardwood, Tile Floor
- Dining Description:Dining Room
- Bathrooms Description:Garden Tub, Separate Shower, Separate Vanities, Tub/Shower Combo
- Kitchen Description:Dishwasher Built-In, Disposal, Microwave Built-In, Oven-Gas, Stone Counter, Stove-Gas
- Bedroom Description:Walk-In Closets
- Basement Description:All Unfinished, Daylight Basement, Full Basement, Plumbing Stubbed, Poured Concrete Walls
- Living area:3,292 sq. ft.
Heating and cooling
- Cooling:Central
- Heating:Central
Structure and exterior
- Year built:2026
- Building area:3,292 sq. ft.
- Lot area:0.34 Acres
- Construction Materials:4 Sides Brick
- Exterior Features:Covered Patio, Porch, Sprinkler System
- Foundation Description:Basement
- Levels:1.5 Stories
Schools
- High school:HOOVER
- Middle school:SIMMONS, IRA F
- Elementary school:BLUFF PARK
Utilities
- Water:Public Water
- Sewer:Sewer Connected
Finances and disclosures
- Price:$985,000
- Price per sq. ft.:$299.21
Features and amenities
- Appliances:Dishwasher Built-In, Disposal, Microwave Built-In, Oven - Gas, Stove - Gas
- Laundry features:Dryer-Electric, Laundry in Middle Level, Utility Sink, Washer Hookup
- Amenities:Crown Molding, Recess Lighting, Smooth Ceilings, Sprinkler System, Walk-In Attic
Parking
- Parking description:Attached
- Garage spaces:2
New listings near 3325 CHANDLER WAY
- New
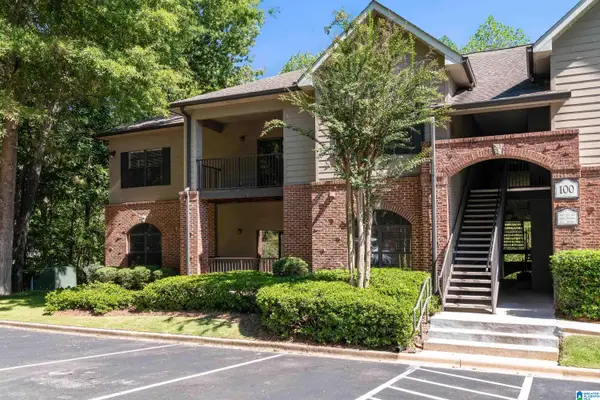 $201,500Active2 beds 2 baths1,125 sq. ft.
120 STERLING OAKS DRIVE, Hoover, AL 35244
MLS# 21466464Listed by: KELLER WILLIAMS REALTY HOOVER - New
 $680,000Active3 beds 3 baths2,700 sq. ft.
2320 BUTLER ROAD, Hoover, AL 35244
MLS# 21466384Listed by: SB DEV CORP - New
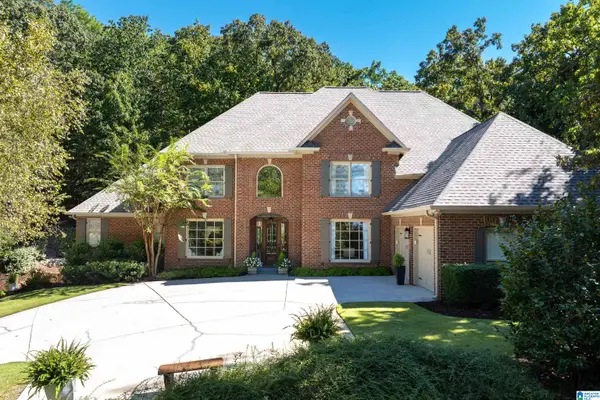 $1,225,000Active5 beds 5 baths6,183 sq. ft.
7027 N HIGHFIELD DRIVE, Hoover, AL 35242
MLS# 21466356Listed by: ARC REALTY 280 - New
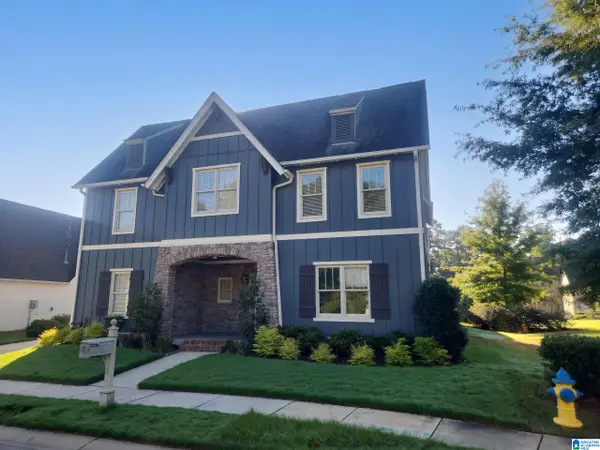 $710,000Active5 beds 4 baths3,511 sq. ft.
2236 BLACK CREEK CROSSING, Hoover, AL 35244
MLS# 21466317Listed by: OPENDOOR BROKERAGE LLC - New
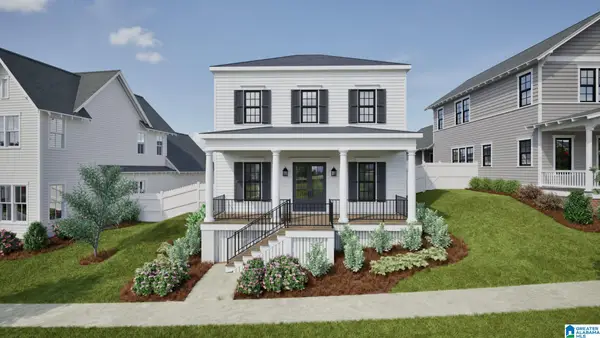 $714,644Active3 beds 3 baths2,264 sq. ft.
536 PRESERVE WAY, Hoover, AL 35226
MLS# 21466255Listed by: REALTYSOUTH-OTM-ACTON RD - New
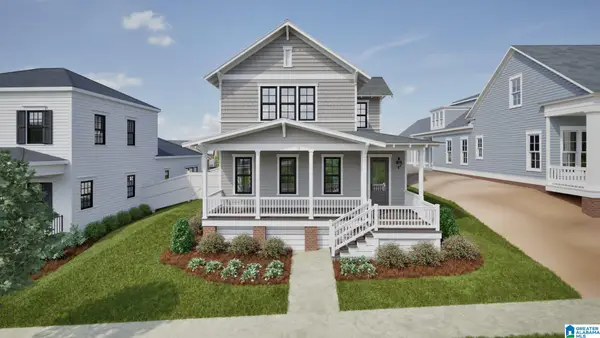 $1,000,044Active5 beds 5 baths3,406 sq. ft.
540 PRESERVE WAY, Hoover, AL 35226
MLS# 21466250Listed by: REALTYSOUTH-OTM-ACTON RD - New
 $439,900Active4 beds 3 baths2,690 sq. ft.
2659 APOLLO CIRCLE, Hoover, AL 35226
MLS# 21466207Listed by: ARC REALTY - HOOVER - New
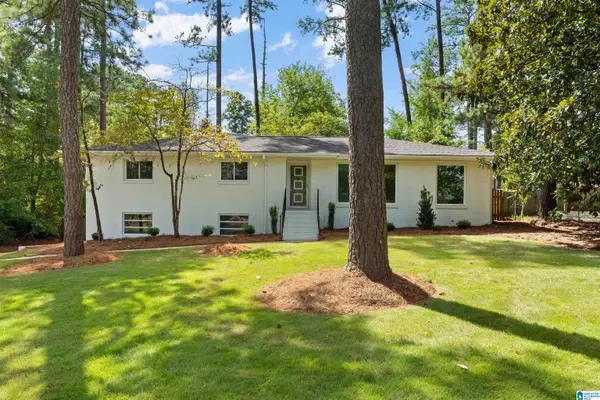 $489,900Active3 beds 2 baths1,626 sq. ft.
2308 HAWKSBURY LANE, Hoover, AL 35226
MLS# 21466171Listed by: BIRMINGHAM MOUNTAIN REALTY - New
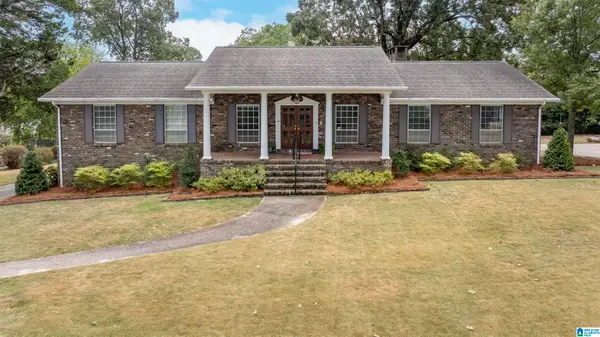 $550,000Active5 beds 3 baths4,336 sq. ft.
1463 SHADES CREST ROAD, Hoover, AL 35226
MLS# 21466167Listed by: REALTYSOUTH-MB-CAHABA RD


Protect your home and budget from life's surprises with an Assurant Home Warranty, backed by a partner that supports you through every step of homeownership. Explore Plans.
© 2023 - 2026 ERA Franchise Systems LLC. All rights reserved. ERA Franchise Systems LLC fully supports the principles of the Fair Housing Act and the Equal Opportunity Act. ERA, ERA Real Estate powered, and their respective logos are registered service marks of ERA Franchise Systems LLC. Each office is independently owned and operated.