
3418 TEQUESTA LANE, Hoover, AL 35226
Local realty services provided by:ERA King Real Estate Company, Inc.
Listed by: keith turberville, robin turberville
Office: arc realty vestavia
MLS#:21452785
Source:AL_BAMLS
Price summary
- Price:$410,000
- Price per sq. ft.:$186.03
About this home
Welcome home to 3418 Tequesta Lane! This beautifully updated home features fresh improvements throughout, including an updated kitchen and primary bath, fresh interior paint, new carpet in the basement den, updated lighting, and fresh landscaping. 4 generous sized bedrooms and 2 baths are upstairs. Kitchen, Great Room, and Dining room are on the main level with access to the fabulous covered porch and fenced yard. Downstairs there is a den with a beautiful brick fireplace and access to both the garage and a wonderful outdoor patio area. Enjoy relaxing or entertaining in the updated kitchen and covered back deck, all while being conveniently located near the best of Hoover. Just minutes from The Galleria, The Grove, Stadium Trace Village, The Village at Brock's Gap, Costco, and Sam's you’ll love the easy access to shopping, dining, and everyday conveniences—all less than 10 minutes away. Sellers wish they could pick this house up and move it out-of-state for his new job!
Contact an agent
Home facts
- Year built:1972
- Listing ID #:21452785
- Added:58 day(s) ago
- Updated:July 11, 2026 at 03:48 AM
Rooms and interior
- Bedrooms:4
- Total bathrooms:2
- Full bathrooms:2
- Flooring:Carpet, Hardwood, Tile Floor
- Dining Description:Dining Room
- Bathrooms Description:Tub/Shower Combo
- Kitchen Description:Butcher Block, Dishwasher Built-In, Island, Microwave Built-In, Pantry, Refrigerator, Some Stainless Appliances, Stone Counter, Stove-Electric
- Bedroom Description:Split Bedrooms
- Basement Description:Both finished and unfinished, Concrete Block, Daylight Basement, Partial Basement
- Living area:2,204 sq. ft.
Heating and cooling
- Cooling:Central
- Heating:Central, Gas Heat
Structure and exterior
- Year built:1972
- Building area:2,204 sq. ft.
- Lot area:0.39 Acres
- Construction Materials:4 Sides Brick, Siding-Hardiplank
- Exterior Features:Covered Deck, Fenced Yard
- Foundation Description:Basement
- Levels:1.5 Stories
Schools
- High school:HOOVER
- Middle school:SIMMONS, IRA F
- Elementary school:GWIN
Utilities
- Water:Public Water
- Sewer:Sewer Connected
Finances and disclosures
- Price:$410,000
- Price per sq. ft.:$186.03
Features and amenities
- Appliances:Dishwasher Built-In, Microwave Built-In, Refrigerator, Some Stainless Appliances, Stove - Electric
- Laundry features:Dryer-Electric, Laundry in Basement, Laundry in Garage, Washer Hookup
- Amenities:Crown Molding, Pull-Down Attic, Recess Lighting
Parking
- Parking description:Basement Parking, Driveway Parking, On Street Parking
- Garage spaces:2
New listings near 3418 TEQUESTA LANE
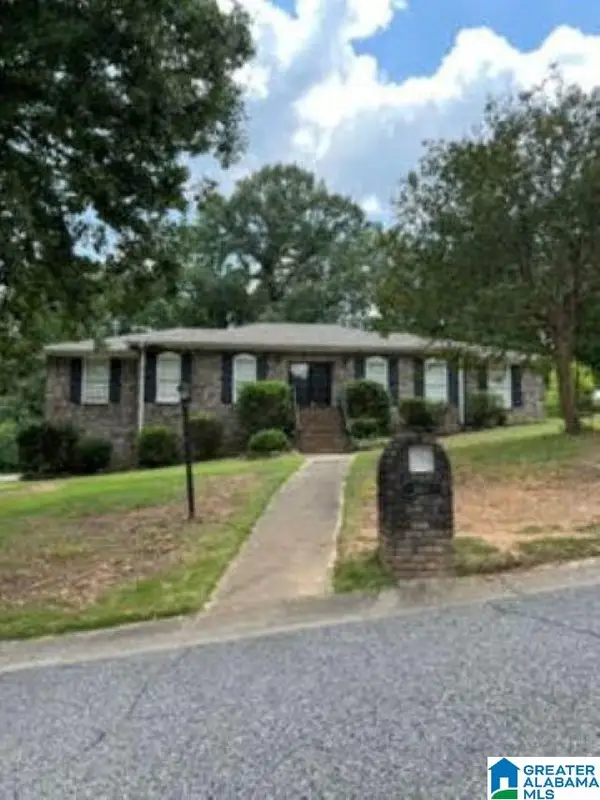 $300,000Pending5 beds 3 baths3,432 sq. ft.
2660 FOOTHILLS DRIVE, Hoover, AL 35226
MLS# 21458721Listed by: KELLER WILLIAMS REALTY VESTAVIA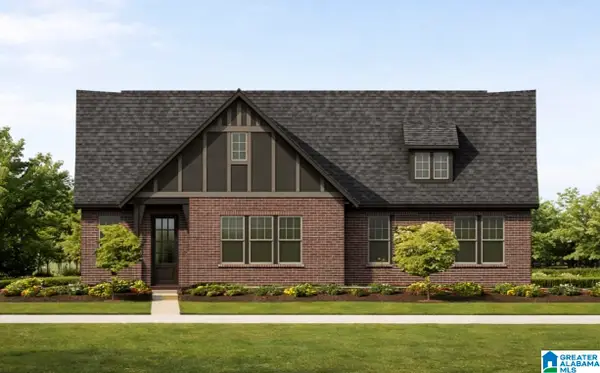 $499,452Pending3 beds 2 baths1,935 sq. ft.
1951 HEARTPINE DRIVE, Hoover, AL 35244
MLS# 21458735Listed by: SB DEV CORP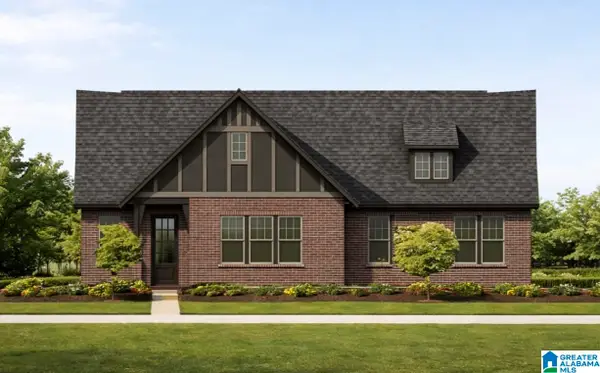 $491,052Pending3 beds 2 baths1,935 sq. ft.
4580 OAKDELL ROAD, Hoover, AL 35244
MLS# 21458738Listed by: SB DEV CORP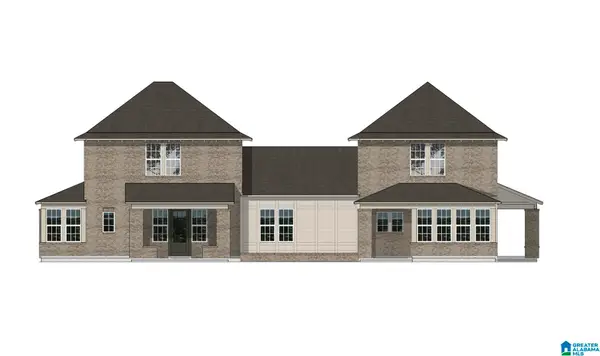 $472,852Pending3 beds 3 baths1,953 sq. ft.
1947 HEARTPINE DRIVE, Hoover, AL 35244
MLS# 21458741Listed by: SB DEV CORP- New
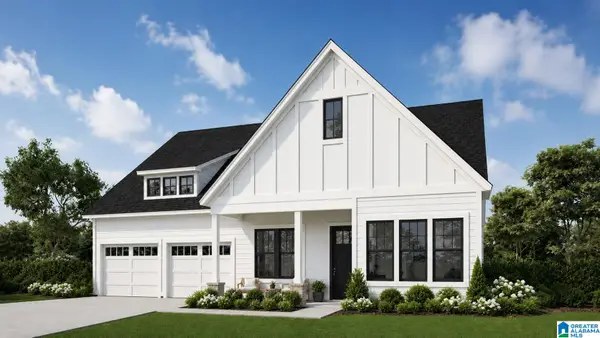 $499,900Active3 beds 2 baths1,962 sq. ft.
3173 BUTLER ROAD, Hoover, AL 35244
MLS# 21458727Listed by: SB DEV CORP - New
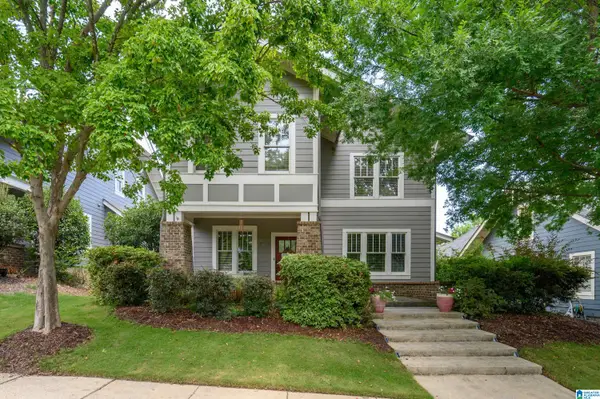 $550,000Active5 beds 3 baths2,346 sq. ft.
3866 ROSS PARK DRIVE, Hoover, AL 35226
MLS# 21458700Listed by: TOM DAVIS REALTY LLC - New
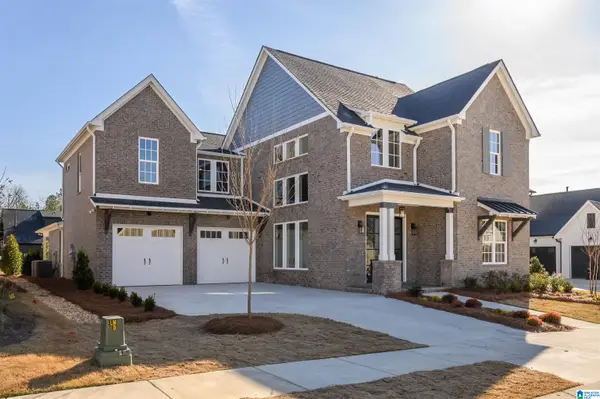 $775,000Active5 beds 6 baths3,884 sq. ft.
1210 BUTLER ROAD, Hoover, AL 35244
MLS# 21458704Listed by: SB DEV CORP - New
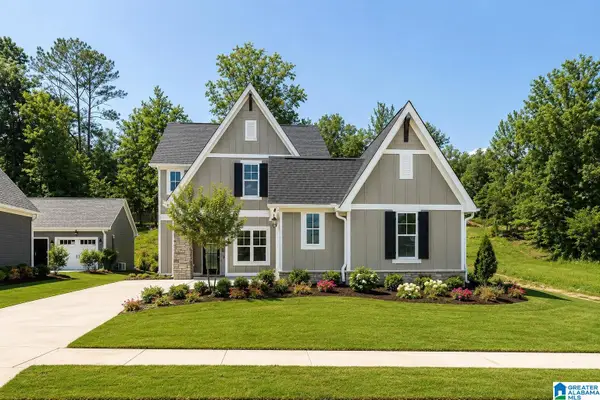 $599,900Active4 beds 4 baths2,541 sq. ft.
2112 BUTLER ROAD, Hoover, AL 35244
MLS# 21458691Listed by: SB DEV CORP - New
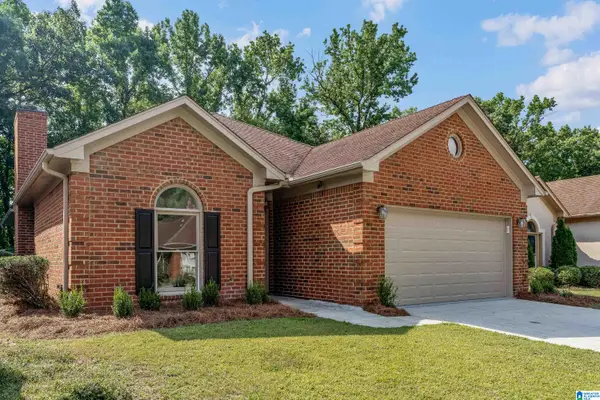 Listed by ERA$355,000Active2 beds 2 baths1,608 sq. ft.
1134 BERWICK ROAD, Hoover, AL 35242
MLS# 21458693Listed by: ERA KING REAL ESTATE - PELL CITY - New
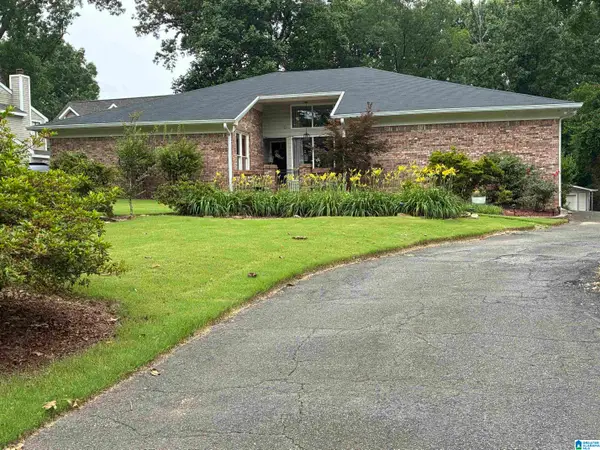 $469,000Active3 beds 2 baths2,128 sq. ft.
608 S SANDERS ROAD, Hoover, AL 35226
MLS# 21458637Listed by: KELLER WILLIAMS METRO NORTH


Protect your home and budget from life's surprises with an Assurant Home Warranty, backed by a partner that supports you through every step of homeownership. Explore Plans.
© 2023 - 2026 ERA Franchise Systems LLC. All rights reserved. ERA Franchise Systems LLC fully supports the principles of the Fair Housing Act and the Equal Opportunity Act. ERA, ERA Real Estate powered, and their respective logos are registered service marks of ERA Franchise Systems LLC. Each office is independently owned and operated.