
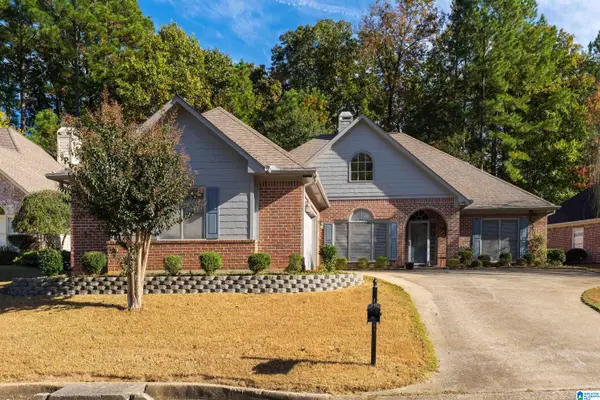
3427 KILDARE DRIVE, Hoover, AL 35226
Local realty services provided by:ERA Waldrop Real Estate
Listed by: stan holloway
Office: birmingham mountain realty
MLS#:21461521
Source:AL_BAMLS
Price summary
- Price:$329,500
- Price per sq. ft.:$142.46
About this home
Full brick one level home with a finished basement and fenced back yard. Two car basement garage. Den with vaulted ceiling. Heating and air conditioner new in 2026. Roof is approximately two years old. Conveniently located to shopping, schools and Interstate 459 - minutes from The Galleria, Gwin Elementary, Simmons Middle School, Hoover Ballparks and Moss Rock Preserve.
Contact an agent
Home facts
- Year built:1973
- Listing ID #:21461521
- Added:97 day(s) ago
- Updated:November 13, 2026 at 03:33 PM
Rooms and interior
- Bedrooms:3
- Total bathrooms:2
- Full bathrooms:2
- Flooring:Carpet, Hardwood, Tile Floor, Vinyl
- Dining Description:Dining Room
- Bathrooms Description:Linen Closet, Separate Shower, Tub/Shower Combo
- Kitchen Description:Dishwasher Built-In, Disposal, Eating Area, Laminate Counter, Refrigerator, Stove-Electric
- Basement Description:Both finished and unfinished, Concrete Block, Daylight Basement, Full Basement
- Living area:2,313 sq. ft.
Heating and cooling
- Cooling:Central, Electric
- Heating:Central, Forced Air, Gas Heat
Structure and exterior
- Year built:1973
- Building area:2,313 sq. ft.
- Lot area:0.35 Acres
- Lot Features:Interior Lot
- Construction Materials:4 Sides Brick
- Exterior Features:Fenced Yard, Open Deck
- Foundation Description:Basement
- Levels:1 Story
Schools
- High school:HOOVER
- Middle school:SIMMONS, IRA F
- Elementary school:GWIN
Utilities
- Water:Public Water
- Sewer:Sewer Connected
Finances and disclosures
- Price:$329,500
- Price per sq. ft.:$142.46
Features and amenities
- Appliances:Dishwasher Built-In, Disposal, Refrigerator, Stove - Electric
- Laundry features:Dryer-Electric, Laundry in Basement, Washer Hookup
- Amenities:Cathedral/Vaulted, Pull-Down Attic, Smooth Ceilings, Wet Bar
Parking
- Parking description:Basement Parking, Driveway Parking
- Garage spaces:2
New listings near 3427 KILDARE DRIVE
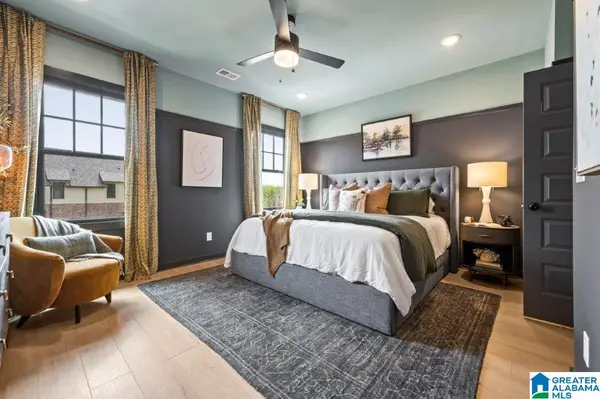 $349,525Pending3 beds 3 baths1,460 sq. ft.
000 RIVERWALK DRIVE, Hoover, AL 35244
MLS# 21456274Listed by: SB DEV CORP- New
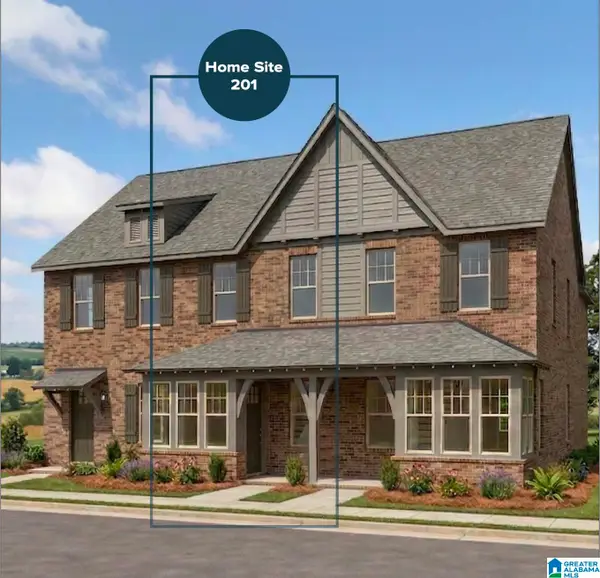 $349,800Active3 beds 3 baths1,460 sq. ft.
721 RIVERWALK DRIVE, Hoover, AL 35244
MLS# 21470033Listed by: SB DEV CORP - New
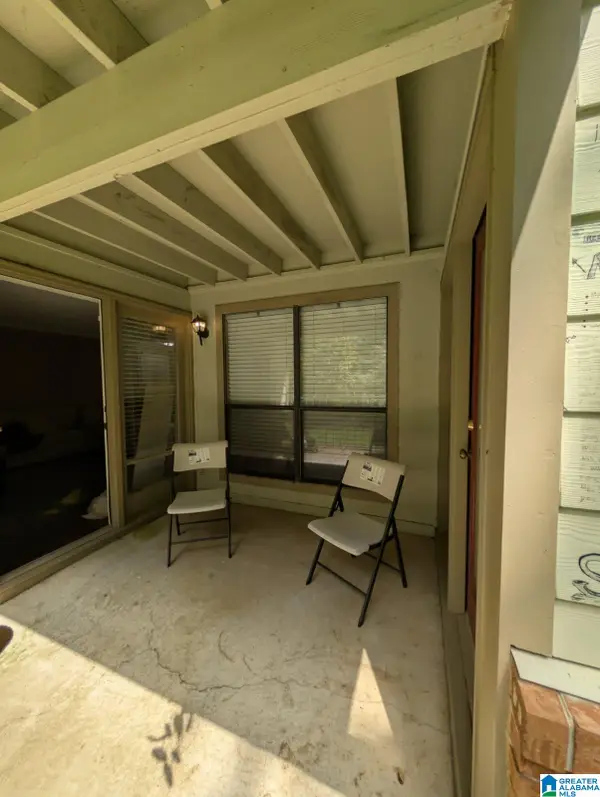 $132,900Active1 beds 1 baths1,001 sq. ft.
501 GABLES DRIVE, Hoover, AL 35244
MLS# 21469990Listed by: KELLER WILLIAMS REALTY HOOVER - New
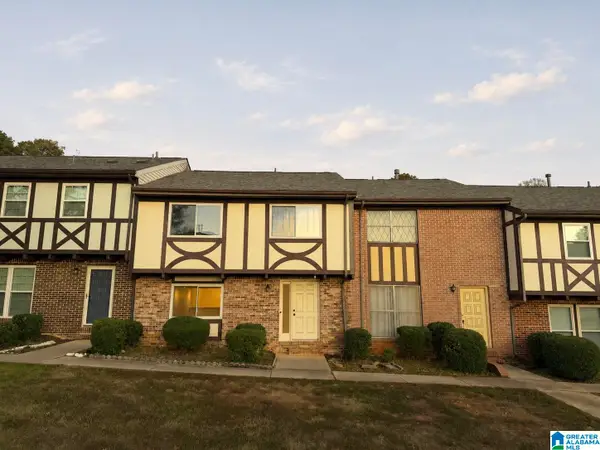 $249,000Active4 beds 3 baths1,704 sq. ft.
3635 HAVEN VIEW CIRCLE, Hoover, AL 35216
MLS# 21469907Listed by: ARC REALTY - HOOVER - New
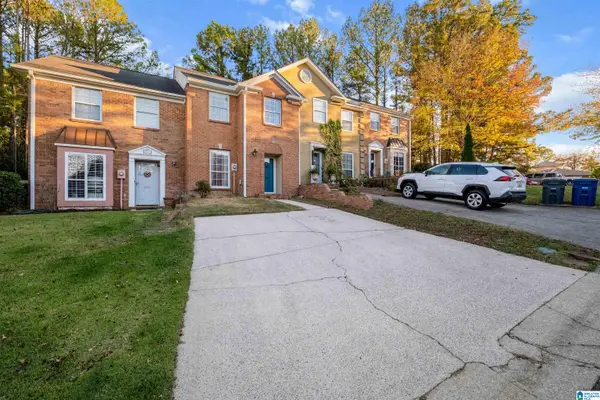 $239,900Active2 beds 3 baths1,408 sq. ft.
202 RIDGE PARK CIRCLE, Hoover, AL 35216
MLS# 21469807Listed by: ADAIR LAND COMPANY - New
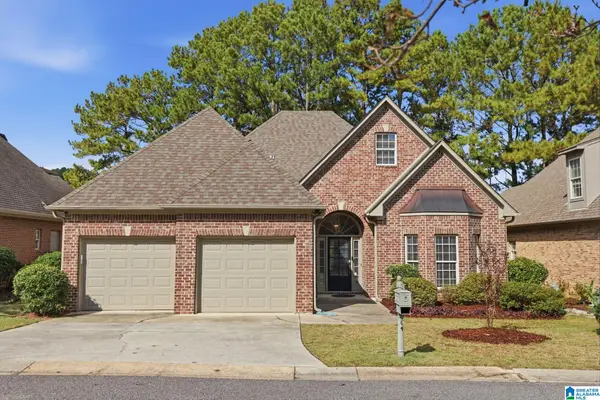 $429,900Active3 beds 3 baths2,859 sq. ft.
5923 WATERSCAPE PASS, Hoover, AL 35244
MLS# 21469786Listed by: KELLER WILLIAMS REALTY VESTAVIA - Open Fri, 10am to 4pmNew
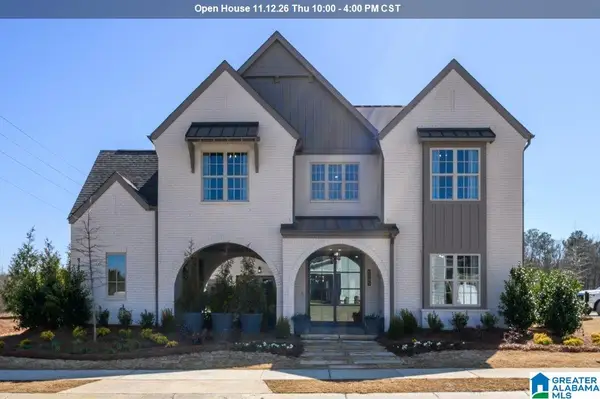 $928,000Active5 beds 6 baths4,388 sq. ft.
6122 AVONLEIGH CRESCENT, Hoover, AL 35244
MLS# 21469780Listed by: SB DEV CORP - New
 $543,000Active4 beds 4 baths3,565 sq. ft.
2524 ARBOR COVE, Hoover, AL 35244
MLS# 21469750Listed by: FLATFEE.COM - New
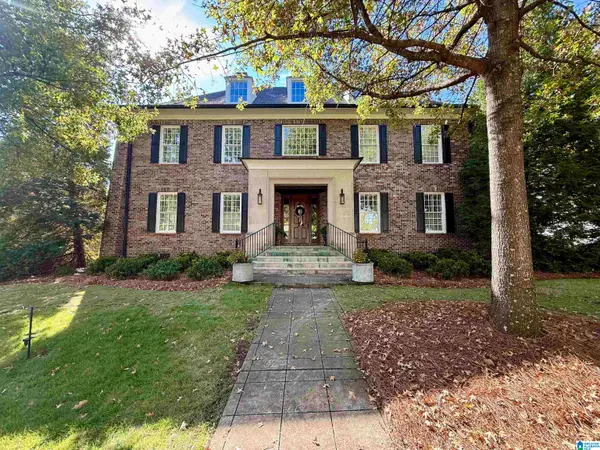 $1,075,000Active5 beds 6 baths6,071 sq. ft.
2931 GRAND AVENUE, Hoover, AL 35226
MLS# 21469717Listed by: ARC REALTY VESTAVIA - New
 $439,000Active3 beds 2 baths2,450 sq. ft.
5118 ENGLISH TURN, Hoover, AL 35242
MLS# 21469715Listed by: ARC REALTY 280


Protect your home and budget from life's surprises with an Assurant Home Warranty, backed by a partner that supports you through every step of homeownership. Explore Plans.
© 2023 - 2026 ERA Franchise Systems LLC. All rights reserved. ERA Franchise Systems LLC fully supports the principles of the Fair Housing Act and the Equal Opportunity Act. ERA, ERA Real Estate powered, and their respective logos are registered service marks of ERA Franchise Systems LLC. Each office is independently owned and operated.