
4028 FURTHER LANE, Hoover, AL 35226
Local realty services provided by:ERA Waldrop Real Estate
4028 FURTHER LANE,Hoover, AL 35226
$651,000
- 5 Beds
- 4 Baths
- - sq. ft.
- Single family
- Sold
Listed by: gary delamar, nancy delamar
Office: realtysouth-otm-acton rd
MLS#:21453291
Source:AL_BAMLS
Sorry, we are unable to map this address
Price summary
- Price:$651,000
About this home
Beautiful home with lots of added features, including a custom-built coffee station with under counter refrigerator and wine rack, new top quality 2" blinds on all windows throughout, added cabinets and shelving for storage, high-end appliances and so much more. The home features easy-care plank flooring throughout. The open kitchen boasts a spacious island/breakfast bar, granite counters, lots of cabinets with undermount lighting, and a pantry. This opens to a spacious dining area with 2 windows while the family room has a large fireplace and triple windows for lots of natural light. You'll love the master suite with its dual vanities, linen closet, garden tub, and a large tiled shower. There's also an additional bedroom and bath on the main level. Upstairs is a loft/bonus room, 3 more bedrooms and 2 full baths. You'll enjoy sunsets while grilling out on the covered back porch that overlooks the fenced backyard. The home has a 3-car attached garage offering even more storage space.
Contact an agent
Home facts
- Year built:2014
- Listing ID #:21453291
- Added:53 day(s) ago
- Updated:July 10, 2026 at 11:44 PM
Rooms and interior
- Bedrooms:5
- Total bathrooms:4
- Full bathrooms:4
- Flooring:Hardwood Laminate, Tile Floor
- Bathrooms Description:Garden Tub, Linen Closet, Separate Shower, Separate Vanities, Tub/Shower Combo
- Kitchen Description:Breakfast Bar, Cooktop-Gas, Dishwasher Built-In, Island, Microwave Built-In, Oven-Electric, Pantry, Refrigerator, Self-Cleaning, Some Stainless Appliances, Tile Counter
- Bedroom Description:Split Bedrooms, Walk-In Closets
Heating and cooling
- Cooling:Central, Electric
- Heating:Central, Gas Heat
Structure and exterior
- Year built:2014
- Lot Features:Corner Lot, Subdivision
- Construction Materials:4 Sides Brick
- Exterior Features:Covered Patio, Fenced Yard, Grill, Lighting System, Porch, Sprinkler System
- Foundation Description:Slab
- Levels:2 Stories
Schools
- High school:HOOVER
- Middle school:BUMPUS, ROBERT F
- Elementary school:DEER VALLEY
Utilities
- Water:Public Water
- Sewer:Sewer Connected
Finances and disclosures
- Price:$651,000
Features and amenities
- Appliances:Cooktop - Gas, Dishwasher Built-In, Microwave Built-In, Oven - Electric, Refrigerator, Some Stainless Appliances
- Laundry features:Dryer-Electric, Laundry in Middle Level, Utility Sink, Washer Hookup
- Amenities:Clubhouse, Fishing, Golf Access, Park, Pond, Pull-Down Attic, Recess Lighting, Security System, Sidewalks, Smooth Ceilings, Sprinkler System, Street Lights, Walking Paths
- Pool features:Community, In-Ground, Pool
Parking
- Parking description:Attached
- Garage spaces:3
New listings near 4028 FURTHER LANE
- New
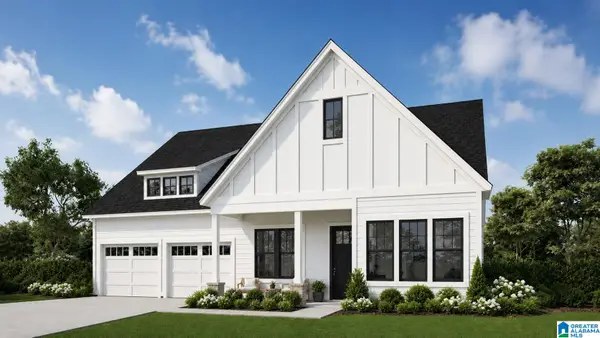 $499,900Active3 beds 2 baths1,962 sq. ft.
3173 BUTLER ROAD, Hoover, AL 35244
MLS# 21458727Listed by: SB DEV CORP - New
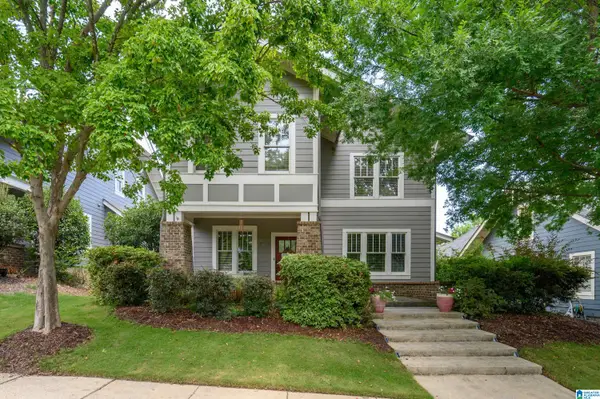 $550,000Active5 beds 3 baths2,346 sq. ft.
3866 ROSS PARK DRIVE, Hoover, AL 35226
MLS# 21458700Listed by: TOM DAVIS REALTY LLC - New
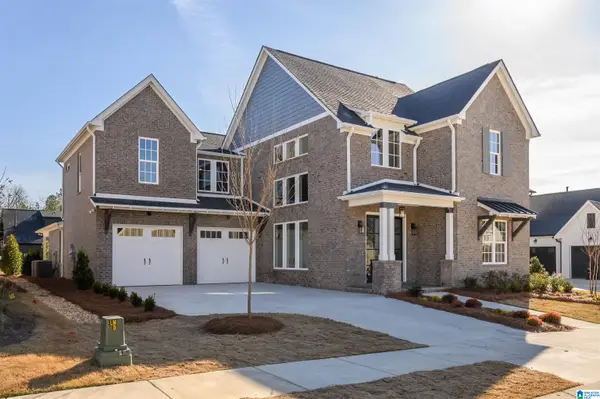 $775,000Active5 beds 6 baths3,884 sq. ft.
1210 BUTLER ROAD, Hoover, AL 35244
MLS# 21458704Listed by: SB DEV CORP - New
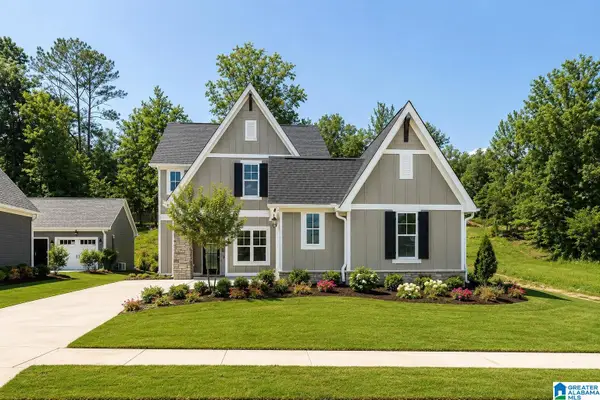 $599,900Active4 beds 4 baths2,541 sq. ft.
2112 BUTLER ROAD, Hoover, AL 35244
MLS# 21458691Listed by: SB DEV CORP - New
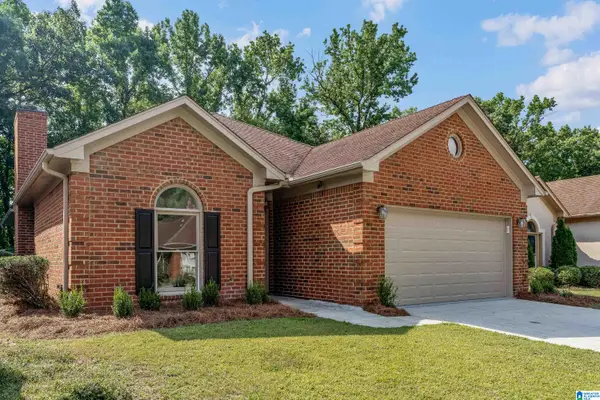 Listed by ERA$355,000Active2 beds 2 baths1,608 sq. ft.
1134 BERWICK ROAD, Hoover, AL 35242
MLS# 21458693Listed by: ERA KING REAL ESTATE - PELL CITY - New
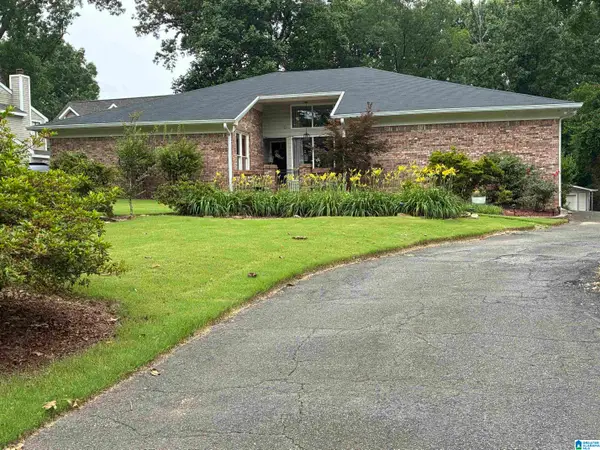 $469,000Active3 beds 2 baths2,128 sq. ft.
608 S SANDERS ROAD, Hoover, AL 35226
MLS# 21458637Listed by: KELLER WILLIAMS METRO NORTH - New
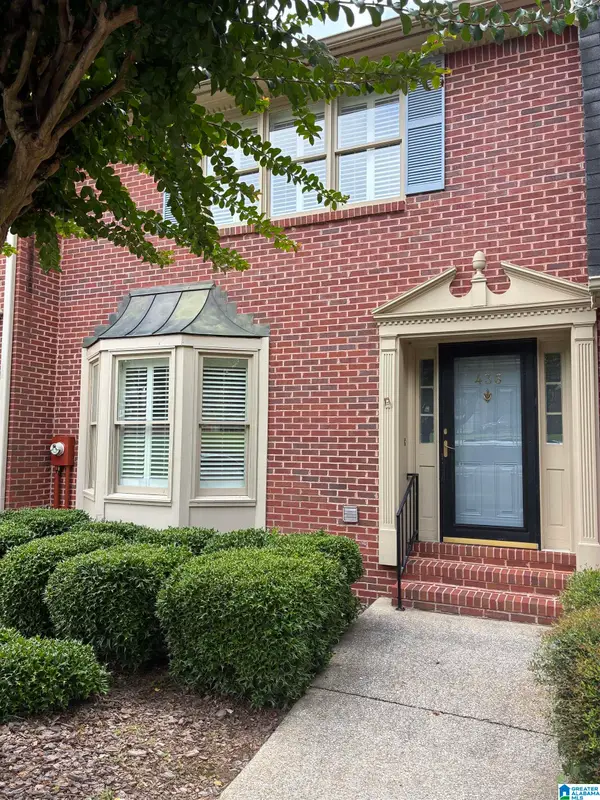 $290,000Active2 beds 3 baths1,588 sq. ft.
436 CHASE PLANTATION PARKWAY, Hoover, AL 35244
MLS# 21458640Listed by: KELLER WILLIAMS METRO SOUTH - New
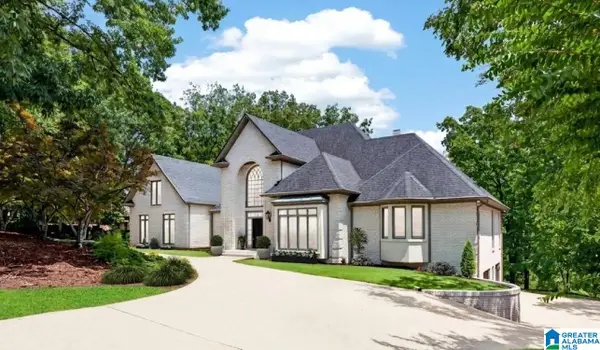 $1,279,700Active5 beds 5 baths5,864 sq. ft.
2120 SOUTHWINDS CIRCLE, Hoover, AL 35244
MLS# 21458666Listed by: BIRMINGHAM REALTY LLC - New
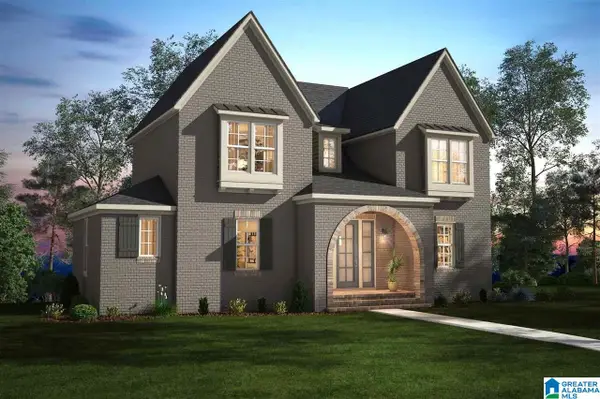 $850,000Active5 beds 5 baths5,347 sq. ft.
2205 HARRISON CIRCLE, Hoover, AL 35244
MLS# 21458672Listed by: SB DEV CORP - New
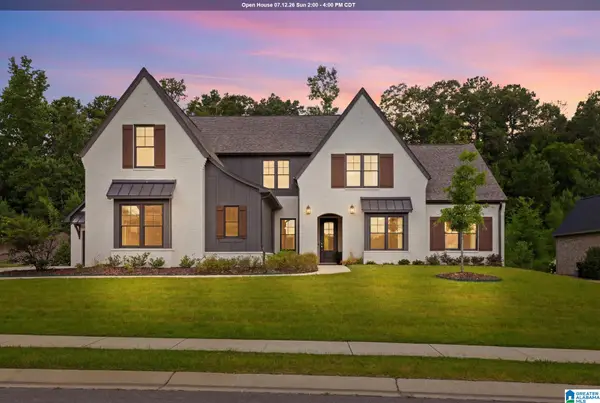 $1,049,900Active5 beds 5 baths4,031 sq. ft.
2949 BLACKRIDGE PLACE, Hoover, AL 35244
MLS# 21458629Listed by: RAY & POYNOR PROPERTIES


Protect your home and budget from life's surprises with an Assurant Home Warranty, backed by a partner that supports you through every step of homeownership. Explore Plans.
© 2023 - 2026 ERA Franchise Systems LLC. All rights reserved. ERA Franchise Systems LLC fully supports the principles of the Fair Housing Act and the Equal Opportunity Act. ERA, ERA Real Estate powered, and their respective logos are registered service marks of ERA Franchise Systems LLC. Each office is independently owned and operated.