
5524 PARK SIDE CIRCLE, Hoover, AL 35244
Local realty services provided by:ERA Waldrop Real Estate
Listed by: jerry sager
Office: keller williams realty hoover
MLS#:21468970
Source:AL_BAMLS
Price summary
- Price:$330,000
- Price per sq. ft.:$181.42
About this home
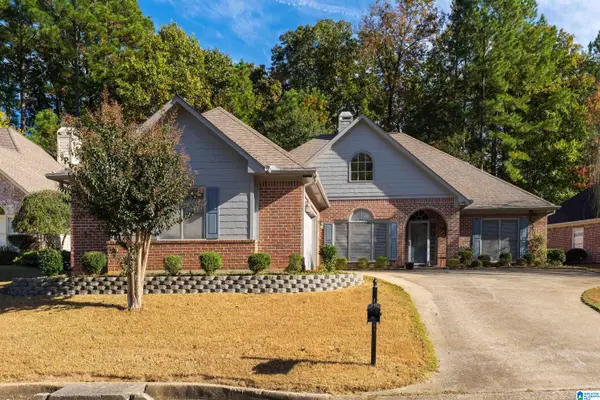
This beautiful brick and stacked stone home in Lake Cyrus in Hoover, AL, zoned for Hoover City School, is move-in ready and has 3 bedrooms, 2 baths and 1,819 square feet. The interior was freshly painted and all three bedrooms have brand new carpet. The front door sits under a brick archway and opens into the living room, which has a vaulted ceiling, a fireplace with a painted mantel and hardwood floors that carry into the kitchen and dining area. The kitchen has granite counters, stainless appliances, plenty of wood cabinets and a raised breakfast bar with seating for two or three. The dining area sits right beside it, with a large window and room for a table that seats six. The primary bedroom has crown molding, a ceiling fan and windows on two sides. Out back, the patio was extended and a cover was added, giving you plenty of room for a grill and outdoor furniture. The fenced backyard that backs up a mature trees provides a great place to enjoy the outdoors.
Contact an agent
Home facts
- Year built:2010
- Listing ID #:21468970
- Added:13 day(s) ago
- Updated:November 13, 2026 at 03:33 PM
Rooms and interior
- Bedrooms:3
- Total bathrooms:2
- Full bathrooms:2
- Flooring:Carpet, Hardwood, Tile Floor
- Dining Description:Dining Room
- Bathrooms Description:Garden Tub, Separate Shower
- Kitchen Description:Dishwasher Built-In, Island, Microwave Built-In, Pantry, Some Stainless Appliances, Stone Counter, Stove-Electric
- Bedroom Description:Walk-In Closets
- Living area:1,819 sq. ft.
Heating and cooling
- Cooling:Central
- Heating:Central
Structure and exterior
- Year built:2010
- Building area:1,819 sq. ft.
- Lot area:0.2 Acres
- Construction Materials:4 Sides Brick
- Exterior Features:Covered Patio, Fenced Yard
- Foundation Description:Slab
- Levels:1 Story
Schools
- High school:HOOVER
- Middle school:BUMPUS, ROBERT F
- Elementary school:SOUTH SHADES CREST
Utilities
- Water:Public Water
- Sewer:Sewer Connected
Finances and disclosures
- Price:$330,000
- Price per sq. ft.:$181.42
Features and amenities
- Appliances:Dishwasher Built-In, Microwave Built-In, Some Stainless Appliances, Stove - Electric
- Laundry features:Dryer-Electric, Laundry in Middle Level, Washer Hookup
- Amenities:Crown Molding, Park, Pull-Down Attic, Recess Lighting, Sidewalks, Smooth Ceilings, Street Lights, Tennis Courts
- Pool features:Community, In-Ground, Perimeter Fencing, Pool
Parking
- Parking description:Parking (MLVL)
- Garage spaces:2
New listings near 5524 PARK SIDE CIRCLE
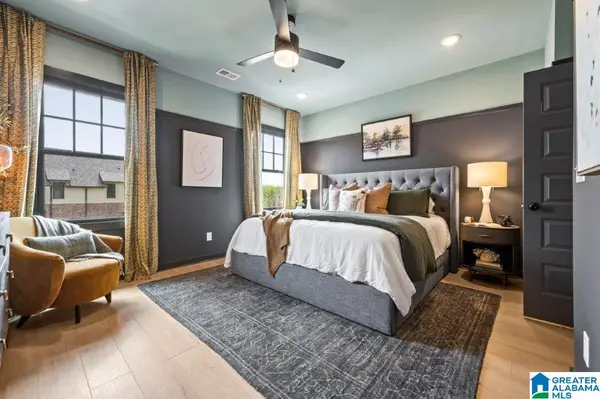 $349,525Pending3 beds 3 baths1,460 sq. ft.
000 RIVERWALK DRIVE, Hoover, AL 35244
MLS# 21456274Listed by: SB DEV CORP- New
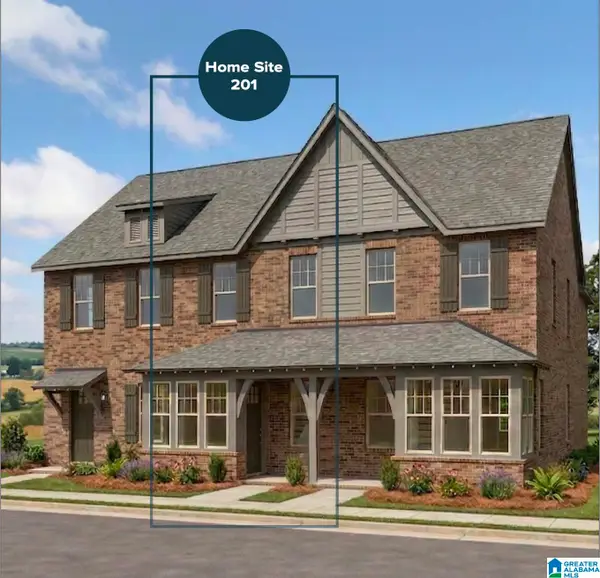 $349,800Active3 beds 3 baths1,460 sq. ft.
721 RIVERWALK DRIVE, Hoover, AL 35244
MLS# 21470033Listed by: SB DEV CORP - New
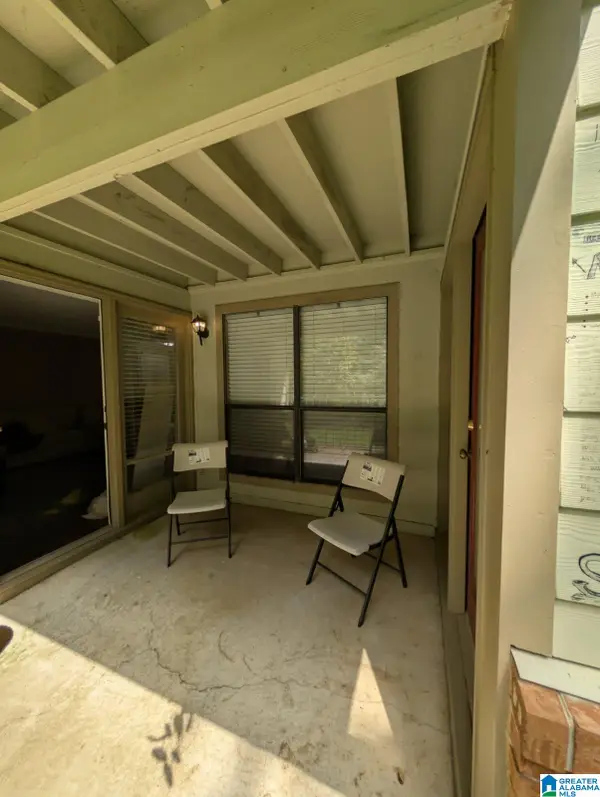 $132,900Active1 beds 1 baths1,001 sq. ft.
501 GABLES DRIVE, Hoover, AL 35244
MLS# 21469990Listed by: KELLER WILLIAMS REALTY HOOVER - New
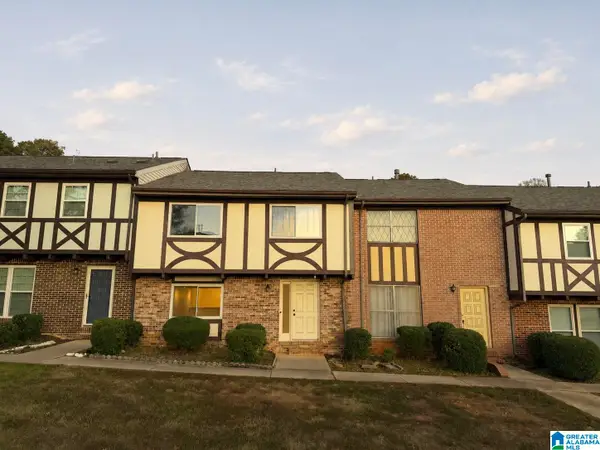 $249,000Active4 beds 3 baths1,704 sq. ft.
3635 HAVEN VIEW CIRCLE, Hoover, AL 35216
MLS# 21469907Listed by: ARC REALTY - HOOVER - New
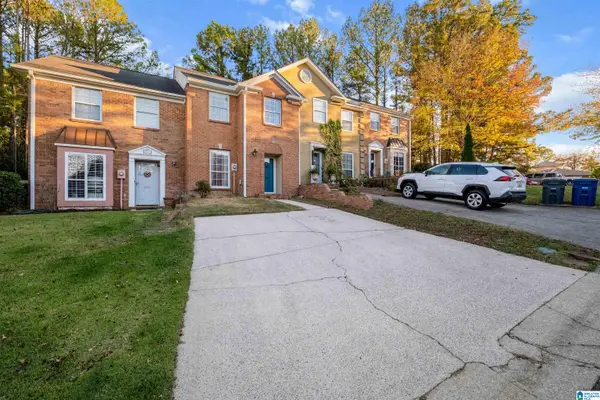 $239,900Active2 beds 3 baths1,408 sq. ft.
202 RIDGE PARK CIRCLE, Hoover, AL 35216
MLS# 21469807Listed by: ADAIR LAND COMPANY - New
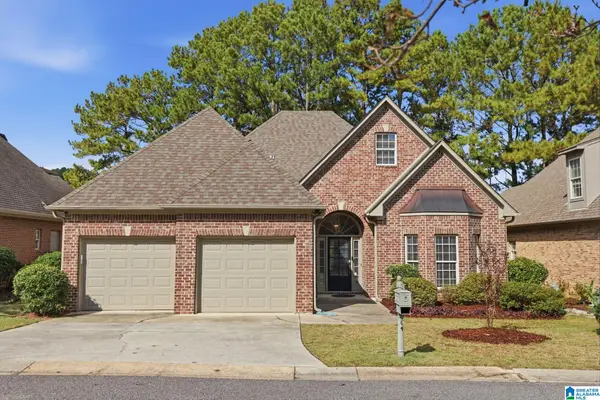 $429,900Active3 beds 3 baths2,859 sq. ft.
5923 WATERSCAPE PASS, Hoover, AL 35244
MLS# 21469786Listed by: KELLER WILLIAMS REALTY VESTAVIA - Open Fri, 10am to 4pmNew
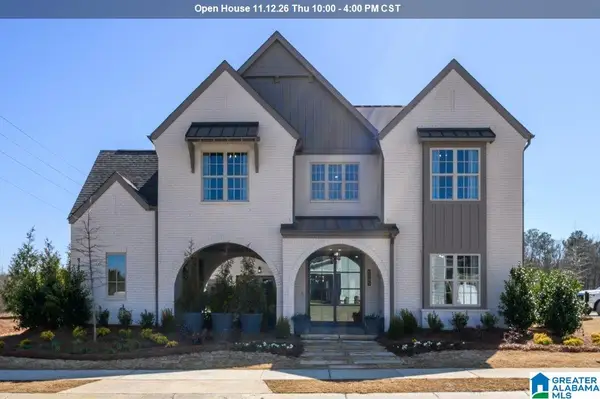 $928,000Active5 beds 6 baths4,388 sq. ft.
6122 AVONLEIGH CRESCENT, Hoover, AL 35244
MLS# 21469780Listed by: SB DEV CORP - New
 $543,000Active4 beds 4 baths3,565 sq. ft.
2524 ARBOR COVE, Hoover, AL 35244
MLS# 21469750Listed by: FLATFEE.COM - New
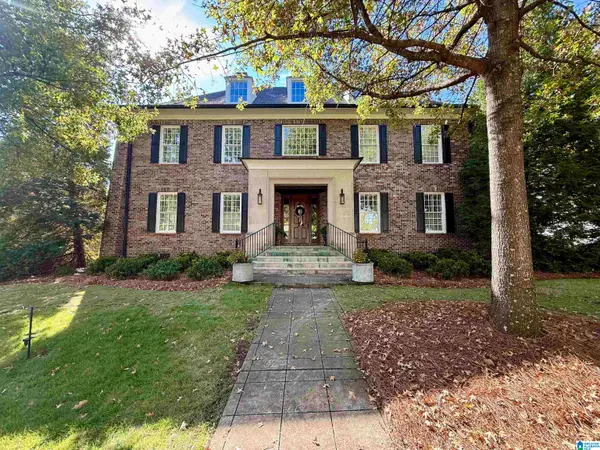 $1,075,000Active5 beds 6 baths6,071 sq. ft.
2931 GRAND AVENUE, Hoover, AL 35226
MLS# 21469717Listed by: ARC REALTY VESTAVIA - New
 $439,000Active3 beds 2 baths2,450 sq. ft.
5118 ENGLISH TURN, Hoover, AL 35242
MLS# 21469715Listed by: ARC REALTY 280


Protect your home and budget from life's surprises with an Assurant Home Warranty, backed by a partner that supports you through every step of homeownership. Explore Plans.
© 2023 - 2026 ERA Franchise Systems LLC. All rights reserved. ERA Franchise Systems LLC fully supports the principles of the Fair Housing Act and the Equal Opportunity Act. ERA, ERA Real Estate powered, and their respective logos are registered service marks of ERA Franchise Systems LLC. Each office is independently owned and operated.