
6515 OAK CREST COVE, Hoover, AL 35244
Local realty services provided by:ERA King Real Estate Company, Inc.
Upcoming open houses
- Sun, Oct 0402:00 pm - 04:00 pm
Listed by: daphney massey, jeff jones
Office: century 21 advantage
MLS#:21460591
Source:AL_BAMLS
Price summary
- Price:$475,000
- Price per sq. ft.:$140.12
About this home
Loads of space with a basement apartment in this Hoover home on a large corner lot with mature trees and a fenced yard. Main level boasts a large family room with gas fireplace, formal dining room, laundry room, half bath, and a large kitchen with a breakfast bar, eating nook, massive amount of cabinet space and stainless appliances. Primary suite is located on the main level with 2 closets, separate shower and tub and double vanities. Second level holds 3 spacious bedrooms (one with a private bath) and a second full bath.Basement is a complete apartment with its on entry. It has a full kitchen, laundry area, den and patio. Large fenced backyard and open deck off the main level family room.Don't miss this amazing Hoover home located just off of Highway 150, within minutes from shops, dining, schools! Professional photos coming soon.
Contact an agent
Home facts
- Year built:1999
- Listing ID #:21460591
- Added:62 day(s) ago
- Updated:September 30, 2026 at 03:22 PM
Rooms and interior
- Bedrooms:5
- Total bathrooms:5
- Full bathrooms:4
- Half bathrooms:1
- Rooms Total:2
- Flooring:Carpet, Hardwood, Hardwood Laminate, Tile Floor
- Dining Description:Dining Room
- Bathrooms Description:Garden Tub, Linen Closet, Separate Shower, Shared Bath, Tub/Shower Combo
- Kitchen Description:Breakfast Bar, Dishwasher Built-In, Eating Area, Laminate Counter, Microwave Built-In, Oven-Electric, Pantry, Refrigerator, Self-Cleaning
- Bedroom Description:Walk-In Closets
- Basement Description:Both finished and unfinished, Daylight Basement, Full Basement
- Living area:3,390 sq. ft.
Heating and cooling
- Cooling:Central, Dual Systems
- Heating:Central, Dual Systems, Forced Air, Gas Heat
Structure and exterior
- Year built:1999
- Building area:3,390 sq. ft.
- Lot area:0.4 Acres
- Lot Features:Corner Lot, Some Trees, Subdivision
- Construction Materials:3 Sides Brick
- Exterior Features:Covered Patio, Fenced Yard, Guest Quarters, Open Deck, Porch
- Foundation Description:Basement
- Levels:1.5 Stories
Schools
- High school:HOOVER
- Middle school:BUMPUS, ROBERT F
- Elementary school:SOUTH SHADES CREST
Utilities
- Water:Public Water
- Sewer:Sewer Connected
Finances and disclosures
- Price:$475,000
- Price per sq. ft.:$140.12
Features and amenities
- Appliances:Dishwasher Built-In, Microwave Built-In, Oven - Electric, Refrigerator
- Laundry features:Dryer-Electric, Laundry in Basement, Laundry in Middle Level, Washer Hookup
- Amenities:Crown Molding, Pull-Down Attic, Recess Lighting, Security System, Smooth Ceilings
Parking
- Parking description:Attached, Basement Parking, Driveway Parking
- Garage spaces:2
New listings near 6515 OAK CREST COVE
- New
 $680,000Active3 beds 3 baths2,700 sq. ft.
2320 BUTLER ROAD, Hoover, AL 35244
MLS# 21466384Listed by: SB DEV CORP - New
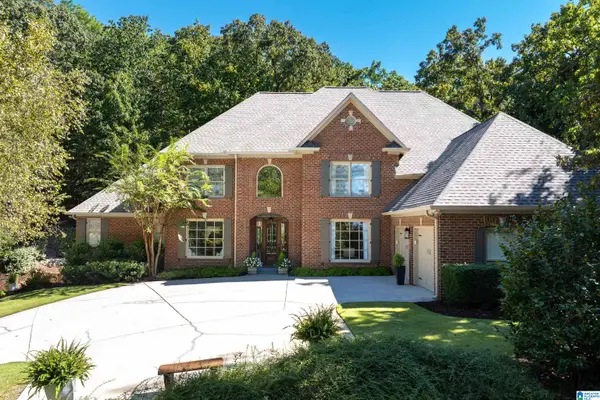 $1,225,000Active5 beds 5 baths6,183 sq. ft.
7027 N HIGHFIELD DRIVE, Hoover, AL 35242
MLS# 21466356Listed by: ARC REALTY 280 - New
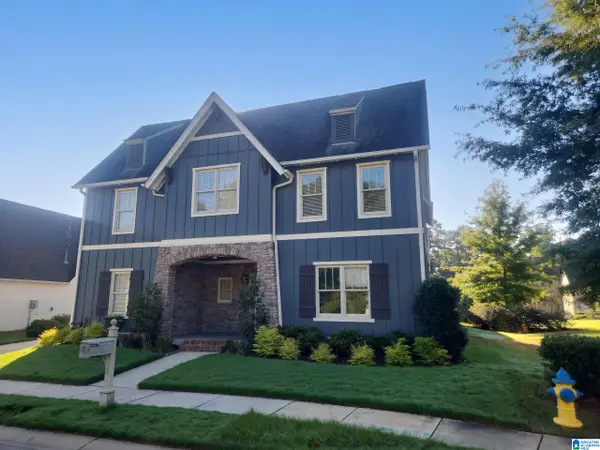 $710,000Active5 beds 4 baths3,511 sq. ft.
2236 BLACK CREEK CROSSING, Hoover, AL 35244
MLS# 21466317Listed by: OPENDOOR BROKERAGE LLC - New
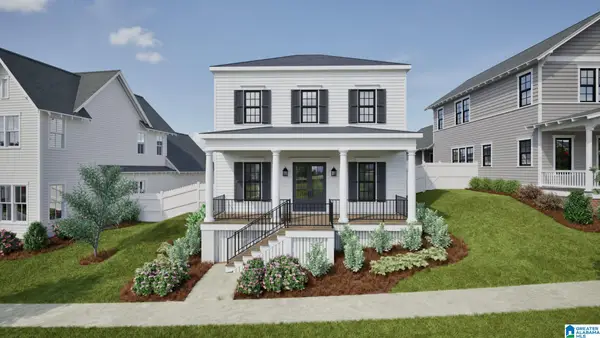 $714,644Active3 beds 3 baths2,264 sq. ft.
536 PRESERVE WAY, Hoover, AL 35226
MLS# 21466255Listed by: REALTYSOUTH-OTM-ACTON RD - New
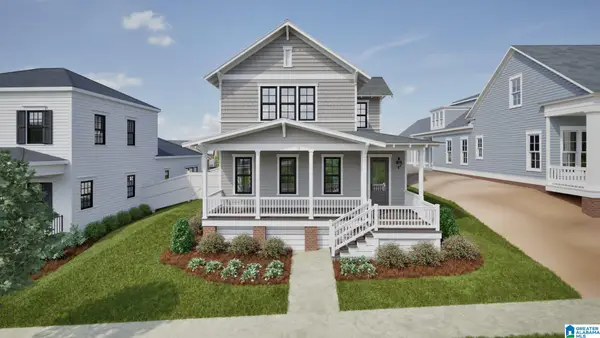 $1,000,044Active5 beds 5 baths3,406 sq. ft.
540 PRESERVE WAY, Hoover, AL 35226
MLS# 21466250Listed by: REALTYSOUTH-OTM-ACTON RD - New
 $439,900Active4 beds 3 baths2,690 sq. ft.
2659 APOLLO CIRCLE, Hoover, AL 35226
MLS# 21466207Listed by: ARC REALTY - HOOVER - New
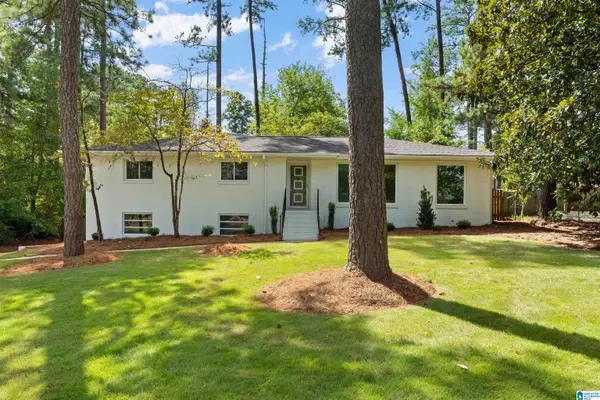 $489,900Active3 beds 2 baths1,626 sq. ft.
2308 HAWKSBURY LANE, Hoover, AL 35226
MLS# 21466171Listed by: BIRMINGHAM MOUNTAIN REALTY - New
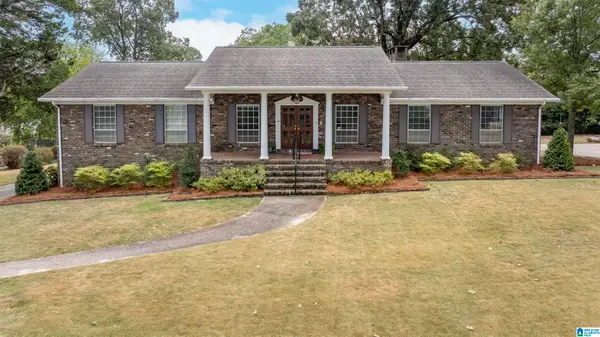 $550,000Active5 beds 3 baths4,336 sq. ft.
1463 SHADES CREST ROAD, Hoover, AL 35226
MLS# 21466167Listed by: REALTYSOUTH-MB-CAHABA RD - New
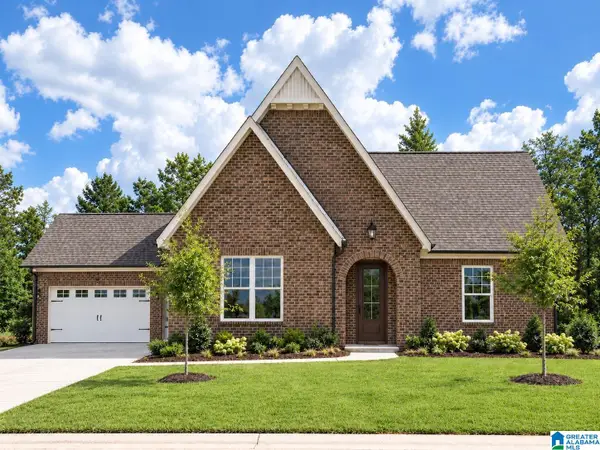 $539,900Active3 beds 2 baths2,371 sq. ft.
1954 CYRUS COVE DRIVE, Hoover, AL 35244
MLS# 21466133Listed by: EMBRIDGE REALTY, LLC - New
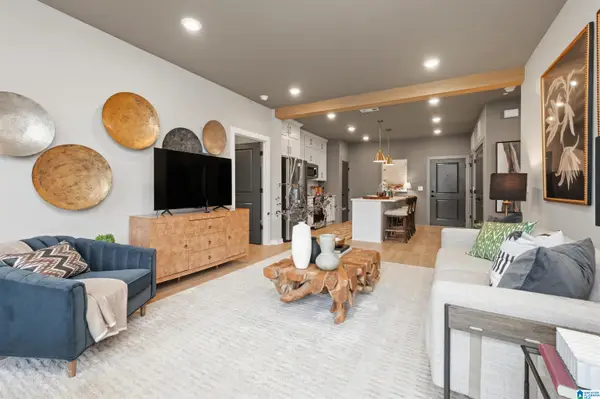 $295,000Active2 beds 2 baths1,100 sq. ft.
1801 WILLIAMETTE TRACE, Hoover, AL 35244
MLS# 21466129Listed by: SB DEV CORP


Protect your home and budget from life's surprises with an Assurant Home Warranty, backed by a partner that supports you through every step of homeownership. Explore Plans.
© 2023 - 2026 ERA Franchise Systems LLC. All rights reserved. ERA Franchise Systems LLC fully supports the principles of the Fair Housing Act and the Equal Opportunity Act. ERA, ERA Real Estate powered, and their respective logos are registered service marks of ERA Franchise Systems LLC. Each office is independently owned and operated.