
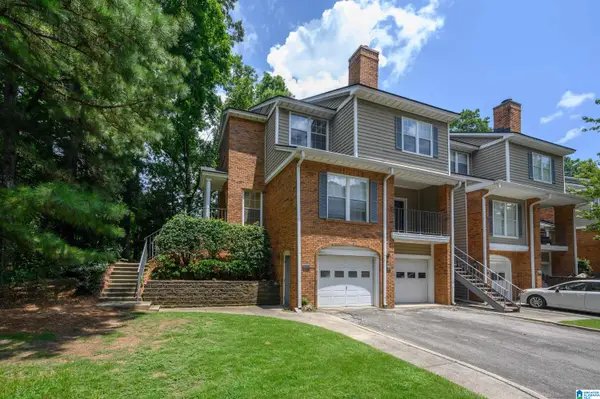
664 FLAG CIRCLE, Hoover, AL 35226
Local realty services provided by:ERA King Real Estate Company, Inc.
Listed by: jerry sager
Office: keller williams realty hoover
MLS#:21456762
Source:AL_BAMLS
Price summary
- Price:$365,000
- Price per sq. ft.:$188.05
About this home
Welcome home to this move-in ready townhome nestled in the sought-after Lake Crest Community, zoned for highly acclaimed Hoover City Schools. Offering the perfect blend of comfort, functionality, and charm, this home checks every box for today's discerning buyer. Upstairs, you'll find three generously sized bedrooms alongside a conveniently located laundry room — no more hauling loads up and down stairs. The attached two-car garage provides plenty of parking and storage, making everyday living effortless. Step outside to your own private fenced backyard oasis. Ready-made raised garden beds invite you to grow fresh herbs, vegetables, or flowers right at home — a rare and delightful bonus for any gardener. Inside, fresh paint throughout gives every room a bright, clean, and welcoming feel. And with a new roof installed in 2023, the big-ticket items are already taken care of, giving you true peace of mind from day one.
Contact an agent
Home facts
- Year built:2007
- Listing ID #:21456762
- Added:18 day(s) ago
- Updated:July 09, 2026 at 02:41 PM
Rooms and interior
- Bedrooms:3
- Total bathrooms:3
- Full bathrooms:2
- Half bathrooms:1
- Flooring:Carpet, Hardwood, Tile Floor
- Dining Description:Dining Room
- Bathrooms Description:Jetted Tub, Linen Closet, Separate Shower, Tub/Shower Combo
- Kitchen Description:Dishwasher Built-In, Microwave Built-In, Refrigerator, Some Stainless Appliances, Stone Counter, Stove-Gas
- Bedroom Description:Walk-In Closets
- Living area:1,941 sq. ft.
Heating and cooling
- Cooling:Central
- Heating:Central
Structure and exterior
- Year built:2007
- Building area:1,941 sq. ft.
- Lot area:0.08 Acres
- Construction Materials:4 Sides Brick
- Exterior Features:Fenced Yard, Open Patio
- Foundation Description:Slab
- Levels:2 Stories
Schools
- High school:HOOVER
- Middle school:SIMMONS, IRA F
- Elementary school:GWIN
Utilities
- Water:Public Water
- Sewer:Sewer Connected
Finances and disclosures
- Price:$365,000
- Price per sq. ft.:$188.05
Features and amenities
- Appliances:Dishwasher Built-In, Microwave Built-In, Refrigerator, Some Stainless Appliances, Stove - Gas
- Laundry features:Dryer-Electric, Laundry in Upper Level, Washer Hookup
- Amenities:Crown Molding, Pull-Down Attic, Recess Lighting, Sidewalks, Smooth Ceilings, Street Lights
- Pool features:Community, In-Ground, Perimeter Fencing, Pool
Parking
- Parking description:Attached, Driveway Parking, Parking (MLVL)
- Garage spaces:2
New listings near 664 FLAG CIRCLE
- New
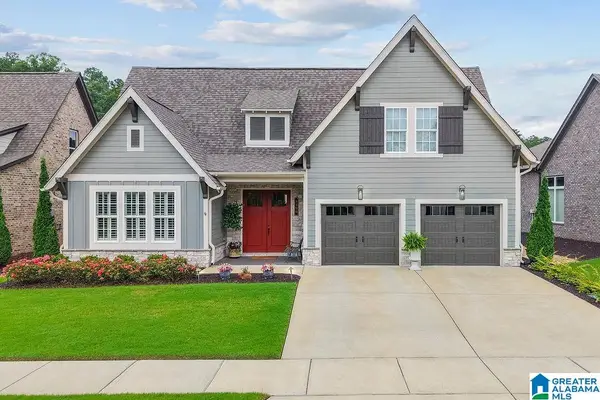 $625,000Active3 beds 2 baths2,263 sq. ft.
8196 ANNIKA DRIVE, Hoover, AL 35244
MLS# 21458467Listed by: KELLER WILLIAMS REALTY HOOVER - New
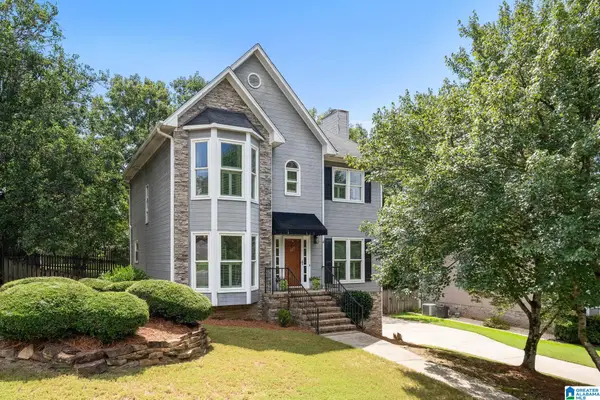 $399,900Active3 beds 4 baths2,268 sq. ft.
1837 BROOKVIEW LANE, Hoover, AL 35216
MLS# 21458429Listed by: LAH SOTHEBY'S INTERNATIONAL REALTY HOOVER 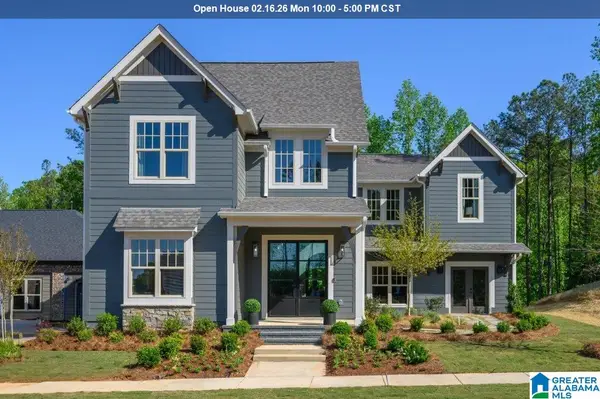 $850,000Pending4 beds 5 baths3,884 sq. ft.
2044 AVONLEIGH CRESCENT, Hoover, AL 35244
MLS# 21442630Listed by: SB DEV CORP $800,000Pending4 beds 3 baths3,767 sq. ft.
4578 LYNTON DRIVE, Hoover, AL 35244
MLS# 21456158Listed by: SB DEV CORP- New
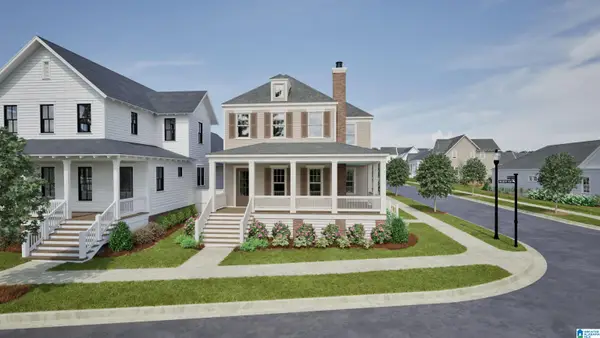 $772,907Active3 beds 3 baths2,464 sq. ft.
559 PRESERVE WAY, Hoover, AL 35226
MLS# 21458402Listed by: REALTYSOUTH-OTM-ACTON RD - New
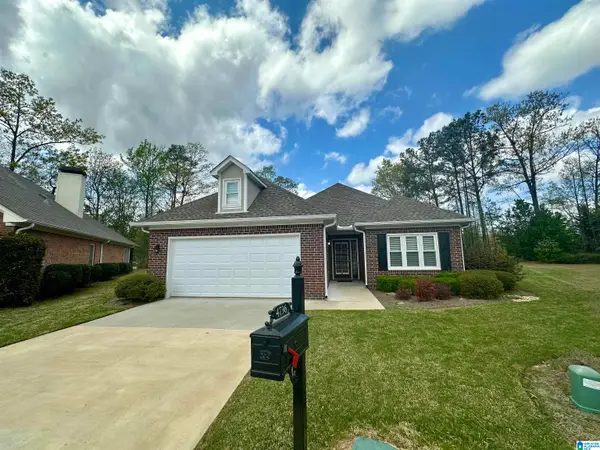 $359,900Active3 beds 2 baths1,615 sq. ft.
4736 GUILFORD WAY, Hoover, AL 35242
MLS# 21458399Listed by: ARC REALTY VESTAVIA - New
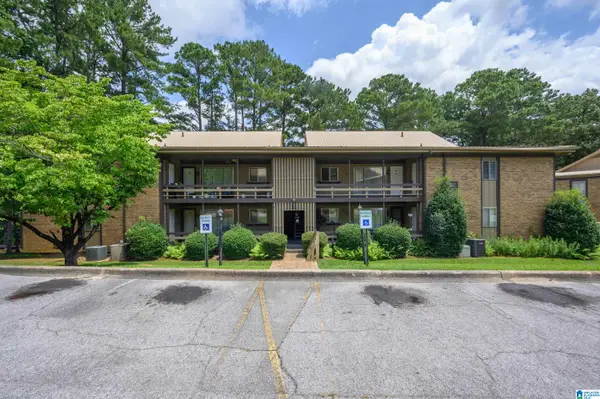 $185,000Active2 beds 2 baths1,023 sq. ft.
3101 LORNA ROAD, Hoover, AL 35216
MLS# 21458383Listed by: INGRAM & ASSOCIATES, LLC - Open Sat, 1 to 3pmNew
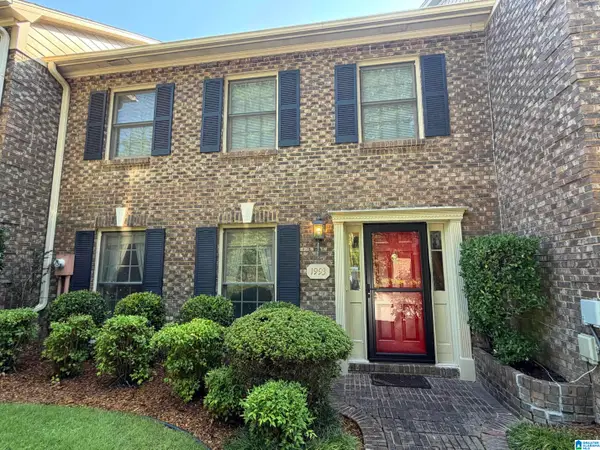 $255,000Active2 beds 3 baths1,500 sq. ft.
1993 MOUNTAIN LAUREL LANE, Hoover, AL 35244
MLS# 21458332Listed by: REALTYSOUTH-OTM-ACTON RD - Open Sat, 1 to 3pmNew
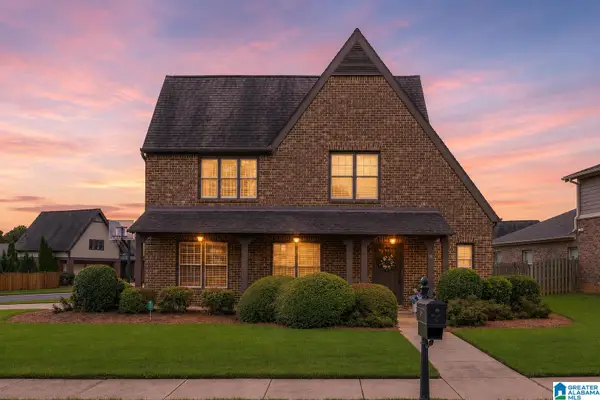 $524,999Active4 beds 3 baths2,212 sq. ft.
1976 CHALYBE WAY, Hoover, AL 35226
MLS# 21458329Listed by: KELLER WILLIAMS - New
 $215,000Active2 beds 3 baths1,375 sq. ft.
1900 WATERFORD PLACE, Hoover, AL 35244
MLS# 21458325Listed by: KELLER WILLIAMS REALTY HOOVER


Protect your home and budget from life's surprises with an Assurant Home Warranty, backed by a partner that supports you through every step of homeownership. Explore Plans.
© 2023 - 2026 ERA Franchise Systems LLC. All rights reserved. ERA Franchise Systems LLC fully supports the principles of the Fair Housing Act and the Equal Opportunity Act. ERA, ERA Real Estate powered, and their respective logos are registered service marks of ERA Franchise Systems LLC. Each office is independently owned and operated.