
8209 ANNIKA DRIVE, Hoover, AL 35244
Local realty services provided by:ERA King Real Estate Company, Inc.
Listed by: beth thomas
Office: keller williams realty vestavia
MLS#:21463299
Source:AL_BAMLS
Price summary
- Price:$735,000
- Price per sq. ft.:$246.89
About this home
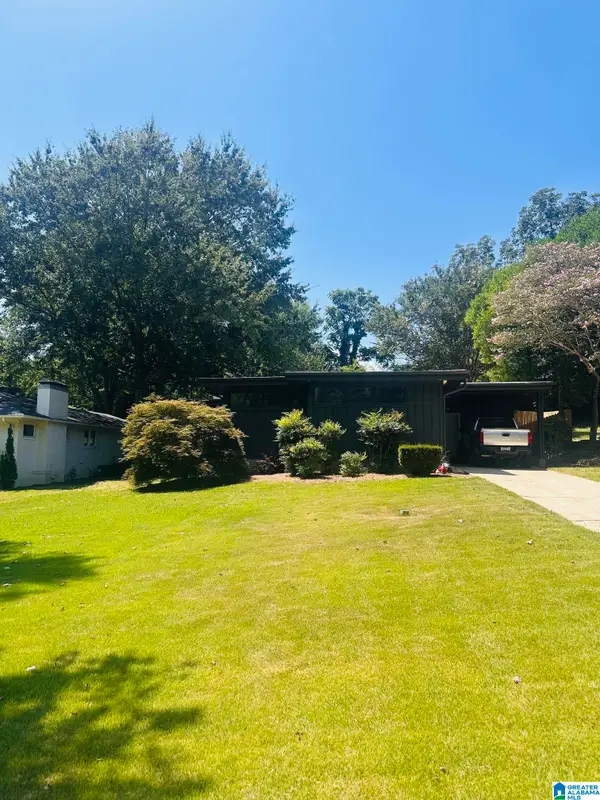
Welcome to this exceptional 2022 home in the highly sought-after Abingdon 55+ adult community! Offering 3 beds & 3 baths, this thoughtfully designed home w/2 bedrooms & dedicated office on the main level provides luxurious living. A spacious primary suite features office, beautiful ensuite bath, & custom closets. The gourmet kitchen is a chef’s dream w/large island, stone counters, top-of-the-line appliances, gas cooktop & walk-in butler’s pantry complete w/sink & abundant shelving. Need space for guests? Upstairs offers bonus room plus private bed & bath, creating a comfortable retreat for family & friends. Step outside to your private oasis featuring covered patio, fireplace, & custom built-in grill area—perfect for entertaining. An oversized garage provides exceptional storage. Enjoy a level, fenced backyard w/peaceful privacy as the property backs up to the Cahaba River. This home combines upscale finishes & exceptional outdoor living, to create an effortless main level lifestyle.
Contact an agent
Home facts
- Year built:2022
- Listing ID #:21463299
- Added:1 day(s) ago
- Updated:August 28, 2026 at 01:16 PM
Rooms and interior
- Bedrooms:3
- Total bathrooms:3
- Full bathrooms:3
- Flooring:Hardwood Laminate, Tile Floor
- Dining Description:Dining Room
- Bathrooms Description:Double Shower, Linen Closet, Separate Shower, Separate Vanities, Tub/Shower Combo
- Kitchen Description:Breakfast Bar, Butlers Pantry, Convection Oven, Cooktop-Gas, Dishwasher Built-In, Disposal, Double Oven, Eating Area, Ice Maker Built-In, Island, Microwave Built-In, Oven-Electric, Pantry, Refrigerator, Self-Cleaning, Stone Counter
- Bedroom Description:Sitting Area in Master, Walk-In Closets
- Living area:2,977 sq. ft.
Heating and cooling
- Cooling:Central, Electric
- Heating:Central
Structure and exterior
- Year built:2022
- Building area:2,977 sq. ft.
- Lot area:0.22 Acres
- Lot Features:Interior Lot, Some Trees, Subdivision
- Construction Materials:Siding-Hardiplank
- Exterior Features:Covered Patio, Fenced Yard, Fireplace, Grill, Porch, Sprinkler System
- Foundation Description:Slab
- Levels:1.5 Stories
Schools
- High school:HOOVER
- Middle school:BUMPUS, ROBERT F
- Elementary school:TRACE CROSSINGS
Utilities
- Water:Public Water
- Sewer:Sewer Connected
Finances and disclosures
- Price:$735,000
- Price per sq. ft.:$246.89
Features and amenities
- Appliances:Cooktop - Gas, Dishwasher Built-In, Disposal, Double Oven, Microwave Built-In, Oven - Electric, Refrigerator
- Laundry features:Dryer-Electric, Laundry in Middle Level, Utility Sink, Washer Hookup
- Amenities:BBQ Area, Bike Trails, Boat Launch, Boats-Non Motor Only, Clubhouse, Crown Molding, Fishing, French Doors, Park, Recess Lighting, River, Security System, Sidewalks, Smooth Ceilings, Sprinkler System, Street Lights, Swimming Allowed, Tennis Courts, Trey Ceilings, Walk-In Attic, Walking Paths, Water Access
- Pool features:Community, In-Ground, Perimeter Fencing, Pool
Parking
- Parking description:Attached, Driveway Parking, Parking (MLVL)
- Garage spaces:2
New listings near 8209 ANNIKA DRIVE
- New
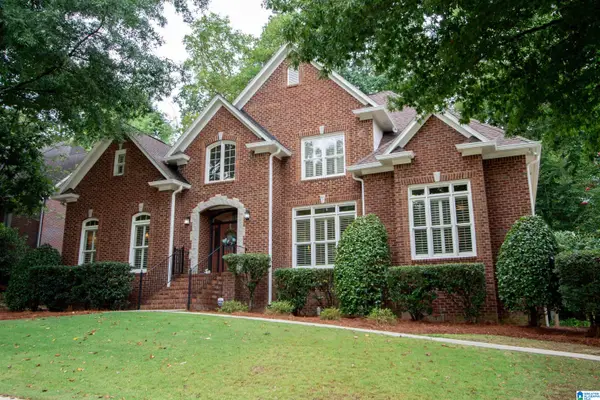 $849,900Active4 beds 4 baths3,479 sq. ft.
990 COBBLE CREEK DRIVE, Hoover, AL 35226
MLS# 21463432Listed by: ARC REALTY VESTAVIA - New
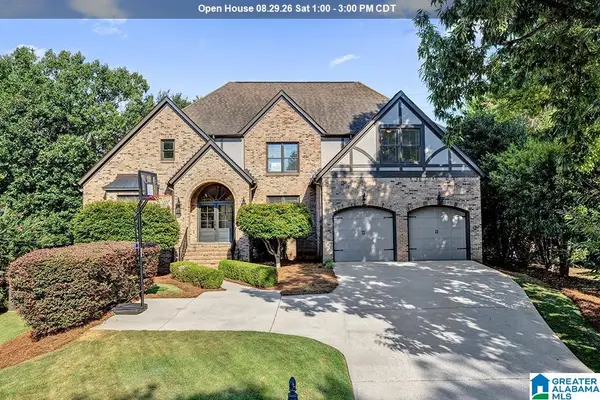 $750,000Active5 beds 5 baths5,823 sq. ft.
300 E STONE BROOK PLACE, Hoover, AL 35226
MLS# 21463444Listed by: ARC REALTY - HOOVER - New
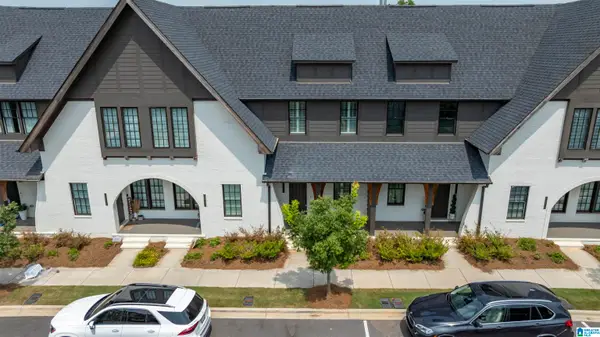 $368,000Active2 beds 3 baths1,380 sq. ft.
1040 WINDSOR DRIVE, Hoover, AL 35242
MLS# 21463408Listed by: KELLER WILLIAMS METRO SOUTH - New
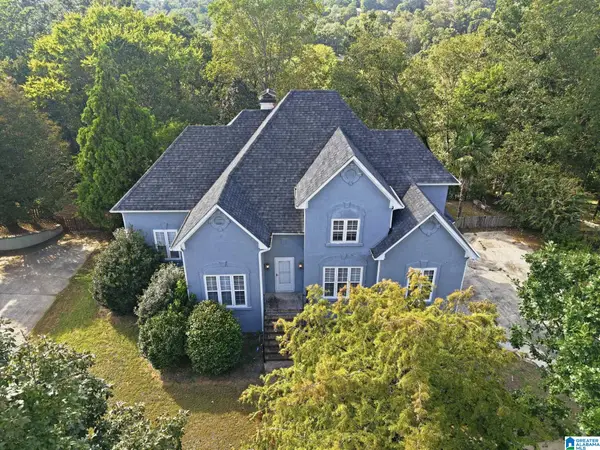 $440,000Active4 beds 4 baths2,939 sq. ft.
1707 SOUTHPOINTE DRIVE, Hoover, AL 35244
MLS# 21463389Listed by: MAINSTAY BROKERAGE LLC - New
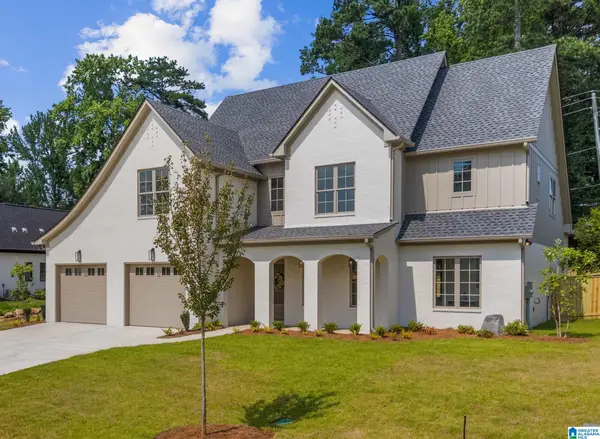 $899,500Active5 beds 4 baths3,292 sq. ft.
3361 CHANDLER WAY, Hoover, AL 35226
MLS# 21463365Listed by: ARC REALTY - HOOVER - New
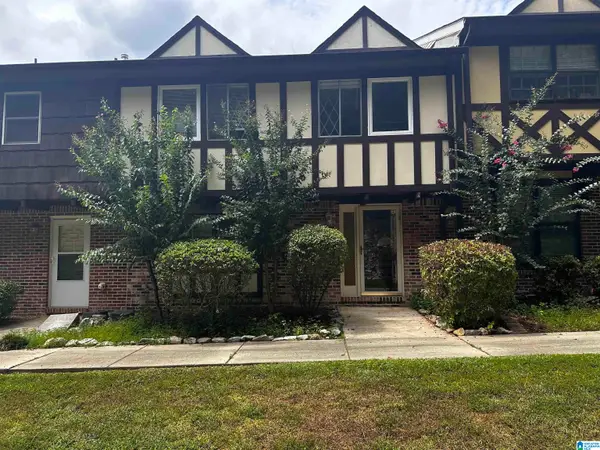 $250,000Active4 beds 3 baths1,704 sq. ft.
3654 HAVEN VIEW CIRCLE, Hoover, AL 35216
MLS# 21463369Listed by: RMI REALTY GROUP 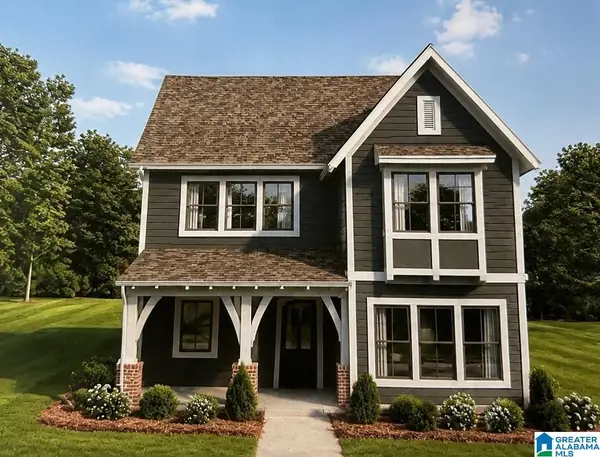 $670,900Pending5 beds 4 baths2,933 sq. ft.
1424 MARKSBURY STREET, Hoover, AL 35244
MLS# 21463338Listed by: SB DEV CORP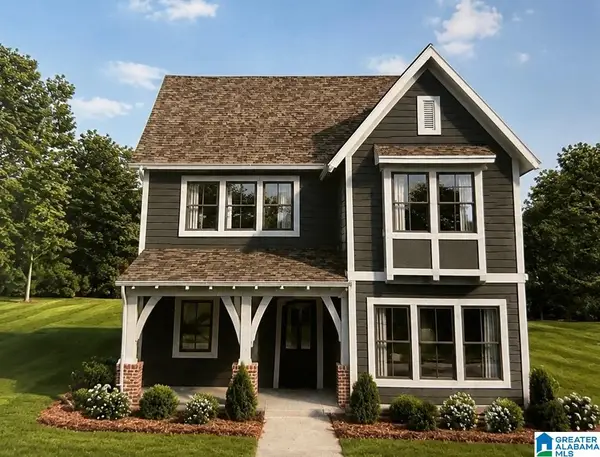 $595,700Pending4 beds 4 baths2,651 sq. ft.
6344 MARKSBURY STREET, Hoover, AL 35244
MLS# 21463339Listed by: SB DEV CORP- New
 $410,000Active2 beds 2 baths1,723 sq. ft.
1424 CHESTER STREET, Hoover, AL 35226
MLS# 21463291Listed by: LAH SOTHEBY'S INTERNATIONAL REALTY HOMEWOOD


Protect your home and budget from life's surprises with an Assurant Home Warranty, backed by a partner that supports you through every step of homeownership. Explore Plans.
© 2023 - 2026 ERA Franchise Systems LLC. All rights reserved. ERA Franchise Systems LLC fully supports the principles of the Fair Housing Act and the Equal Opportunity Act. ERA, ERA Real Estate powered, and their respective logos are registered service marks of ERA Franchise Systems LLC. Each office is independently owned and operated.