
838 GREYSTONE HIGHLANDS DRIVE, Hoover, AL 35242
Local realty services provided by:ERA Waldrop Real Estate
Listed by: krystale barksdale
Office: keller williams metro south
MLS#:21469516
Source:AL_BAMLS
Price summary
- Price:$364,900
- Price per sq. ft.:$209.59
About this home
Welcome home to Greystone Highlands! This is the one you have been waiting for, and it will not last long. Perfectly situated in a highly sought-after community right off Highway 280, this immaculate, all-brick one-level home offers maximum durability and classic curb appeal. Completely move-in ready, the property features a brand-new roof and a freshly painted interior, blending low-maintenance living with timeless style. Inside, you will find a seamless 3 bedroom, 2 bathroom layout centered around a cozy fireplace, perfect for relaxing evenings. The floor plan boasts a separate formal dining room and a bright breakfast nook right off the kitchen. Step outside to enjoy a fully fenced yard that provides excellent privacy for pets, play, or weekend entertaining. Opportunities in this premier neighborhood fly off the market. Schedule your tour today before it’s someone’s else’s Home!
Contact an agent
Home facts
- Year built:1995
- Listing ID #:21469516
- Added:9 day(s) ago
- Updated:November 15, 2026 at 02:55 AM
Rooms and interior
- Bedrooms:3
- Total bathrooms:2
- Full bathrooms:2
- Flooring:Hardwood, Tile Floor
- Dining Description:Dining Room
- Bathrooms Description:Garden Tub, Linen Closet, Separate Shower, Separate Vanities, Tub/Shower Combo
- Kitchen Description:Cooktop-Electric, Dishwasher Built-In, Disposal, Eating Area, Oven-Electric, Pantry, Refrigerator, Some Stainless Appliances, Stone Counter
- Bedroom Description:Walk-In Closets
- Living area:1,741 sq. ft.
Heating and cooling
- Cooling:Electric
- Heating:Central, Heat Pump
Structure and exterior
- Year built:1995
- Building area:1,741 sq. ft.
- Lot area:0.11 Acres
- Construction Materials:4 Sides Brick
- Exterior Features:Covered Patio, Fenced Yard, Open Patio
- Foundation Description:Slab
- Levels:1 Story
Schools
- High school:SPAIN PARK
- Middle school:BERRY
- Elementary school:GREYSTONE
Utilities
- Water:Public Water
- Sewer:Sewer Connected
Finances and disclosures
- Price:$364,900
- Price per sq. ft.:$209.59
Features and amenities
- Appliances:Cooktop - Electric, Dishwasher Built-In, Disposal, Oven - Electric, Refrigerator, Some Stainless Appliances
- Laundry features:Dryer-Electric, Laundry in Middle Level, Washer Hookup
- Amenities:Crown Molding, Pull-Down Attic, Recess Lighting, Sidewalks, Smooth Ceilings
Parking
- Parking description:Driveway Parking
- Garage spaces:2
New listings near 838 GREYSTONE HIGHLANDS DRIVE
- New
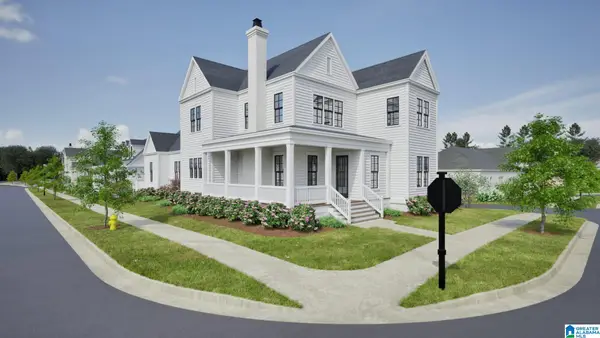 $975,094Active5 beds 4 baths2,840 sq. ft.
370 RENAISSANCE DRIVE, Hoover, AL 35226
MLS# 21470107Listed by: REALTYSOUTH-OTM-ACTON RD - New
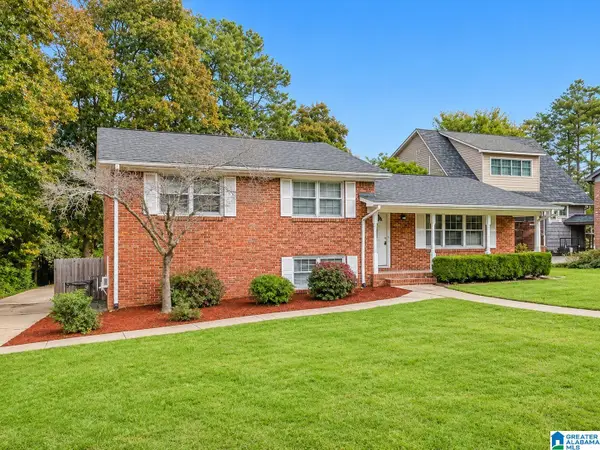 $334,900Active3 beds 3 baths1,790 sq. ft.
2344 BROOKLINE DRIVE, Hoover, AL 35226
MLS# 21470099Listed by: ARC REALTY VESTAVIA 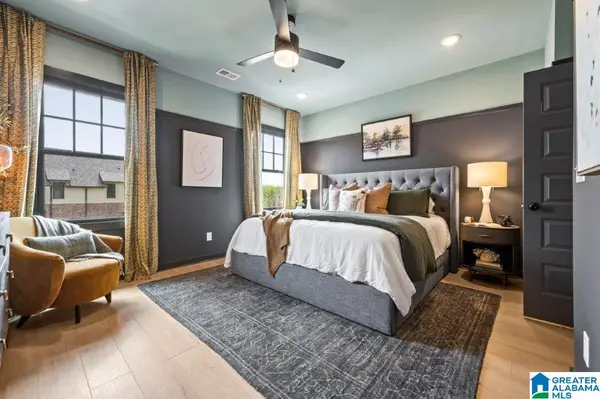 $349,525Pending3 beds 3 baths1,460 sq. ft.
000 RIVERWALK DRIVE, Hoover, AL 35244
MLS# 21456274Listed by: SB DEV CORP- New
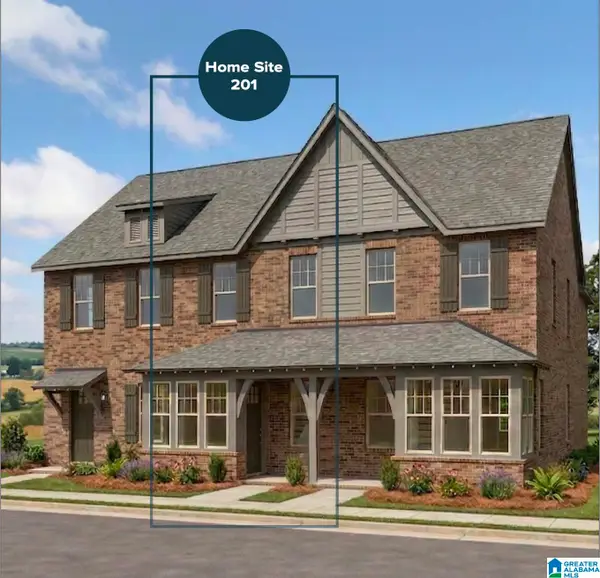 $349,800Active3 beds 3 baths1,460 sq. ft.
721 RIVERWALK DRIVE, Hoover, AL 35244
MLS# 21470033Listed by: SB DEV CORP - New
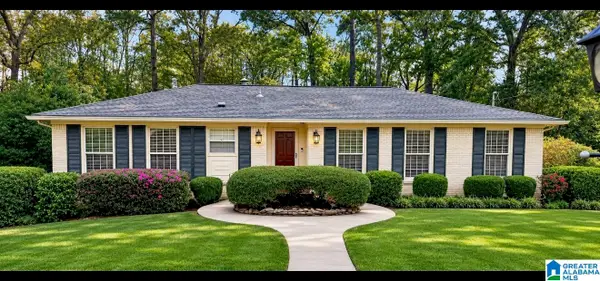 $379,900Active3 beds 3 baths1,767 sq. ft.
3532 LAUREL VIEW ROAD, Hoover, AL 35216
MLS# 21469998Listed by: RE/MAX ADVANTAGE - New
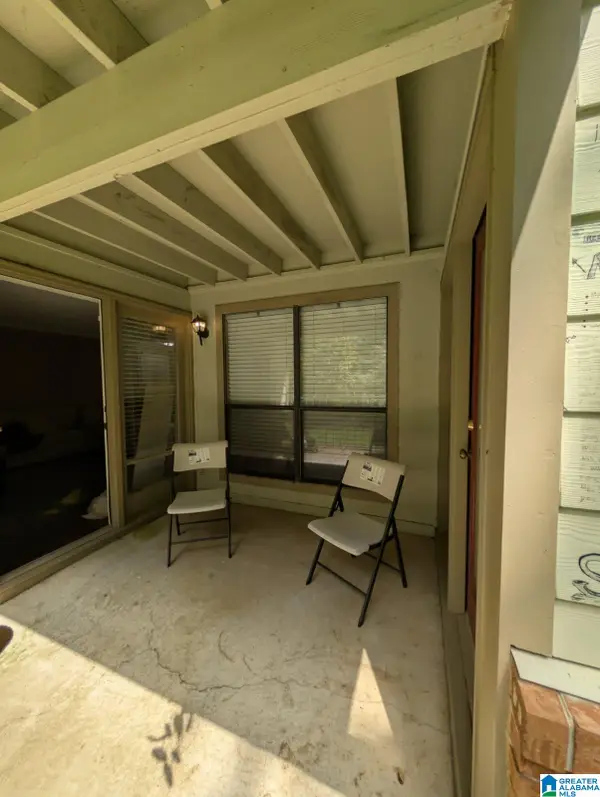 $133,500Active1 beds 1 baths1,001 sq. ft.
501 GABLES DRIVE, Hoover, AL 35244
MLS# 21469990Listed by: KELLER WILLIAMS REALTY HOOVER - New
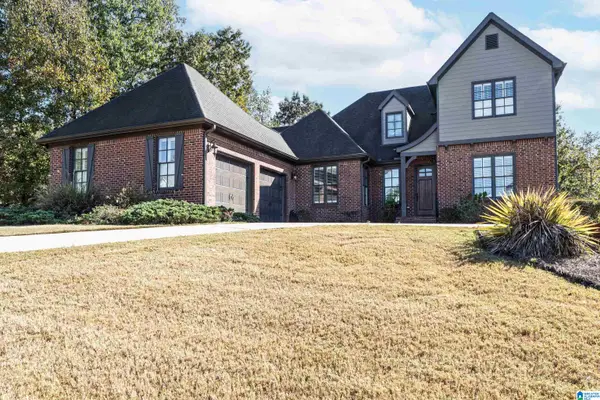 $674,900Active4 beds 3 baths2,875 sq. ft.
510 GREENBRIER WAY, Hoover, AL 35244
MLS# 21469918Listed by: ARC REALTY 280 - New
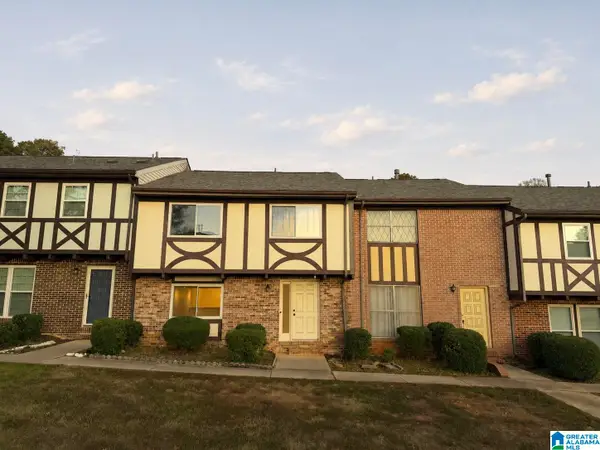 $249,000Active4 beds 3 baths1,704 sq. ft.
3635 HAVEN VIEW CIRCLE, Hoover, AL 35216
MLS# 21469907Listed by: ARC REALTY - HOOVER - New
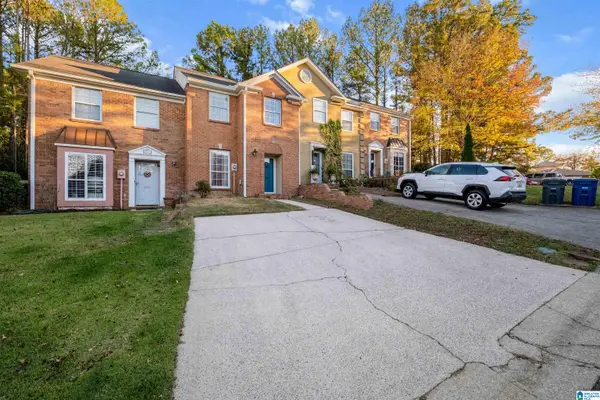 $239,900Active2 beds 3 baths1,408 sq. ft.
202 RIDGE PARK CIRCLE, Hoover, AL 35216
MLS# 21469807Listed by: ADAIR LAND COMPANY - New
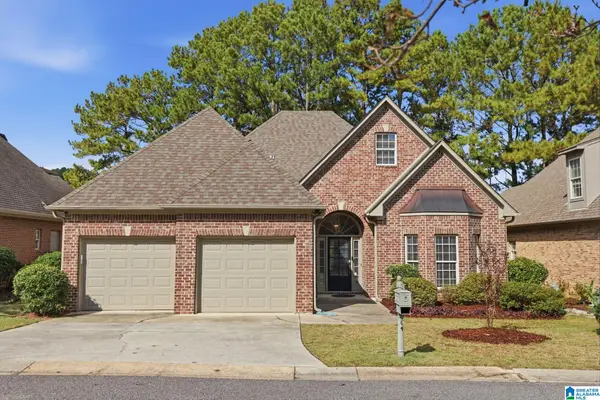 $429,900Active3 beds 3 baths2,859 sq. ft.
5923 WATERSCAPE PASS, Hoover, AL 35244
MLS# 21469786Listed by: KELLER WILLIAMS REALTY VESTAVIA


Protect your home and budget from life's surprises with an Assurant Home Warranty, backed by a partner that supports you through every step of homeownership. Explore Plans.
© 2023 - 2026 ERA Franchise Systems LLC. All rights reserved. ERA Franchise Systems LLC fully supports the principles of the Fair Housing Act and the Equal Opportunity Act. ERA, ERA Real Estate powered, and their respective logos are registered service marks of ERA Franchise Systems LLC. Each office is independently owned and operated.