
104 Andover Ln, Huntsville, AL 35811
Local realty services provided by:ERA Waldrop Real Estate
104 Andover Ln,Huntsville, AL 35811
$342,500
- 3 Beds
- 2 Baths
- 1,865 sq. ft.
- Single family
- Active
Listed by: alexander baker
Office: marmac real estate - the shoals
MLS#:530323
Source:AL_SMLSA
Price summary
- Price:$342,500
- Price per sq. ft.:$183.65
About this home
Beautifully remodeled brick 3-bedroom, 2-bath home in the highly sought-after Henson Hills subdivision! This move-in-ready home features an open floor plan with gorgeous hardwood floors, a cozy wood-burning fireplace, and plenty of space for entertaining. The updated kitchen offers quartz countertops, stainless steel appliances, abundant cabinetry, and ample workspace. The oversized primary suite includes a spacious bedroom, his & her closets, and new flooring in the primary bath. Major updates include a new roof and HVAC in 2023 and a water heater in 2017 providing peace of mind for years to come. An oversized garage offers exceptional storage, while the level 0.48-acre lot provides plenty of room to enjoy the outdoors. Conveniently located in one of the area’s most desirable neighborhoods, this home perfectly blends modern updates, comfort, and timeless appeal. Don’t miss this incredible opportunity!
Contact an agent
Home facts
- Year built:1998
- Subdivision & Development:None
- Listing ID #:530323
- Added:53 day(s) ago
- Updated:September 21, 2026 at 12:37 PM
Rooms and interior
- Bedrooms:3
- Total bathrooms:2
- Full bathrooms:2
- Rooms Total:7
- Flooring:Hardwood
- Dining Description:Eat-in Kitchen
- Kitchen Description:Dishwasher, Eat-in Kitchen, Electric Range, Microwave, Refrigerator
- Living area:1,865 sq. ft.
Heating and cooling
- Cooling:Ceiling Fan(s), Central Air, ENERGY STAR Qualified Equipment, Electric
- Heating:Central
Structure and exterior
- Roof:Architectual/Dimensional
- Year built:1998
- Building area:1,865 sq. ft.
- Lot area:0.48 Acres
- Lot Features:Landscaped, Level
- Architectural Style:Ranch
- Construction Materials:Brick
- Exterior Features:Front Porch, Lighting, Patio, Rain Gutters
- Foundation Description:Crawl Space
- Levels:1 Story
Schools
- High school:City
- Middle school:City
- Elementary school:City
Utilities
- Water:Public, Water Available, Water Connected
- Sewer:Septic Tank
Finances and disclosures
- Price:$342,500
- Price per sq. ft.:$183.65
- Tax amount:$1,235
Features and amenities
- Appliances:Dishwasher, Electric Range, Electric Water Heater, Microwave, Refrigerator
- Laundry features:Electric Dryer Hookup, Inside, Laundry Room, Main Level, Washer Hookup
- Amenities:Bar, Ceiling - Smooth, Counters-Quartz, Crown Molding, High Speed Internet, Recessed Lighting
Parking
- Parking description:Attached, Concrete, Driveway, Garage Faces Front, Off Street, On Site
- Garage:Yes
- Garage spaces:2
New listings near 104 Andover Ln
- New
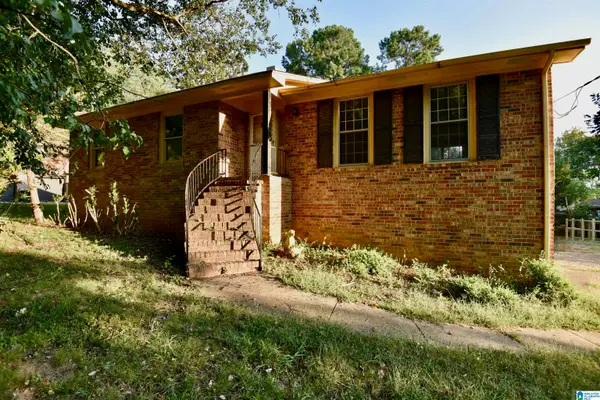 $200,000Active3 beds 2 baths2,690 sq. ft.
2606 GUENEVERE AVENUE SE, Huntsville, AL 35803
MLS# 21465250Listed by: HOME TEAM REALTY  $464,000Active3 beds 3 baths2,567 sq. ft.
9548 Abington Cove Blvd, Madison, AL 35757
MLS# 531088Listed by: EXIT RIVER CITY REALTY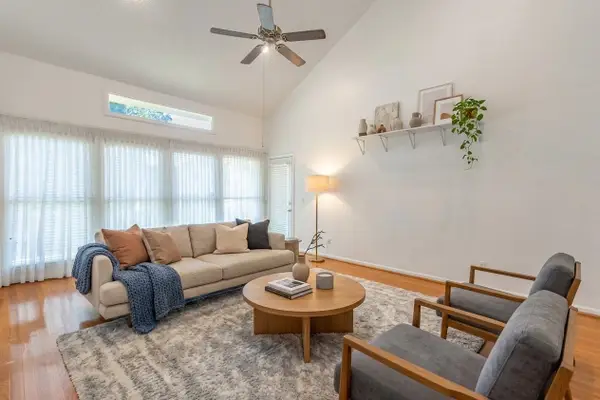 $239,900Active2 beds 2 baths1,691 sq. ft.
2032 Fairway Hills Dr #2032, Huntsville, AL 35802
MLS# 531002Listed by: NXCEL REALTY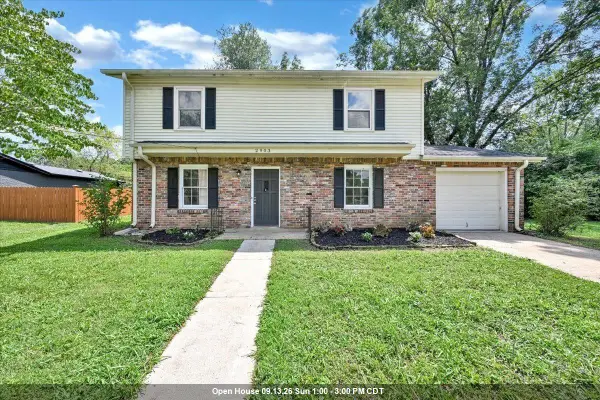 $250,000Active4 beds 2 baths1,568 sq. ft.
2903 Claiborne Rd, Huntsville, AL 35810
MLS# 530961Listed by: WEICHERT REALTORS CULLMAN $4,000,000Active24.2 Acres
00 Cc Ivey Rd, Huntsville, AL 35803
MLS# 530692Listed by: EXIT RIVER CITY REALTY $261,900Active3 beds 2 baths1,537 sq. ft.
115 Settlement Dr, Huntsville, AL 35810
MLS# 3514249Listed by: DYNASTY REAL ESTATE SERVICES $318,000Active3 beds 2 baths1,500 sq. ft.
2111 Thames Avenue, Huntsville, AL 35803
MLS# 589621Listed by: JBN REALTY $354,900Active3 beds 2 baths1,860 sq. ft.
8614 QUINN DRIVE SW, Huntsville, AL 35824
MLS# 21461916Listed by: ALLEN & ASSOCIATES REALTY, INC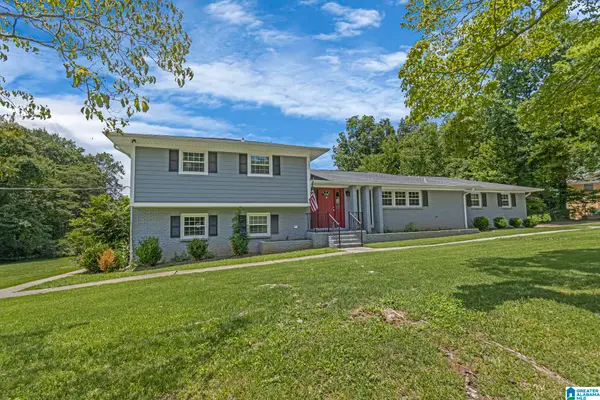 $449,000Active8 beds 4 baths4,842 sq. ft.
1820 BETHANY LANE NW, Huntsville, AL 35806
MLS# 21460758Listed by: KELLER WILLIAMS REALTY VESTAVIA $216,500Active0.94 Acres
0 S Village Square Road #LOT 46, Huntsville, AL 35803
MLS# 10815840Listed by: National Land Realty


Protect your home and budget from life's surprises with an Assurant Home Warranty, backed by a partner that supports you through every step of homeownership. Explore Plans.
© 2023 - 2026 ERA Franchise Systems LLC. All rights reserved. ERA Franchise Systems LLC fully supports the principles of the Fair Housing Act and the Equal Opportunity Act. ERA, ERA Real Estate powered, and their respective logos are registered service marks of ERA Franchise Systems LLC. Each office is independently owned and operated.