
152 ELDER STREET, Irondale, AL 35210
Local realty services provided by:ERA King Real Estate Company, Inc.
Listed by: crystal shurett
Office: keller williams realty vestavia
MLS#:21467061
Source:AL_BAMLS
Price summary
- Price:$260,000
- Price per sq. ft.:$235.93
About this home
Active 10/8! Imagine a home that makes everyday life easier, with groceries, restaurants, retail, and a nature park within walking distance AND downtown just minutes away. This inviting single level 3bed/1.5bath home offers a comfortable, easy-to-maintain footprint with an open floor plan, fresh interior & exterior paint, and new low-maintenance LVP flooring. Step outside to a large, sunny fenced backyard with a storage shed, plenty of space for pets or to garden, entertain, or enjoy a quiet afternoon. Thoughtful upgrades help simplify homeownership, including a 2019 HVAC/tankless water heater, whole-home generator, and stacked washer and dryer that remain. With a convenient half bath (rarer for the area) and a location that keeps everyday essentials close, this home offers the freedom to spend less time on upkeep and driving and more time enjoying life. If convenience, manageable living, and easy access to downtown are on your list, this could be the home that fits your next chapter.
Contact an agent
Home facts
- Year built:1956
- Listing ID #:21467061
- Added:1 day(s) ago
- Updated:October 08, 2026 at 11:16 AM
Rooms and interior
- Bedrooms:3
- Total bathrooms:2
- Full bathrooms:1
- Half bathrooms:1
- Flooring:Hardwood Laminate, Tile Floor, Vinyl
- Bathrooms Description:Shared Bath
- Kitchen Description:Butcher Block, Convection Oven, Dishwasher Built-In, Microwave Built-In, Oven-Gas, Plumbed for Gas in Kitchen, Refrigerator, Some Stainless Appliances, Stove-Gas
- Living area:1,102 sq. ft.
Heating and cooling
- Cooling:Central, Electric
- Heating:Gas Heat
Structure and exterior
- Year built:1956
- Building area:1,102 sq. ft.
- Lot area:0.2 Acres
- Lot Features:Interior Lot, Some Trees
- Construction Materials:Siding-Hardiplank
- Exterior Features:Fenced Yard, Open Patio, Porch
- Foundation Description:Slab
- Levels:1 Story
Schools
- High school:WOODLAWN
- Middle school:PUTNAM, W E
- Elementary school:AVONDALE
Utilities
- Water:Public Water
- Sewer:Sewer Connected
Finances and disclosures
- Price:$260,000
- Price per sq. ft.:$235.93
Features and amenities
- Appliances:Dishwasher Built-In, Microwave Built-In, Oven - Gas, Refrigerator, Some Stainless Appliances, Stove - Gas
- Laundry features:Dryer-Electric, Laundry in Middle Level, Washer Hookup
- Amenities:French Doors, Recess Lighting, Smooth Ceilings
Parking
- Parking description:Driveway Parking, Off Street Parking, On Street Parking
New listings near 152 ELDER STREET
- New
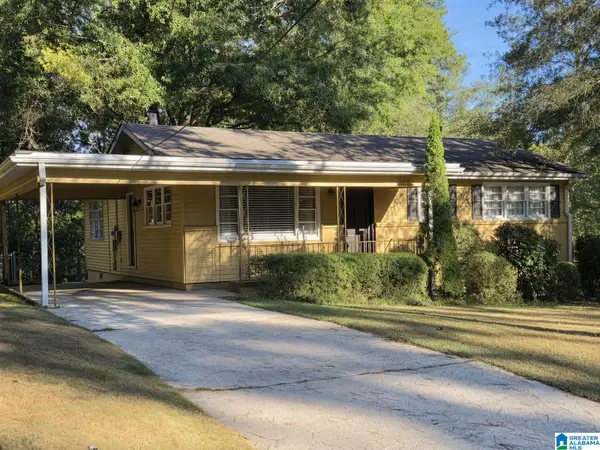 $259,000Active3 beds 2 baths2,914 sq. ft.
429 E VENTURA DRIVE, Birmingham, AL 35235
MLS# 21467091Listed by: SAVVY AVENUE, LLC - New
 $229,900Active3 beds 2 baths1,346 sq. ft.
720 ABIGALE LANE, Irondale, AL 35210
MLS# 21466656Listed by: KELLER WILLIAMS REALTY VESTAVIA - New
 $225,000Active4 beds 2 baths1,856 sq. ft.
4636 WINCHESTER WAY, Irondale, AL 35210
MLS# 21466550Listed by: KELLER WILLIAMS REALTY HOOVER - New
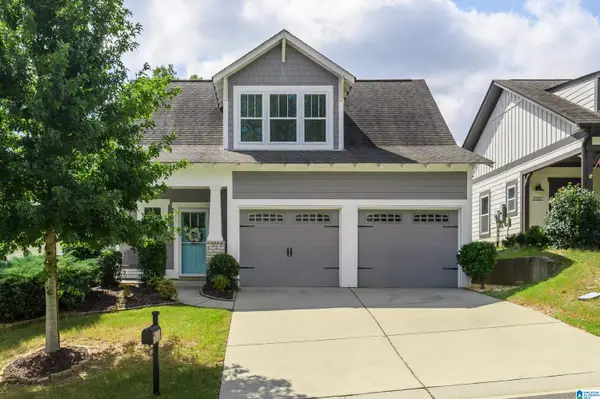 $439,900Active3 beds 3 baths1,909 sq. ft.
3991 VALLEY MANOR, Irondale, AL 35210
MLS# 21466460Listed by: INGRAM & ASSOCIATES, LLC - New
 $269,900Active5 beds 3 baths2,562 sq. ft.
2638 CLAYTON STREET, Irondale, AL 35210
MLS# 21466305Listed by: KELLER WILLIAMS REALTY HOOVER - New
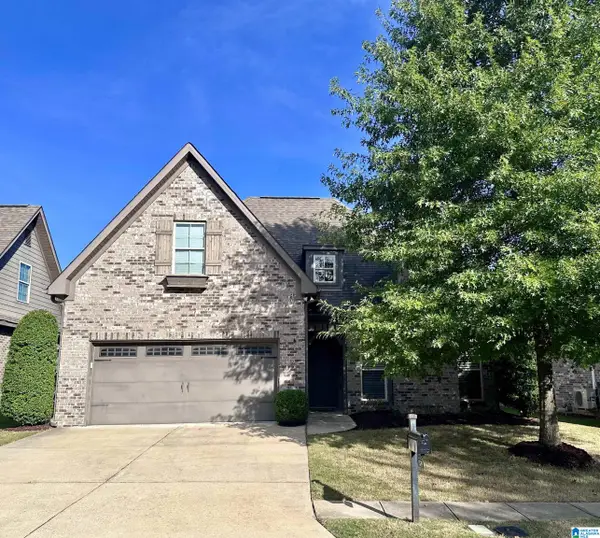 $465,000Active4 beds 2 baths2,116 sq. ft.
1329 GRANTS WAY, Irondale, AL 35210
MLS# 21466288Listed by: EXP REALTY, LLC CENTRAL  $319,000Active3 beds 2 baths1,835 sq. ft.
100 ALPINE STREET, Irondale, AL 35210
MLS# 21466106Listed by: REALTYSOUTH-MB-CRESTLINE $295,000Active3 beds 2 baths2,091 sq. ft.
5736 ANNANADALE LANE, Irondale, AL 35210
MLS# 21466043Listed by: IMPACT REALTY ADVISORS $325,000Active3 beds 2 baths1,577 sq. ft.
532 CONWAY LANE, Irondale, AL 35210
MLS# 21465841Listed by: RAY & POYNOR PROPERTIES


Protect your home and budget from life's surprises with an Assurant Home Warranty, backed by a partner that supports you through every step of homeownership. Explore Plans.
© 2023 - 2026 ERA Franchise Systems LLC. All rights reserved. ERA Franchise Systems LLC fully supports the principles of the Fair Housing Act and the Equal Opportunity Act. ERA, ERA Real Estate powered, and their respective logos are registered service marks of ERA Franchise Systems LLC. Each office is independently owned and operated.