
4909 SMITH LAKE DAM ROAD, Jasper, AL 35503
Local realty services provided by:ERA Waldrop Real Estate
Listed by: justin humphries, mls non-member company
Office: keller williams-jasper
MLS#:21458161
Source:AL_BAMLS
Price summary
- Price:$310,000
- Price per sq. ft.:$131.86
About this home
Welcome to this exceptionally well-maintained 3-bedroom, 2-bath home on a beautiful property with mature trees, rolling pasture, and peaceful country views. Inside, you'll find a spacious living room with a gas fireplace, formal dining room with hardwood floors, a large kitchen with solid wood cabinetry and built-in appliances, oversized laundry room, spacious bedrooms, and an updated primary bath. The full unfinished basement offers endless storage or expansion potential. Outside, enjoy the large back deck, detached metal workshop with roll-up bay door, hay barn, and partially fenced pasture ready for cattle, horses, or livestock. Major updates include the roof, siding, deck, workshop, hardwood flooring, and more. HVAC was installed in 2013 and serviced twice yearly. Detailed maintenance records are available. Located just seconds from Duskin Point Marina on Smith Lake, this property offers the perfect blend of country living and convenience.
Contact an agent
Home facts
- Year built:1982
- Listing ID #:21458161
- Added:90 day(s) ago
- Updated:October 05, 2026 at 04:46 AM
Rooms and interior
- Bedrooms:3
- Total bathrooms:2
- Full bathrooms:2
- Flooring:Carpet, Hardwood, Hardwood Laminate, Vinyl
- Bathrooms Description:Tub/Shower Combo
- Kitchen Description:Oven-Electric, Refrigerator, Stove-Electric, Tile Counter
- Basement Description:All Unfinished, Concrete Block, Daylight Basement, Partial Basement
- Living area:2,351 sq. ft.
Heating and cooling
- Cooling:Central
- Heating:Central
Structure and exterior
- Year built:1982
- Building area:2,351 sq. ft.
- Lot area:4.4 Acres
- Construction Materials:Siding-Vinyl
- Exterior Features:Barn, Open Deck, Porch, Workshop
- Foundation Description:Basement
- Levels:1 Story
Schools
- High school:CURRY
- Middle school:CURRY
- Elementary school:CURRY
Utilities
- Water:Public Water
- Sewer:Septic
Finances and disclosures
- Price:$310,000
- Price per sq. ft.:$131.86
Features and amenities
- Appliances:Oven - Electric, Refrigerator, Stove - Electric
- Laundry features:Dryer-Electric, Laundry in Middle Level, Washer Hookup
- Amenities:Pull-Down Attic, Workshop
Parking
- Parking description:Attached, Carport 1 Car, Detached, Driveway Parking
- Garage spaces:1
- Carport spaces:1
New listings near 4909 SMITH LAKE DAM ROAD
- New
 $239,000Active3 beds 3 baths2,432 sq. ft.
120 KAYLA DRIVE, Jasper, AL 35503
MLS# 21466797Listed by: REMAX PATRIOT REALTY - New
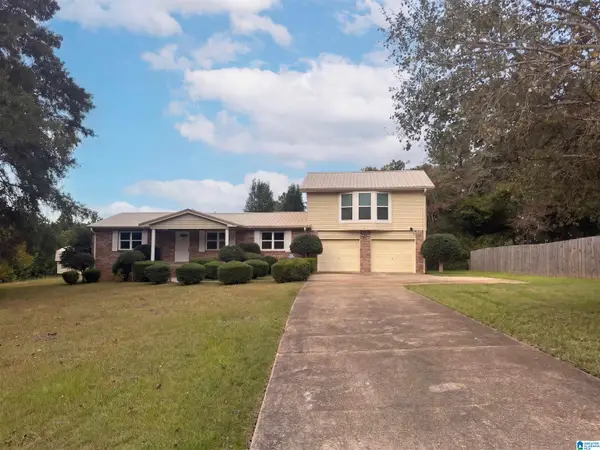 $193,000Active3 beds 2 baths1,844 sq. ft.
4552 FALL CITY ROAD, Jasper, AL 35503
MLS# 21466689Listed by: OPENDOOR BROKERAGE LLC - New
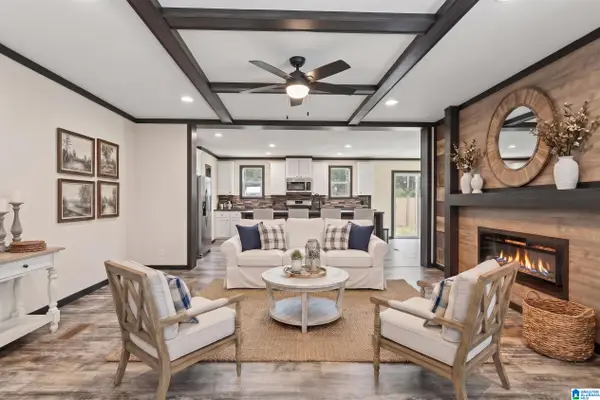 $250,000Active3 beds 2 baths1,530 sq. ft.
521 HIDDEN COVE LOOP, Jasper, AL 35503
MLS# 21466650Listed by: RE/MAX ON MAIN - New
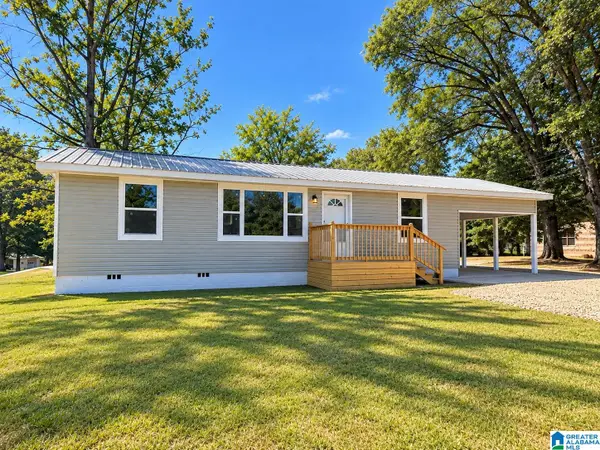 $199,900Active3 beds 2 baths1,092 sq. ft.
1462 ARKADELPHIA ROAD, Jasper, AL 35504
MLS# 21466652Listed by: REALTYSOUTH-NORTHERN OFFICE - New
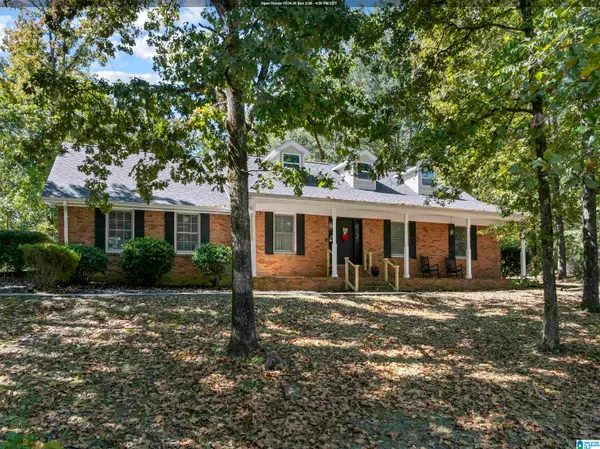 $409,000Active3 beds 3 baths2,893 sq. ft.
3504 FAIR OAKS DRIVE, Jasper, AL 35504
MLS# 21466434Listed by: ALL FOUR REAL ESTATE INC - New
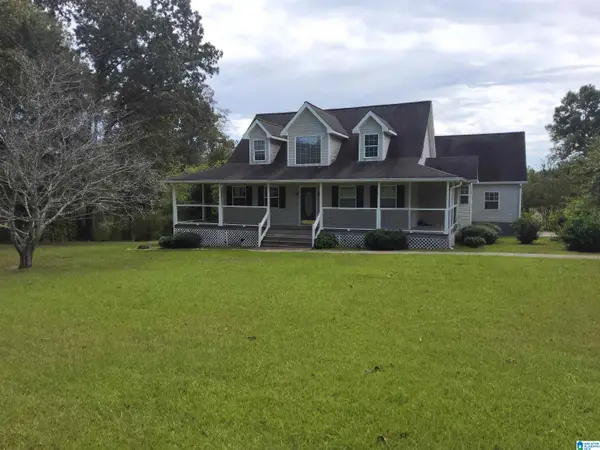 $238,900Active4 beds 3 baths2,280 sq. ft.
2643 HERMAN ROAD, Jasper, AL 35503
MLS# 21466359Listed by: RIVER REGION REALTY GROUP LLC - New
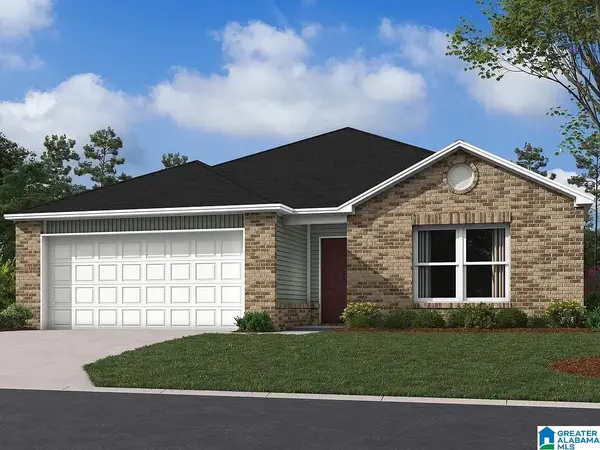 $235,592Active3 beds 2 baths1,355 sq. ft.
292 TROUBADOUR LANE, Jasper, AL 35501
MLS# 21466327Listed by: LENNAR HOMES COASTAL REALTY - New
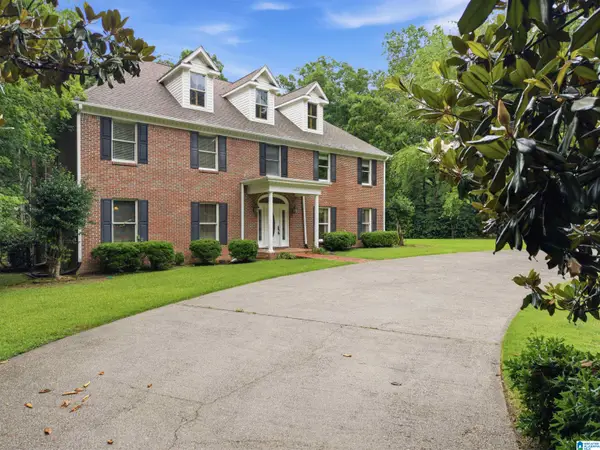 $680,000Active5 beds 5 baths5,700 sq. ft.
507 GLEN OAKS DRIVE, Jasper, AL 35504
MLS# 21465960Listed by: REALTYSOUTH THE HARBIN COMPANY - New
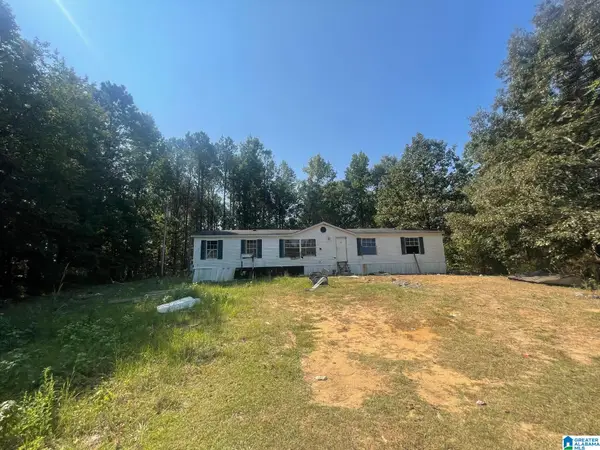 $39,900Active3 beds 2 baths1,176 sq. ft.
661 KILGORE ROAD, Jasper, AL 35503
MLS# 21466338Listed by: REBUILT BROKERAGE LLC 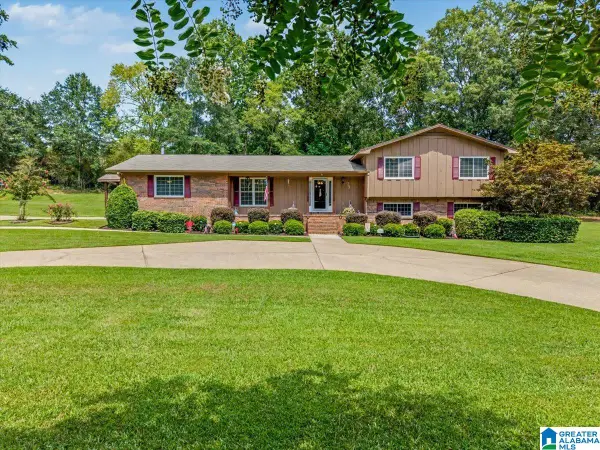 $394,900Active3 beds 3 baths3,600 sq. ft.
7 MEADOWVIEW CIRCLE, Jasper, AL 35501
MLS# 21465542Listed by: REALTYSOUTH THE HARBIN COMPANY


Protect your home and budget from life's surprises with an Assurant Home Warranty, backed by a partner that supports you through every step of homeownership. Explore Plans.
© 2023 - 2026 ERA Franchise Systems LLC. All rights reserved. ERA Franchise Systems LLC fully supports the principles of the Fair Housing Act and the Equal Opportunity Act. ERA, ERA Real Estate powered, and their respective logos are registered service marks of ERA Franchise Systems LLC. Each office is independently owned and operated.