
1675 STERLING GROVE DRIVE, Margaret, AL 35120
Local realty services provided by:ERA King Real Estate Company, Inc.
Listed by: kita riggins
Office: sdh alabama llc.
MLS#:21445878
Source:AL_BAMLS
Price summary
- Price:$273,383
- Price per sq. ft.:$133.16
About this home
The Coleman, at Sterling Grove, invites you with a covered front porch entry leading to an open-concept dining room, or a study if you wish. Enjoy expansive sight lines across the back of the home, seamlessly connecting the family room, breakfast nook, and open kitchen, complete with an optional center island. Upstairs, discover four bedrooms, including an owner's suite with 9ft high ceilings and a spacious walk-in closet. There's also a secondary bathroom designed for multiple users and a centrally located laundry room. Personalize your finishes to make this home uniquely yours. Reach out today to learn more or schedule your showing!
Contact an agent
Home facts
- Year built:2026
- Listing ID #:21445878
- Added:159 day(s) ago
- Updated:August 16, 2026 at 08:09 AM
Rooms and interior
- Bedrooms:3
- Total bathrooms:2
- Full bathrooms:2
- Flooring:Carpet, Hardwood Laminate, Tile Floor, Vinyl
- Dining Description:Breakfast Room
- Bathrooms Description:Garden Tub, Linen Closet, Separate Shower
- Kitchen Description:Some Stainless Appliances, Stone Counter
- Bedroom Description:Walk-In Closets
- Living area:2,053 sq. ft.
Heating and cooling
- Cooling:Electric
- Heating:Electric, Heat Pump
Structure and exterior
- Year built:2026
- Building area:2,053 sq. ft.
- Lot area:0.28 Acres
- Construction Materials:1 Side Brick, Siding-Hardiplank
- Foundation Description:Slab
- Levels:2 Stories
Schools
- High school:ST CLAIR COUNTY
- Middle school:ODENVILLE
- Elementary school:MARGARET
Utilities
- Water:Public Water
- Sewer:Sewer Connected
Finances and disclosures
- Price:$273,383
- Price per sq. ft.:$133.16
Features and amenities
- Appliances:Some Stainless Appliances
- Laundry features:Dryer-Electric, Laundry in Middle Level, Washer Hookup
- Amenities:Pull-Down Attic, Smooth Ceilings
Parking
- Parking description:Attached
- Garage spaces:2
New listings near 1675 STERLING GROVE DRIVE
- New
 $210,000Active3 beds 2 baths1,273 sq. ft.
1120 BROOKHAVEN DRIVE, Odenville, AL 35120
MLS# 21462002Listed by: EXP REALTY, LLC CENTRAL - New
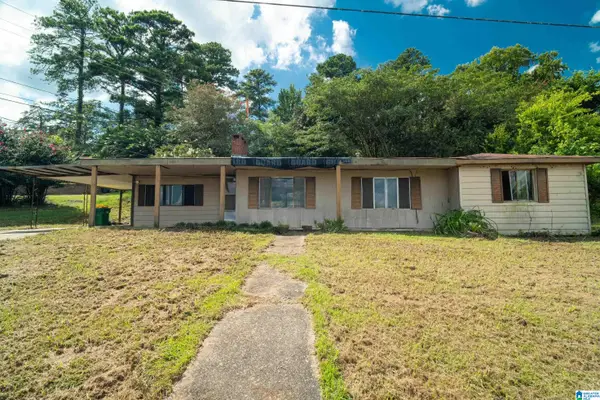 $79,000Active3 beds 1 baths1,716 sq. ft.
35 COUNTY ROAD 12, Odenville, AL 35120
MLS# 21461964Listed by: EXIT LEGACY REALTY - New
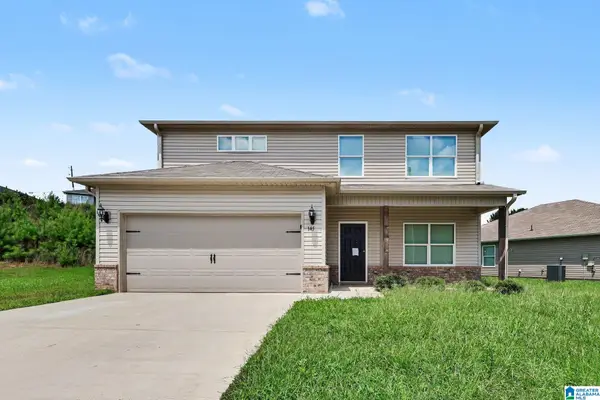 $274,000Active4 beds 3 baths2,421 sq. ft.
145 HUNTERS COVE, Odenville, AL 35120
MLS# 21461873Listed by: EXP REALTY, LLC CENTRAL - New
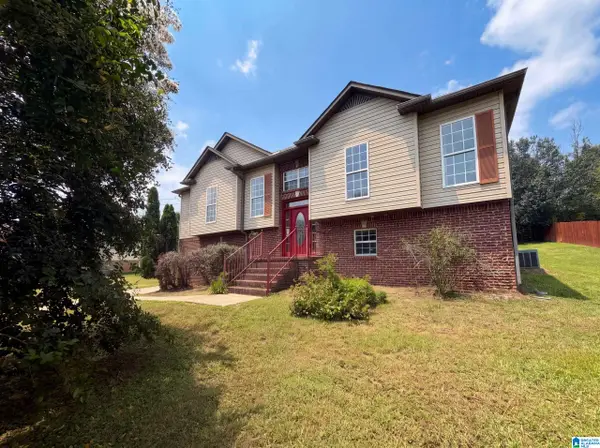 $261,000Active4 beds 3 baths1,979 sq. ft.
655 S HILLCREST ROAD, Odenville, AL 35120
MLS# 21461746Listed by: OPENDOOR BROKERAGE LLC - New
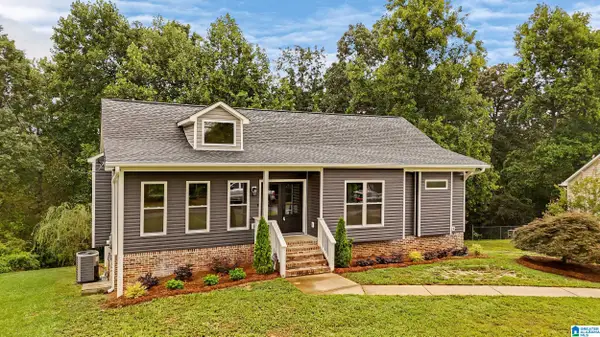 $319,900Active4 beds 3 baths1,950 sq. ft.
477 LEVINE ROAD, Odenville, AL 35120
MLS# 21461607Listed by: REAL BROKER LLC - New
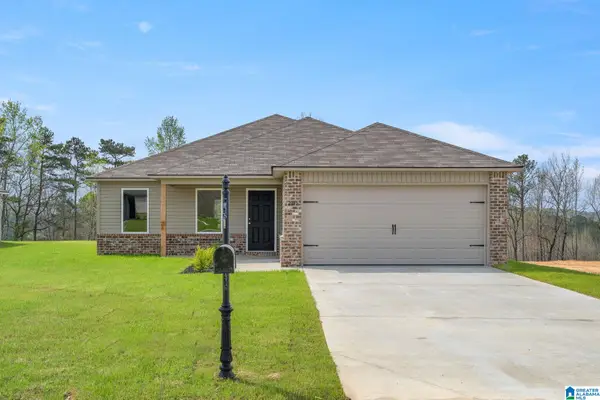 $242,700Active3 beds 2 baths1,337 sq. ft.
3095 EAST MIDDLEBROOKE CROSSING, Odenville, AL 35120
MLS# 21461588Listed by: LENNAR HOMES COASTAL REALTY - New
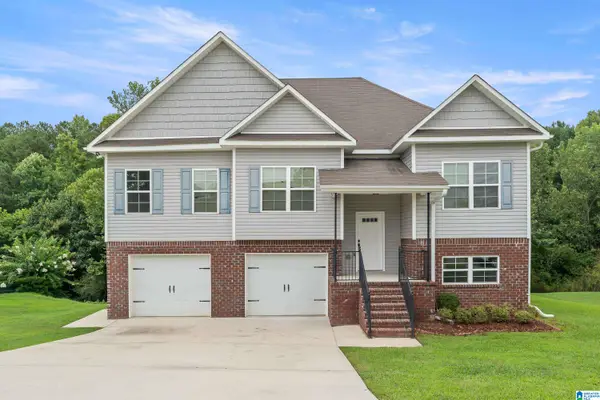 $279,900Active4 beds 3 baths1,973 sq. ft.
185 HORTON DRIVE, Odenville, AL 35120
MLS# 21461317Listed by: FIVE STAR REAL ESTATE, LLC - New
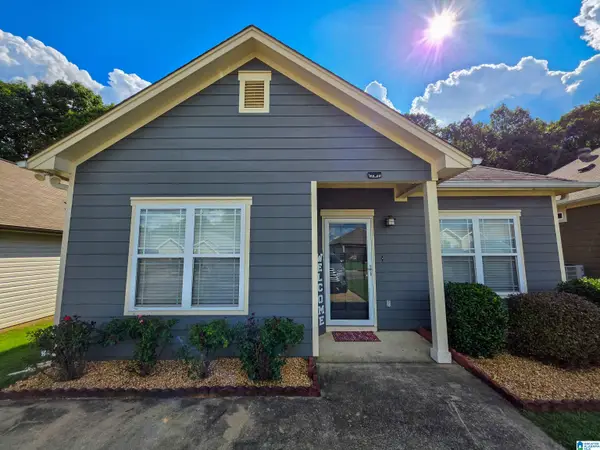 $195,000Active2 beds 2 baths1,084 sq. ft.
568 KINCAID COVE LANE, Odenville, AL 35120
MLS# 21461298Listed by: MOODY REALTY - New
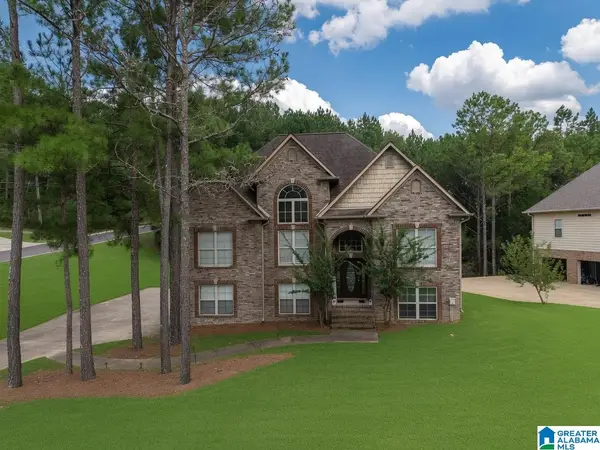 $357,000Active4 beds 3 baths2,595 sq. ft.
15 LAKESIDE DRIVE, Odenville, AL 35120
MLS# 21461288Listed by: SOLD SOUTH REALTY 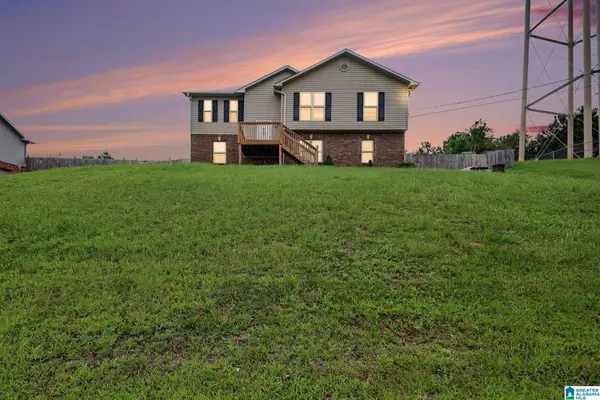 $249,000Active3 beds 2 baths1,398 sq. ft.
5967 OLD ACTON ROAD, Moody, AL 35004
MLS# 21461230Listed by: MAINSTAY BROKERAGE LLC


Protect your home and budget from life's surprises with an Assurant Home Warranty, backed by a partner that supports you through every step of homeownership. Explore Plans.
© 2023 - 2026 ERA Franchise Systems LLC. All rights reserved. ERA Franchise Systems LLC fully supports the principles of the Fair Housing Act and the Equal Opportunity Act. ERA, ERA Real Estate powered, and their respective logos are registered service marks of ERA Franchise Systems LLC. Each office is independently owned and operated.