
783 CRIDER ROAD, Maylene, AL 35114
Local realty services provided by:ERA Waldrop Real Estate
Listed by: orit menaker, alexandria pickle
Office: sweet homelife real estate
MLS#:21466105
Source:AL_BAMLS
Price summary
- Price:$359,900
- Price per sq. ft.:$171.38
About this home
Tucked away on a cozy cul-de-sac in Maylene’s Lacy Grove subdivision, 783 Crider Road offers the space you’ve been looking for! This spacious 5-bedroom, 3.5-bath home features a versatile floor plan with room to spread out, entertain, work, and relax. The light-filled main living areas feature hardwood-style flooring, while the kitchen offers rich cabinetry, generous counter space, recessed lighting, and a large center island with sink. The primary suite includes a private bath with double vanities and separate shower, while four additional bedrooms offer endless possibilities for family, guests, home offices, playrooms, or hobby space. Step outside to a large backyard with plenty of room to make it your own. A two-car garage completes this spacious home. Come see how much room 783 Crider Road has to offer
Contact an agent
Home facts
- Year built:2016
- Listing ID #:21466105
- Added:13 day(s) ago
- Updated:October 09, 2026 at 11:33 AM
Rooms and interior
- Bedrooms:5
- Total bathrooms:4
- Full bathrooms:3
- Half bathrooms:1
- Flooring:Carpet, Hardwood Laminate
- Dining Description:Dining Room
- Bathrooms Description:Separate Shower, Separate Vanities, Tub/Shower Combo
- Kitchen Description:Dishwasher Built-In, Microwave Built-In, Oven-Electric, Tile Counter
- Living area:2,100 sq. ft.
Heating and cooling
- Cooling:Central
- Heating:Central
Structure and exterior
- Year built:2016
- Building area:2,100 sq. ft.
- Lot area:0.32 Acres
- Construction Materials:Siding-Hardiplank
- Exterior Features:Open Patio
- Foundation Description:Slab
- Levels:2 Stories
Schools
- High school:THOMPSON
- Middle school:THOMPSON
- Elementary school:CREEK VIEW
Utilities
- Water:Public Water
- Sewer:Sewer Connected
Finances and disclosures
- Price:$359,900
- Price per sq. ft.:$171.38
Features and amenities
- Appliances:Dishwasher Built-In, Microwave Built-In, Oven - Electric
- Laundry features:Dryer-Electric, Laundry in Upper Level, Washer Hookup
- Amenities:Clubhouse, Fishing, Private Lake, Recess Lighting, Sidewalks, Smooth Ceilings, Street Lights, Swimming Allowed, Walk-In Attic
- Pool features:Community, In-Ground, Pool
Parking
- Parking description:Attached, Driveway Parking
- Garage spaces:2
New listings near 783 CRIDER ROAD
- New
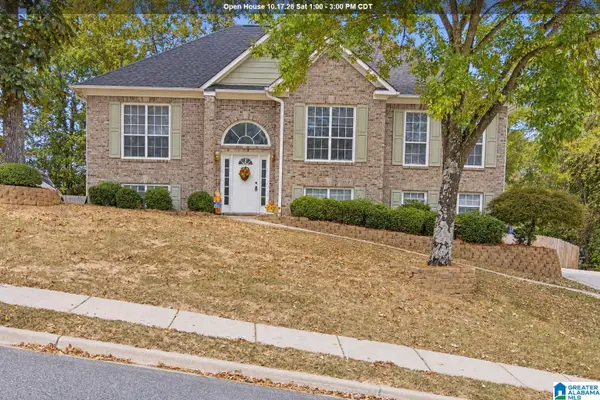 $399,900Active3 beds 3 baths2,206 sq. ft.
117 LANE PARK DRIVE, Maylene, AL 35114
MLS# 21467072Listed by: KELLER WILLIAMS REALTY HOOVER - New
 $309,900Active3 beds 2 baths1,545 sq. ft.
100 HASTINGS LANE, Maylene, AL 35114
MLS# 21466388Listed by: LOCAL REALTY - New
 $35,000Active0.52 Acres
185 SWEETBAY DRIVE, Maylene, AL 35114
MLS# 21466276Listed by: RE/MAX REALTY BROKERS  $312,900Active3 beds 3 baths2,120 sq. ft.
121 CEDAR GROVE PARKWAY, Maylene, AL 35114
MLS# 21466152Listed by: KELLER WILLIAMS $480,000Active5 beds 4 baths3,401 sq. ft.
103 BIG OAK DRIVE, Maylene, AL 35114
MLS# 21465932Listed by: KELLER WILLIAMS HOMEWOOD $299,900Active3 beds 2 baths1,451 sq. ft.
604 HIDDEN BROOK TRAIL, Maylene, AL 35114
MLS# 21465533Listed by: KELLER WILLIAMS METRO SOUTH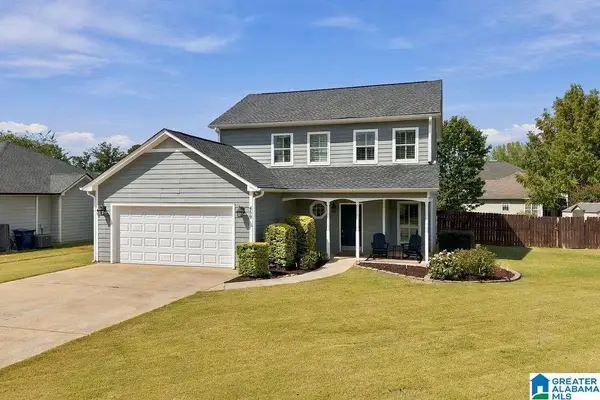 $308,000Active3 beds 3 baths1,760 sq. ft.
459 CEDAR GROVE LANE, Maylene, AL 35114
MLS# 21464691Listed by: KELLER WILLIAMS REALTY HOOVER $299,000Active3 beds 2 baths1,612 sq. ft.
125 CARRIAGE DRIVE, Maylene, AL 35114
MLS# 21463731Listed by: ARC REALTY - HOOVER $234,200Active3 beds 3 baths1,860 sq. ft.
224 REDWOOD DRIVE, Maylene, AL 35114
MLS# 21463228Listed by: EXIT REALTY SOUTHERN SELECT


Protect your home and budget from life's surprises with an Assurant Home Warranty, backed by a partner that supports you through every step of homeownership. Explore Plans.
© 2023 - 2026 ERA Franchise Systems LLC. All rights reserved. ERA Franchise Systems LLC fully supports the principles of the Fair Housing Act and the Equal Opportunity Act. ERA, ERA Real Estate powered, and their respective logos are registered service marks of ERA Franchise Systems LLC. Each office is independently owned and operated.