
604 HIDDEN BROOK TRAIL, Maylene, AL 35114
Local realty services provided by:ERA Waldrop Real Estate
Listed by: julie mcdonnell
Office: keller williams metro south
MLS#:21465533
Source:AL_BAMLS
Price summary
- Price:$299,900
- Price per sq. ft.:$206.69
About this home
Welcome to 604 Hidden Brook Trail! Built in 2022, this beautiful 3-bed, 2-bath home offers modern style, quality construction and beautiful upgrades. The open-concept floor plan features soaring ceilings, recessed lighting, LVP flooring and a spacious living room with a cozy gas fireplace. The kitchen boasts granite countertops, abundant cabinetry, large island, tile backsplash and SS appliances, making it ideal for everyday living and entertaining. The spacious primary suite includes a tiled walk-in shower, granite countertops and walk-in closet, while two additional bedrooms offer flexibility for guests, a home office or hobbies. Enjoy the convenience of main-level laundry, an attached 2-car garage, and a covered patio overlooking the backyard. Located in Stoney Meadows with NO HOA and convenient access to schools, shopping, dining and major roadways, this newer home offers the benefits of modern construction without the wait! If you want a home that is easy to love, THIS. IS. IT.!
Contact an agent
Home facts
- Year built:2022
- Listing ID #:21465533
- Added:7 day(s) ago
- Updated:September 27, 2026 at 02:44 AM
Rooms and interior
- Bedrooms:3
- Total bathrooms:2
- Full bathrooms:2
- Flooring:Hardwood Laminate
- Bathrooms Description:Linen Closet, Separate Shower
- Kitchen Description:Convection Oven, Cooktop-Electric, Dishwasher Built-In, Ice Maker Built-In, Microwave Built-In, Oven-Electric, Refrigerator, Some Stainless Appliances, Stone Counter
- Bedroom Description:Walk-In Closets
- Living area:1,451 sq. ft.
Heating and cooling
- Cooling:Central
- Heating:Central
Structure and exterior
- Year built:2022
- Building area:1,451 sq. ft.
- Lot area:0.22 Acres
- Construction Materials:Siding-Vinyl
- Exterior Features:Covered Patio, Porch
- Foundation Description:Slab
- Levels:1 Story
Schools
- High school:THOMPSON
- Middle school:THOMPSON
- Elementary school:CREEK VIEW
Utilities
- Water:Public Water
- Sewer:Sewer Connected
Finances and disclosures
- Price:$299,900
- Price per sq. ft.:$206.69
Features and amenities
- Appliances:Cooktop - Electric, Dishwasher Built-In, Microwave Built-In, Oven - Electric, Refrigerator, Some Stainless Appliances
- Laundry features:Dryer-Electric, Laundry in Middle Level, Washer Hookup
- Amenities:Cathedral/Vaulted, Pull-Down Attic, Recess Lighting, Smooth Ceilings, Trey Ceilings
Parking
- Parking description:Attached, Driveway Parking, Parking (MLVL)
- Garage spaces:2
New listings near 604 HIDDEN BROOK TRAIL
- New
 $490,000Active5 beds 4 baths3,401 sq. ft.
103 BIG OAK DRIVE, Maylene, AL 35114
MLS# 21465932Listed by: KELLER WILLIAMS HOMEWOOD - New
 $515,000Active6 beds 5 baths4,363 sq. ft.
117 BIG OAK DRIVE, Maylene, AL 35114
MLS# 21465610Listed by: EXIT ROYAL REALTY 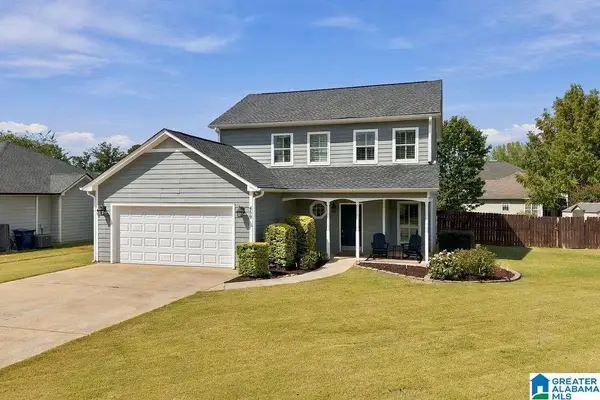 $308,000Active3 beds 3 baths1,760 sq. ft.
459 CEDAR GROVE LANE, Maylene, AL 35114
MLS# 21464691Listed by: KELLER WILLIAMS REALTY HOOVER $299,000Active3 beds 2 baths1,612 sq. ft.
125 CARRIAGE DRIVE, Maylene, AL 35114
MLS# 21463731Listed by: ARC REALTY - HOOVER $234,200Active3 beds 3 baths1,860 sq. ft.
224 REDWOOD DRIVE, Maylene, AL 35114
MLS# 21463228Listed by: EXIT REALTY SOUTHERN SELECT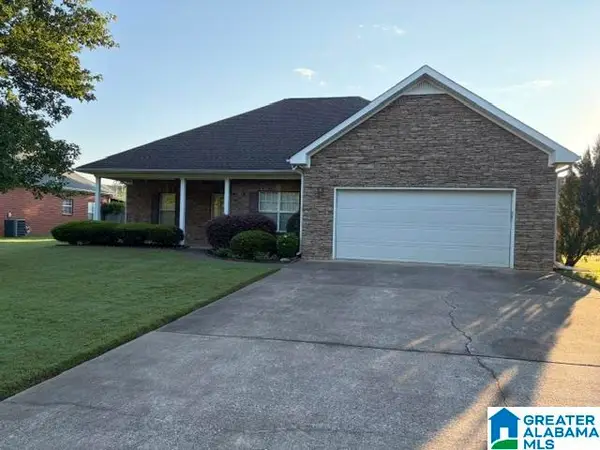 $305,000Active3 beds 2 baths1,744 sq. ft.
220 VICTORIA STATION, Maylene, AL 35114
MLS# 21463102Listed by: ALL STAR REALTY $379,900Pending4 beds 3 baths2,901 sq. ft.
200 GRANDE VIEW LANE, Maylene, AL 35114
MLS# 21462526Listed by: IXL REAL ESTATE LLC $275,000Active4 beds 2 baths2,154 sq. ft.
1017 BURNT PINE LANE, Maylene, AL 35114
MLS# 21462377Listed by: KELLER WILLIAMS- Open Sun, 2 to 4pm
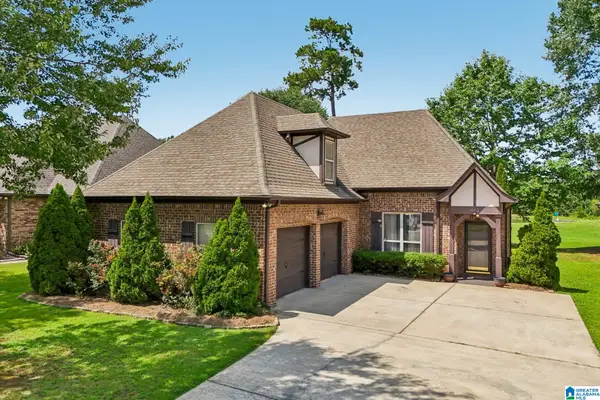 $370,000Active3 beds 3 baths1,850 sq. ft.
463 HEATHERSAGE ROAD, Maylene, AL 35114
MLS# 21462109Listed by: KELLER WILLIAMS REALTY HOOVER


Protect your home and budget from life's surprises with an Assurant Home Warranty, backed by a partner that supports you through every step of homeownership. Explore Plans.
© 2023 - 2026 ERA Franchise Systems LLC. All rights reserved. ERA Franchise Systems LLC fully supports the principles of the Fair Housing Act and the Equal Opportunity Act. ERA, ERA Real Estate powered, and their respective logos are registered service marks of ERA Franchise Systems LLC. Each office is independently owned and operated.