
5877 CHESHIRE COVE TRAIL, McCalla, AL 35111
Local realty services provided by:ERA Waldrop Real Estate
Listed by: cindy tolbert
Office: realty consultants
MLS#:21470464
Source:AL_BAMLS
Price summary
- Price:$295,000
- Price per sq. ft.:$117.95
About this home
This 2,501-square-foot Windsor floor plan in McCalla’s Cheshire Parc offers four bedrooms, two and a half baths, an upstairs bonus room, and an attached two-car garage. The main-level primary suite features a tray ceiling and a large walk-in closet. The kitchen island gives you room to prep dinner or pull up a stool, and the fireplace offers a cozy spot to unwind. Arched doorways add character, while the upstairs bonus room has space for a home office, media room, or playroom. Conveniently located near I-459 and shopping and dining at Letson Farms.
Contact an agent
Home facts
- Year built:2012
- Listing ID #:21470464
- Added:1 day(s) ago
- Updated:November 19, 2026 at 07:40 PM
Rooms and interior
- Bedrooms:4
- Total bathrooms:3
- Full bathrooms:3
- Flooring:Carpet, Hardwood Laminate
- Bathrooms Description:Garden Tub, Separate Shower, Tub/Shower Combo
- Kitchen Description:Cooktop-Electric, Dishwasher Built-In, Laminate Counter, Microwave Built-In
- Living area:2,501 sq. ft.
Heating and cooling
- Cooling:Central
- Heating:Central
Structure and exterior
- Year built:2012
- Building area:2,501 sq. ft.
- Lot area:0.12 Acres
- Construction Materials:1 Side Brick
- Exterior Features:Open Patio
- Foundation Description:Slab
- Levels:1 Story
Schools
- High school:MCADORY
- Middle school:MCADORY
- Elementary school:MCADORY
Utilities
- Water:Public Water
- Sewer:Sewer Connected
Finances and disclosures
- Price:$295,000
- Price per sq. ft.:$117.95
Features and amenities
- Appliances:Cooktop - Electric, Dishwasher Built-In, Microwave Built-In
- Laundry features:Dryer-Electric, Laundry in Middle Level, Washer Hookup
- Amenities:Recess Lighting, Smooth Ceilings, Walk-In Attic
Parking
- Parking description:Attached, Driveway Parking
- Garage spaces:2
New listings near 5877 CHESHIRE COVE TRAIL
- New
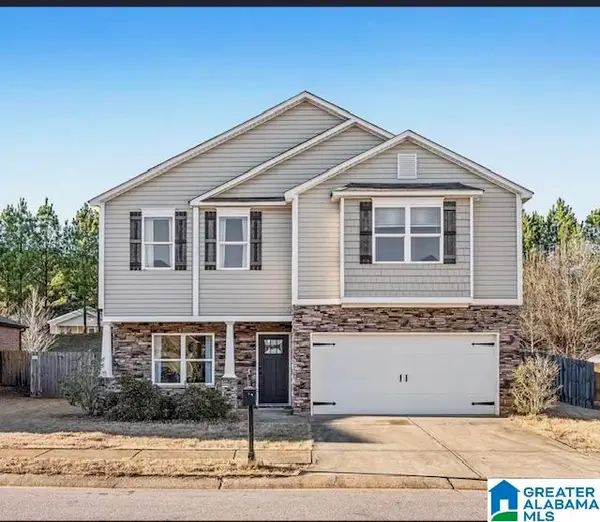 $308,000Active4 beds 3 baths2,213 sq. ft.
4554 BROOKSHIRE LOOP, Bessemer, AL 35022
MLS# 21470530Listed by: ROMANO PROPERTIES LLC - New
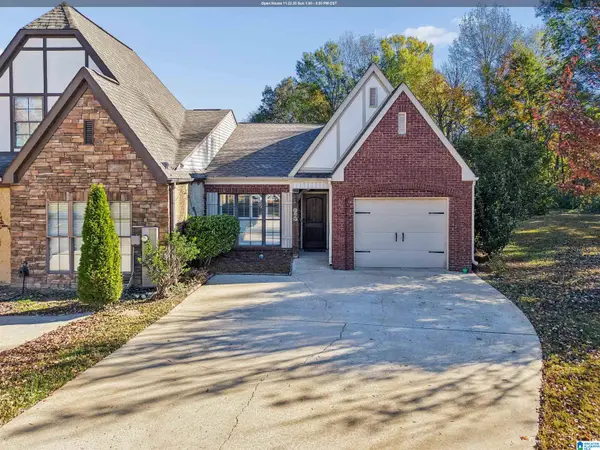 $220,000Active2 beds 2 baths1,180 sq. ft.
6080 TOWNLEY WAY, Mccalla, AL 35111
MLS# 21470501Listed by: KELLER WILLIAMS-JASPER - New
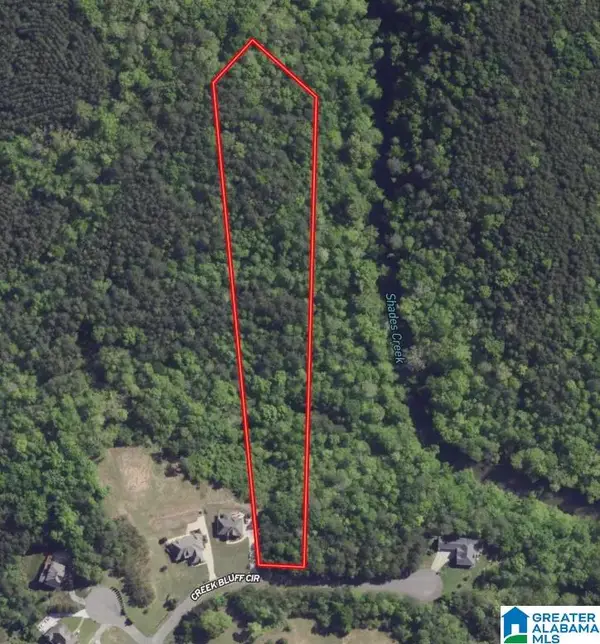 $25,000Active3.98 Acres
5017 CREEK BLUFF, Mccalla, AL 35111
MLS# 21470145Listed by: WEAVER LAND & REALTY - New
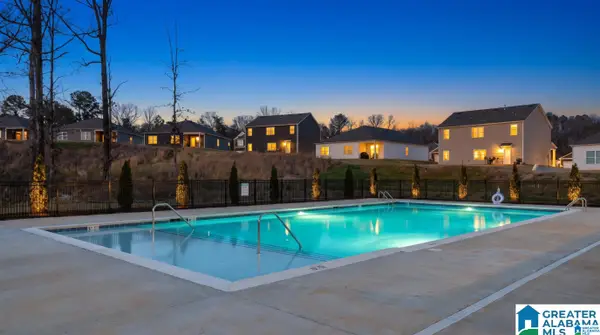 $329,900Active5 beds 4 baths2,493 sq. ft.
4817 MOUNTAIN GAP DRIVE, Mccalla, AL 35022
MLS# 21470034Listed by: BIRMINGHAM REALTY LLC - New
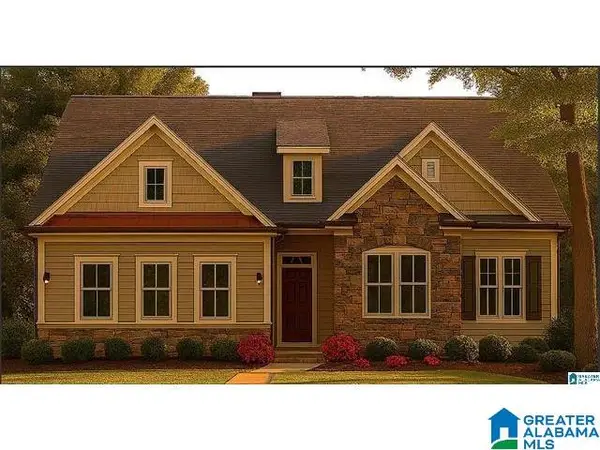 $487,000Active4 beds 3 baths2,516 sq. ft.
7769 INDIAN GAP TRAIL, Mc calla, AL 35111
MLS# 21469859Listed by: EXIT COOSA RIVER REALTY LLC 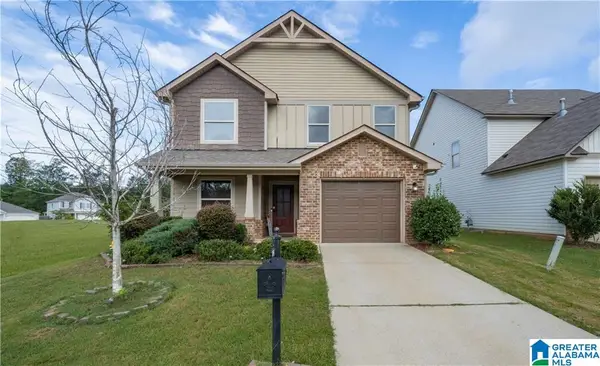 $315,900Active4 beds 3 baths2,112 sq. ft.
4766 WOODFORD CIRCLE, Mccalla, AL 35022
MLS# 21469666Listed by: REALTYSOUTH - TUSCALOOSA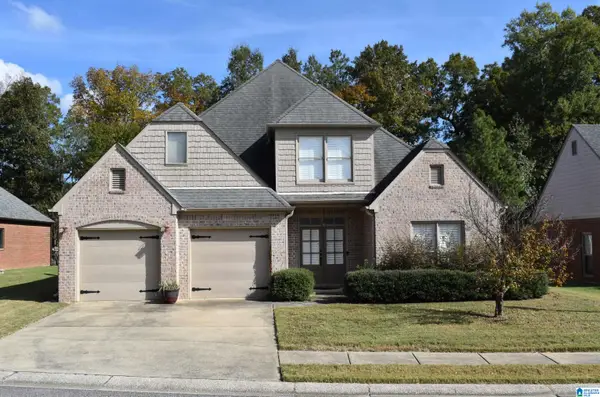 $355,000Active4 beds 3 baths2,752 sq. ft.
6112 BENT BROOK DRIVE, Bessemer, AL 35022
MLS# 21469484Listed by: APEX REALTY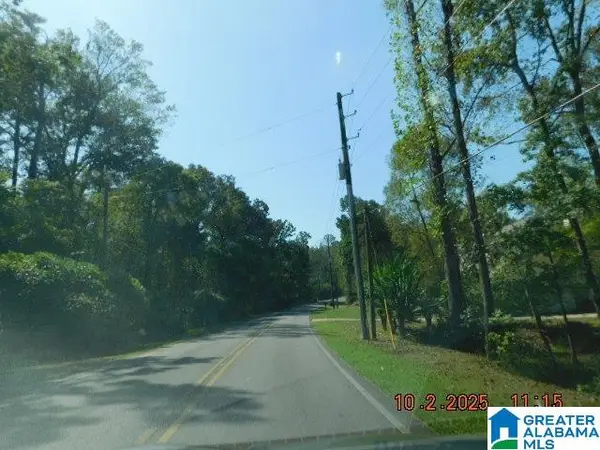 $19,900Active0.52 Acres
5371 FLETCHER ROAD, Mccalla, AL 35111
MLS# 21469362Listed by: ROMANO PROPERTIES LLC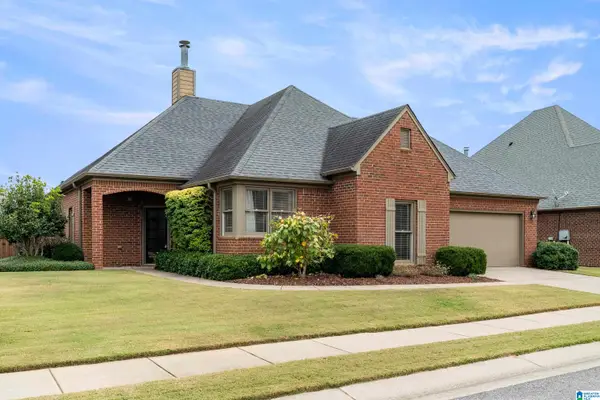 $319,000Active3 beds 2 baths1,667 sq. ft.
6227 BENT BROOK DRIVE, Bessemer, AL 35022
MLS# 21469274Listed by: KELLER WILLIAMS REALTY VESTAVIA


Protect your home and budget from life's surprises with an Assurant Home Warranty, backed by a partner that supports you through every step of homeownership. Explore Plans.
© 2023 - 2026 ERA Franchise Systems LLC. All rights reserved. ERA Franchise Systems LLC fully supports the principles of the Fair Housing Act and the Equal Opportunity Act. ERA, ERA Real Estate powered, and their respective logos are registered service marks of ERA Franchise Systems LLC. Each office is independently owned and operated.