
6083 TOWNLEY COURT, McCalla, AL 35111
Local realty services provided by:ERA King Real Estate Company, Inc.
Listed by: margie nixon
Office: norluxe realty birmingham llc.
MLS#:21467260
Source:AL_BAMLS
Price summary
- Price:$239,900
- Price per sq. ft.:$131.31
About this home
Charming and Cozy 3-Bedroom, 3-Bath Home! Welcome to this cute and cozy 3-bedroom, 3-full-bath home that offers comfort, style, and a wonderful layout! The main level features two spacious bedrooms and two full bathrooms, along with a large, open kitchen complete with a breakfast bar—perfect for casual dining and entertaining. The inviting great room features a beautiful gas fireplace, creating a warm and welcoming space to relax. Step outside to the patio and enjoy peaceful views overlooking the retention pond. With its functional layout, comfortable living spaces, and charming atmosphere, this home is the perfect place to settle in and feel right at home!
Contact an agent
Home facts
- Year built:2007
- Listing ID #:21467260
- Added:1 day(s) ago
- Updated:October 10, 2026 at 04:47 AM
Rooms and interior
- Bedrooms:3
- Total bathrooms:3
- Full bathrooms:3
- Flooring:Carpet, Vinyl
- Dining Description:Dining Room
- Bathrooms Description:Garden Tub, Linen Closet, Separate Shower, Separate Vanities
- Kitchen Description:Breakfast Bar, Dishwasher Built-In, Eating Area, Microwave Built-In, Refrigerator, Stove-Electric, Tile Counter
- Living area:1,827 sq. ft.
Heating and cooling
- Cooling:Central
- Heating:Central
Structure and exterior
- Year built:2007
- Building area:1,827 sq. ft.
- Lot Features:Interior Lot
- Construction Materials:2 Sides Brick
- Exterior Features:Covered Patio, Open Patio
- Foundation Description:Slab
- Levels:1.5 Stories
Schools
- High school:MCADORY
- Middle school:MCADORY
- Elementary school:MCADORY
Utilities
- Water:Public Water
- Sewer:Sewer Connected
Finances and disclosures
- Price:$239,900
- Price per sq. ft.:$131.31
Features and amenities
- Appliances:Dishwasher Built-In, Microwave Built-In, Refrigerator, Stove - Electric
- Laundry features:Dryer-Electric, Floor Drain, Laundry in Middle Level
- Amenities:Recess Lighting, Smooth Ceilings, Street Lights, Trey Ceilings, Walk-up Attic
Parking
- Parking description:Driveway Parking
New listings near 6083 TOWNLEY COURT
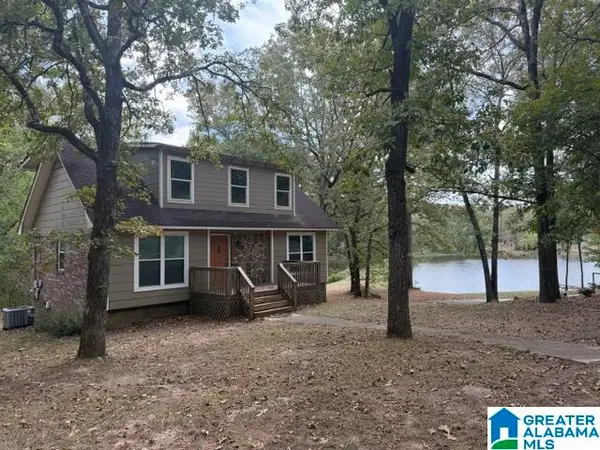 $149,000Pending3 beds 2 baths1,260 sq. ft.
5580 PINE STREET, Mccalla, AL 35111
MLS# 21467013Listed by: LIST BIRMINGHAM- New
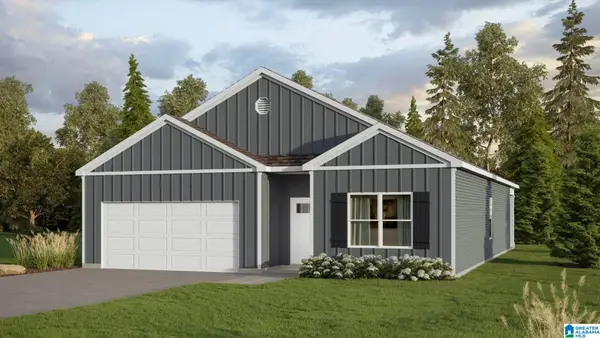 $309,900Active4 beds 2 baths1,774 sq. ft.
6218 WILLOW TRACE DRIVE, Bessemer, AL 35111
MLS# 21467026Listed by: DHI REALTY OF ALABAMA - New
 $5,000Active0.12 Acres
5300 SALINA AVENUE, Bessemer, AL 35022
MLS# 21466893Listed by: REAL BROKER LLC - New
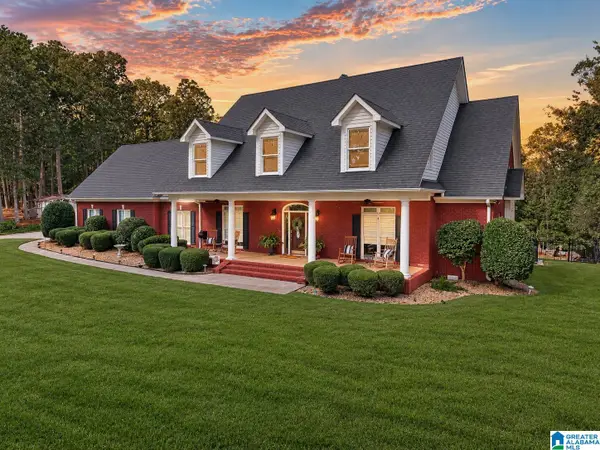 $539,000Active3 beds 3 baths2,880 sq. ft.
2375 LAKESIDE DRIVE, Mccalla, AL 35111
MLS# 21466846Listed by: KELLER WILLIAMS REALTY VESTAVIA 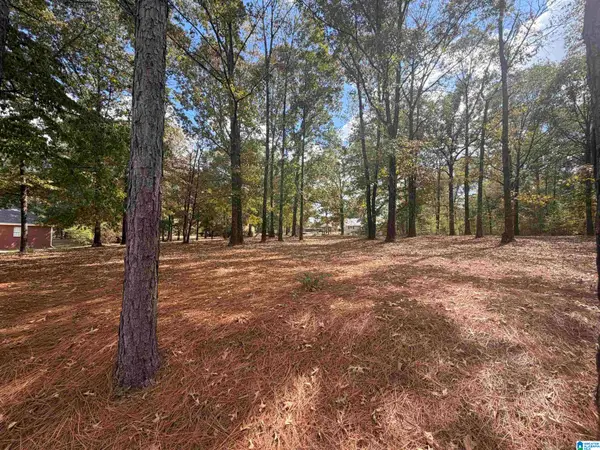 $25,000Pending0.54 Acres
5786 DANA CIRCLE, Mccalla, AL 35111
MLS# 21466787Listed by: REALTYSOUTH-OTM-ACTON RD- New
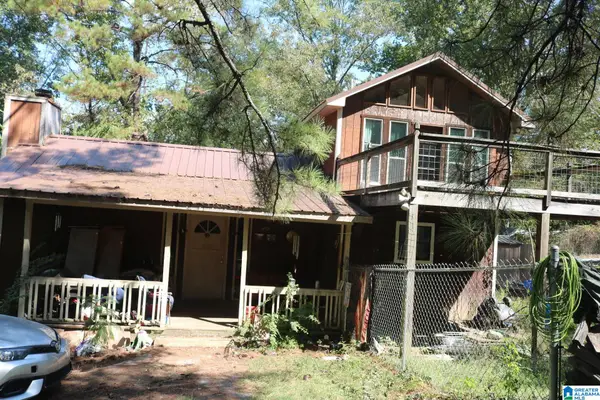 $239,900Active4 beds 2 baths2,268 sq. ft.
7030 LOU GEORGE LOOP, Bessemer, AL 35022
MLS# 21466755Listed by: GREAT WESTERN REALTY, INC. - New
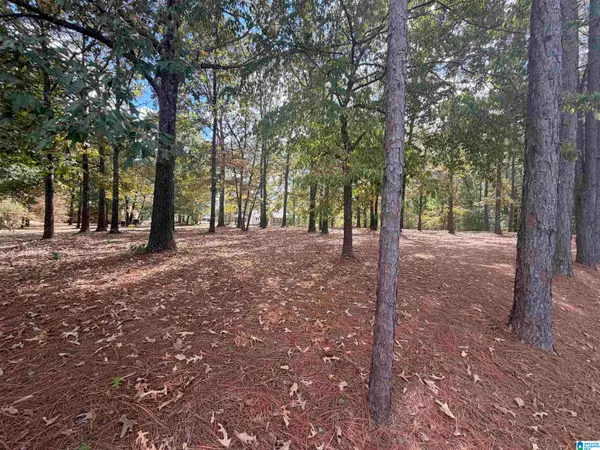 $25,000Active0.55 Acres
5774 DANA CIRCLE, Mccalla, AL 35111
MLS# 21466773Listed by: REALTYSOUTH-OTM-ACTON RD  $399,900Pending3 beds 3 baths2,104 sq. ft.
5785 EASTERN VALLEY ROAD, Mccalla, AL 35111
MLS# 21466646Listed by: KELLER WILLIAMS TUSCALOOSA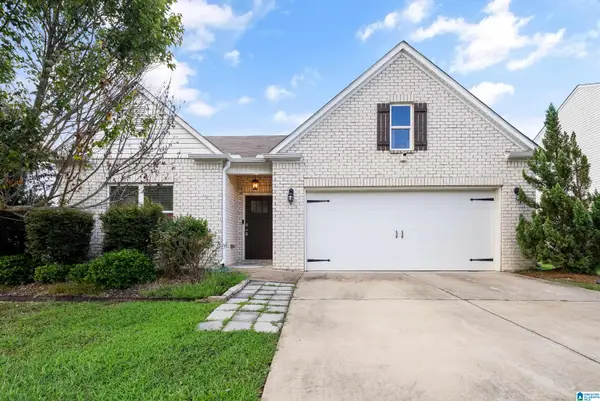 $312,000Active4 beds 2 baths1,846 sq. ft.
6617 NEWBRIDGE DRIVE, Bessemer, AL 35022
MLS# 21466240Listed by: SOUTHERN HOMES OF TUSCALOOSA, INC


Protect your home and budget from life's surprises with an Assurant Home Warranty, backed by a partner that supports you through every step of homeownership. Explore Plans.
© 2023 - 2026 ERA Franchise Systems LLC. All rights reserved. ERA Franchise Systems LLC fully supports the principles of the Fair Housing Act and the Equal Opportunity Act. ERA, ERA Real Estate powered, and their respective logos are registered service marks of ERA Franchise Systems LLC. Each office is independently owned and operated.