
5785 EASTERN VALLEY ROAD, McCalla, AL 35111
Local realty services provided by:ERA Waldrop Real Estate
Listed by: celina hood
Office: keller williams tuscaloosa
MLS#:21466646
Source:AL_BAMLS
Price summary
- Price:$399,900
- Price per sq. ft.:$190.07
About this home
Welcome to your country retreat! This updated all-brick 2-story home featuring 3 bedrooms and 2.5 bathrooms, all heated and cooled, with hardwood floors throughout. Situated on 8.8 acres of fenced agricultural land with a small pond, multiple wells, and 3 water faucets in the pasture-great for livestock or hobby farming. Home includes a storm room under the front steps. Property also features French drains, an extra driveway, barn, and an additional house pad and shop pad with power and septic from a previous structure-wonderful for expansion. Peaceful country setting with room to grow-schedule your showing today!
Contact an agent
Home facts
- Year built:2015
- Listing ID #:21466646
- Added:2 day(s) ago
- Updated:October 04, 2026 at 09:41 PM
Rooms and interior
- Bedrooms:3
- Total bathrooms:3
- Full bathrooms:2
- Half bathrooms:1
- Flooring:Hardwood
- Bathrooms Description:Tub/Shower Combo
- Kitchen Description:Dishwasher Built-In, Eating Area, Island, Oven-Gas, Tile Counter
- Bedroom Description:Walk-In Closets
- Basement Description:All Finished, Partial Basement, Poured Concrete Walls
- Living area:2,104 sq. ft.
Heating and cooling
- Cooling:Electric
- Heating:3+ Systems, Central, Heat Pump
Structure and exterior
- Year built:2015
- Building area:2,104 sq. ft.
- Lot area:8 Acres
- Construction Materials:4 Sides Brick
- Exterior Features:Barn, Covered Deck, Covered Patio, Porch Screened, Screened Deck
- Foundation Description:Basement
- Levels:2 Stories
Schools
- High school:MCADORY
- Middle school:MCADORY
- Elementary school:MCADORY
Utilities
- Water:Public Water, Well Water
- Sewer:Septic
Finances and disclosures
- Price:$399,900
- Price per sq. ft.:$190.07
Features and amenities
- Appliances:Dishwasher Built-In, Oven - Gas
- Laundry features:Dryer-Electric, Laundry in Upper Level, Washer Hookup
- Amenities:Safe Room/Storm Cellar
Parking
- Parking description:Attached
- Garage spaces:1
New listings near 5785 EASTERN VALLEY ROAD
- New
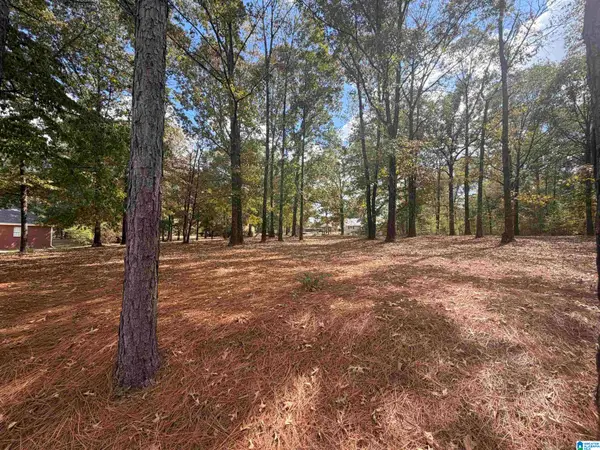 $25,000Active0.54 Acres
5786 DANA CIRCLE, Mccalla, AL 35111
MLS# 21466787Listed by: REALTYSOUTH-OTM-ACTON RD - New
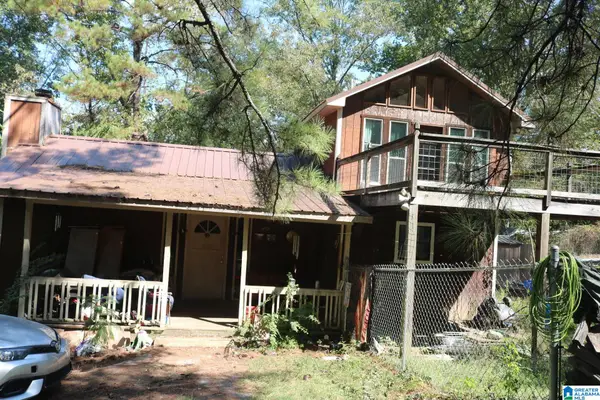 $239,900Active4 beds 2 baths2,268 sq. ft.
7030 LOU GEORGE LOOP, Bessemer, AL 35022
MLS# 21466755Listed by: GREAT WESTERN REALTY, INC. - New
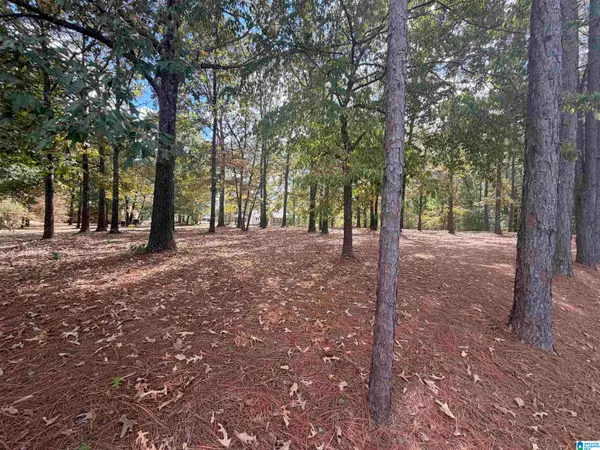 $25,000Active0.55 Acres
5774 DANA CIRCLE, Mccalla, AL 35111
MLS# 21466773Listed by: REALTYSOUTH-OTM-ACTON RD - New
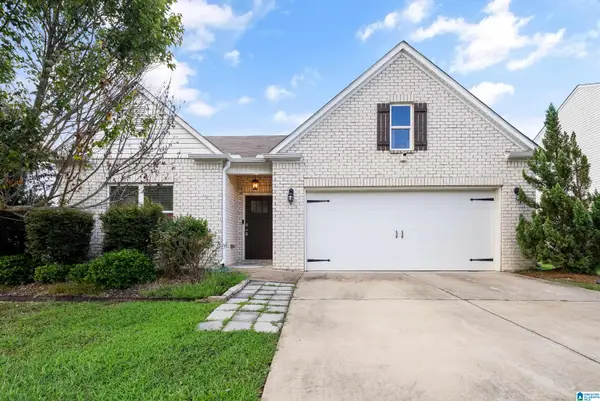 $312,000Active4 beds 2 baths1,846 sq. ft.
6617 NEWBRIDGE DRIVE, Bessemer, AL 35022
MLS# 21466240Listed by: SOUTHERN HOMES OF TUSCALOOSA, INC 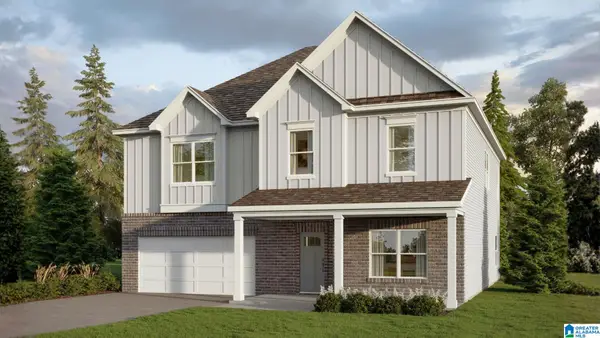 $429,900Pending5 beds 3 baths3,233 sq. ft.
5417 SHADY MAPLE DRIVE, Bessemer, AL 35022
MLS# 21466232Listed by: DHI REALTY OF ALABAMA- New
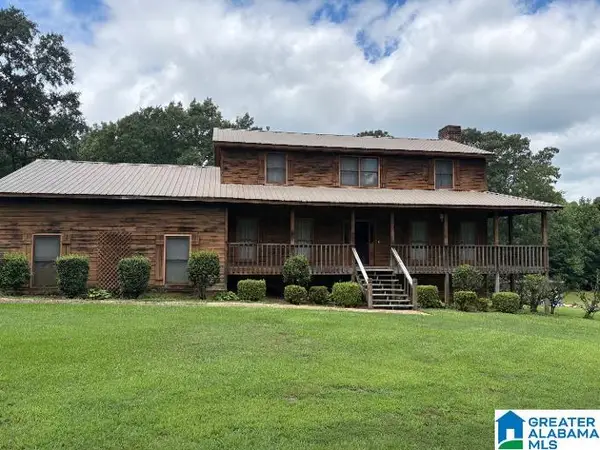 $279,000Active4 beds 3 baths2,516 sq. ft.
6945 ABERNATHY ROAD, Mccalla, AL 35111
MLS# 21466208Listed by: KELLER WILLIAMS - New
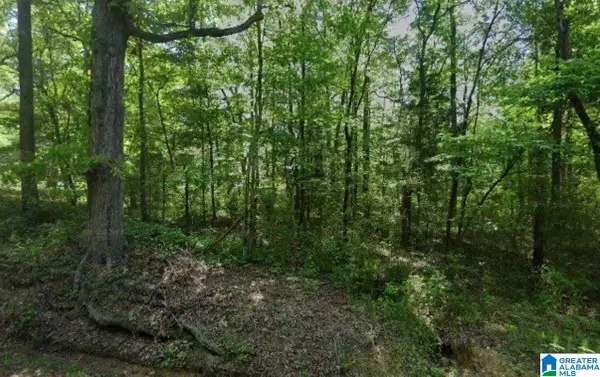 $109,900Active6 Acres
4870 HARPER ROAD, Bessemer, AL 35022
MLS# 21466076Listed by: DALTON WADE REAL ESTATE GROUP - New
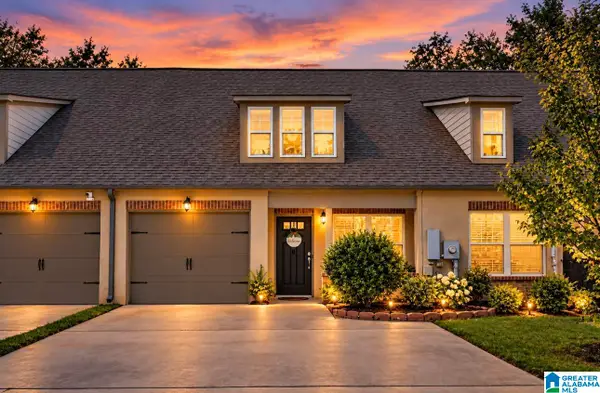 $225,000Active2 beds 3 baths1,195 sq. ft.
6213 TOWNLEY WAY, Mccalla, AL 35111
MLS# 21466058Listed by: NORLUXE REALTY BIRMINGHAM LLC  $320,000Active3 beds 3 baths1,700 sq. ft.
1936 LAKESIDE DRIVE, Mccalla, AL 35111
MLS# 21465771Listed by: SWEET HOMELIFE REAL ESTATE


Protect your home and budget from life's surprises with an Assurant Home Warranty, backed by a partner that supports you through every step of homeownership. Explore Plans.
© 2023 - 2026 ERA Franchise Systems LLC. All rights reserved. ERA Franchise Systems LLC fully supports the principles of the Fair Housing Act and the Equal Opportunity Act. ERA, ERA Real Estate powered, and their respective logos are registered service marks of ERA Franchise Systems LLC. Each office is independently owned and operated.