
5580 PINE STREET, McCalla, AL 35111
Local realty services provided by:ERA King Real Estate Company, Inc.
Listed by: bridget hoven
Office: list birmingham
MLS#:21467013
Source:AL_BAMLS
Price summary
- Price:$149,000
- Price per sq. ft.:$118.25
About this home
Handyman special with great potential for investors or buyers ready to renovate. This is a 3 bedroom, 2 bath home with an additional unfinished room upstairs which offers the potential to create a fourth bedroom. Recently composite decking was added to the front porch and rear deck. Enjoy a beautiful view of the adjacent lake while relaxing on the back deck. Located on a quiet dead end street, this home features a one car basement garage plus plenty of basement space for a workshop and/or storage. This home is being sold as is.
Contact an agent
Home facts
- Year built:1976
- Listing ID #:21467013
- Added:1 day(s) ago
- Updated:October 08, 2026 at 02:45 AM
Rooms and interior
- Bedrooms:3
- Total bathrooms:2
- Full bathrooms:2
- Flooring:Carpet, Tile Floor
- Dining Description:Dining Room
- Bathrooms Description:Shared Bath, Tub/Shower Combo
- Kitchen Description:Dishwasher Built-In, Oven-Electric, Refrigerator, Some Stainless Appliances, Stove-Electric, Tile Counter
- Basement Description:All Unfinished, Concrete Block, Partial Basement
- Living area:1,260 sq. ft.
Heating and cooling
- Cooling:Heat Pump, Piggyback System
- Heating:Gas Heat, Heat Pump, Piggyback System
Structure and exterior
- Year built:1976
- Building area:1,260 sq. ft.
- Lot area:0.49 Acres
- Construction Materials:3 Sides Brick
- Exterior Features:Open Deck, Porch
- Foundation Description:Basement
- Levels:1.5 Stories
Schools
- High school:MCADORY
- Middle school:MCADORY
- Elementary school:MCADORY
Utilities
- Water:Public Water
- Sewer:Septic
Finances and disclosures
- Price:$149,000
- Price per sq. ft.:$118.25
Features and amenities
- Appliances:Dishwasher Built-In, Oven - Electric, Refrigerator, Some Stainless Appliances, Stove - Electric
- Laundry features:Dryer-Electric, Laundry in Basement, Washer Hookup
- Amenities:Fishing, Private Lake, Swimming Allowed, Walk-In Attic
Parking
- Parking description:Attached, Basement Parking, Driveway Parking
- Garage spaces:1
New listings near 5580 PINE STREET
- New
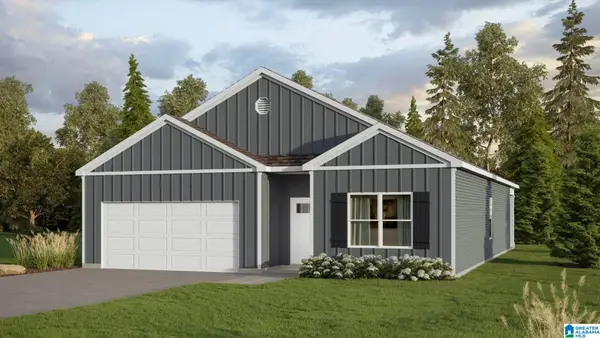 $309,900Active4 beds 2 baths1,774 sq. ft.
6218 WILLOW TRACE DRIVE, Bessemer, AL 35111
MLS# 21467026Listed by: DHI REALTY OF ALABAMA - New
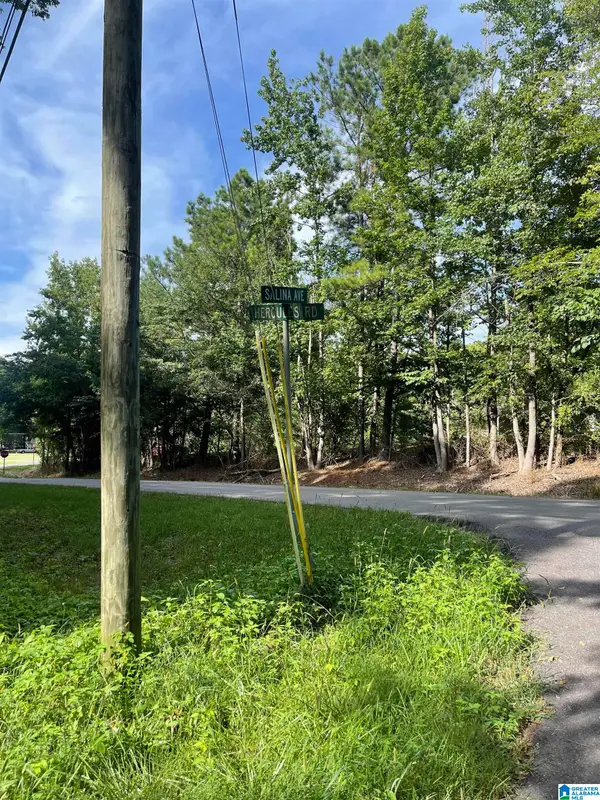 $5,000Active0.12 Acres
5300 SALINA AVENUE, Bessemer, AL 35022
MLS# 21466893Listed by: REAL BROKER LLC - New
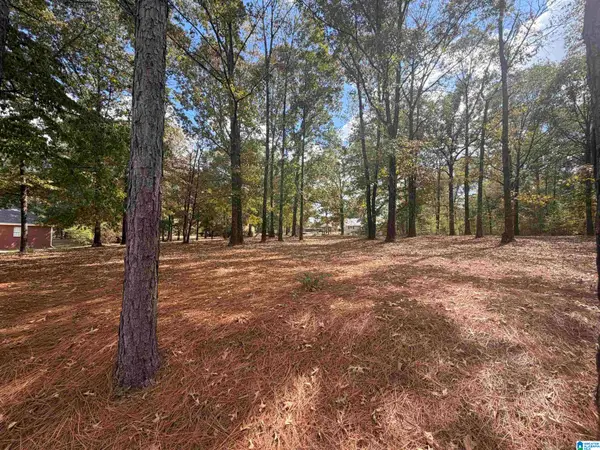 $25,000Active0.54 Acres
5786 DANA CIRCLE, Mccalla, AL 35111
MLS# 21466787Listed by: REALTYSOUTH-OTM-ACTON RD - New
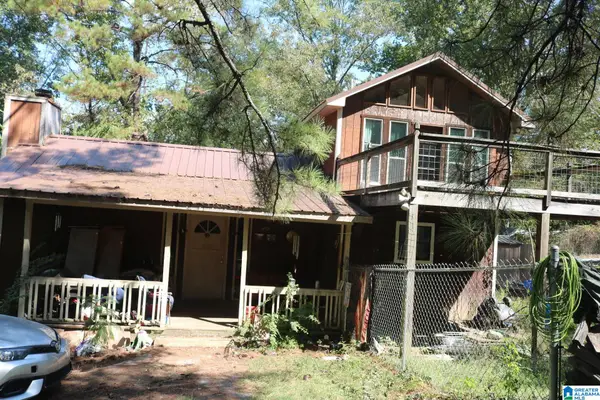 $239,900Active4 beds 2 baths2,268 sq. ft.
7030 LOU GEORGE LOOP, Bessemer, AL 35022
MLS# 21466755Listed by: GREAT WESTERN REALTY, INC. - New
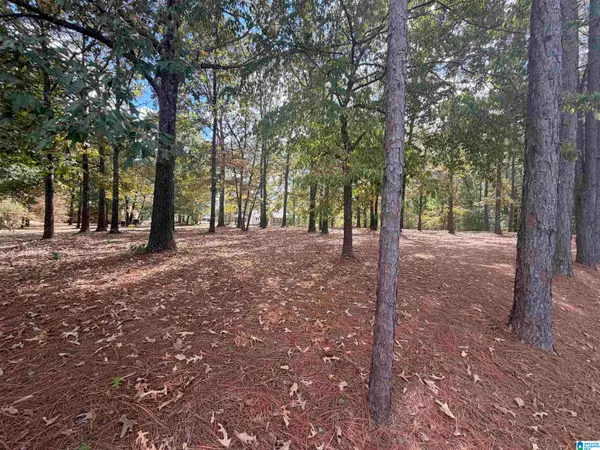 $25,000Active0.55 Acres
5774 DANA CIRCLE, Mccalla, AL 35111
MLS# 21466773Listed by: REALTYSOUTH-OTM-ACTON RD  $399,900Pending3 beds 3 baths2,104 sq. ft.
5785 EASTERN VALLEY ROAD, Mccalla, AL 35111
MLS# 21466646Listed by: KELLER WILLIAMS TUSCALOOSA- New
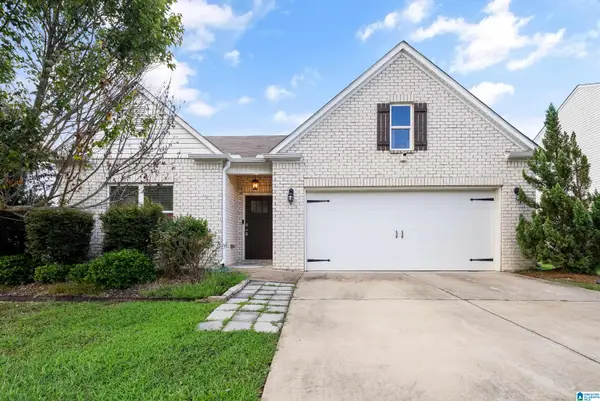 $312,000Active4 beds 2 baths1,846 sq. ft.
6617 NEWBRIDGE DRIVE, Bessemer, AL 35022
MLS# 21466240Listed by: SOUTHERN HOMES OF TUSCALOOSA, INC 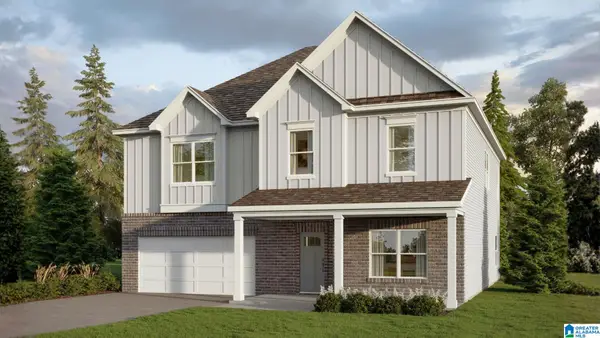 $429,900Pending5 beds 3 baths3,233 sq. ft.
5417 SHADY MAPLE DRIVE, Bessemer, AL 35022
MLS# 21466232Listed by: DHI REALTY OF ALABAMA- New
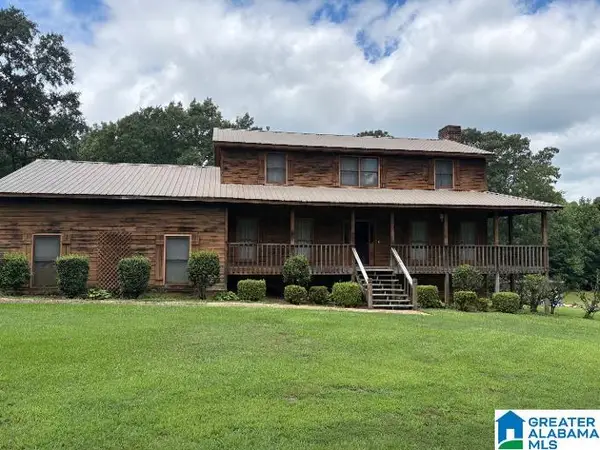 $279,000Active4 beds 3 baths2,516 sq. ft.
6945 ABERNATHY ROAD, Mccalla, AL 35111
MLS# 21466208Listed by: KELLER WILLIAMS


Protect your home and budget from life's surprises with an Assurant Home Warranty, backed by a partner that supports you through every step of homeownership. Explore Plans.
© 2023 - 2026 ERA Franchise Systems LLC. All rights reserved. ERA Franchise Systems LLC fully supports the principles of the Fair Housing Act and the Equal Opportunity Act. ERA, ERA Real Estate powered, and their respective logos are registered service marks of ERA Franchise Systems LLC. Each office is independently owned and operated.