
11 Zachary Circle, Millbrook, AL 36025
Local realty services provided by:ERA Enterprise Realty Associates
Listed by: norman schlemmer
Office: arc realty
MLS#:588139
Source:AL_MLSM
Price summary
- Price:$299,900
- Price per sq. ft.:$176
About this home
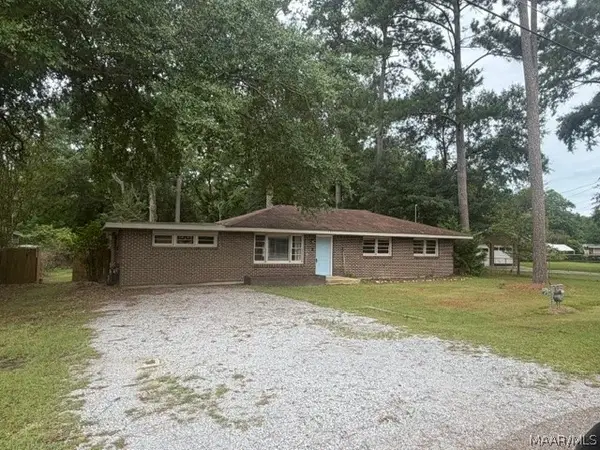
Welcome home to a premier corner lot location of a private cul-de-sac — where thoughtful design meets everyday comfort in a like-new design loaded with upgrades. Step into the open concept living space and feel it immediately: sunlight streaming through an abundance of windows, a soaring 10' ceiling, and a wood burning fireplace anchoring the family room as its natural gathering point. The kitchen doesn't just serve the space — it commands it, with a large island and breakfast bar perfect for casual mornings, plus a dedicated dining area and breakfast nook for everything else life serves up. Energy Star appliances and durable LVP flooring throughout the common areas keep things both beautiful and practical. Four generously sized bedrooms and two full bathrooms give everyone room to spread out, while spray foam insulation in all exterior walls and the roof line, paired with double pane Low-E vinyl windows, means your comfort indoors never depends on what's happening outdoors — and your utility bills will thank you for it.
The owner's suite is a true retreat: with LVP flooring, a separate garden tub and shower for unhurried relaxation, double vanities to ease your morning routine, raised vanity height for added comfort, and a large walk-in closet with space for everything. Ceiling fans in both the master and great room keep the airflow comfortable year-round.
The details that make a house feel finished are already here — upgraded faucets and cabinet hardware, towel racks, a stainless refrigerator, self-lifting blinds, hard tile surrounding the fireplace and in the baths, attic access from both the inside hall and garage, and a centrally wired command center ready for your tech needs. beautifully landscaped yard, wood privacy fence, and outdoor fire pit.
Blazing-fast AT&T Fiber already installed and ready on day one! This home is fully wired for fiber optic internet with speeds exceeding 1 Gig-enjoy seamless, ultra-fast connectivity from the moment you move in....
Contact an agent
Home facts
- Year built:2023
- Subdivision & Development:Charleston Place
- Listing ID #:588139
- Added:42 day(s) ago
- Updated:August 13, 2026 at 02:32 PM
Rooms and interior
- Bedrooms:4
- Total bathrooms:2
- Full bathrooms:2
- Rooms Total:9
- Flooring:Carpet, Plank, Tile, Vinyl
- Bathrooms Description:Separate Shower
- Kitchen Description:Dishwasher, Disposal, Electric Oven, Electric Range, Microwave
- Living area:1,704 sq. ft.
Heating and cooling
- Cooling:Ceiling Fans, Central Air, Electric
- Heating:Heat Pump
- Central air:Yes
Structure and exterior
- Year built:2023
- Building area:1,704 sq. ft.
- Lot area:0.23 Acres
- Lot Features:City Lot, Corner Lot, Level, Subdivision
- Architectural Style:One Story
- Construction Materials:Brick, Foam Insulation, Vinyl Siding
- Exterior Features:Patio
- Foundation Description:Slab
- Levels:1 Story
Schools
- High school:Stanhope Elmore High School
- Elementary school:Coosada Elementary School
Utilities
- Water:Public
- Sewer:Public Sewer
Finances and disclosures
- Price:$299,900
- Price per sq. ft.:$176
Features and amenities
- Appliances:Disposal, Microwave, Self Cleaning Oven, Smooth Cooktop
- Laundry features:Dryer Hookup, Washer Hookup
- Amenities:Blinds, Double Pane Windows, Window Treatments
Parking
- Parking description:Attached Garage, Driveway, Garage
- Garage:Yes
- Garage spaces:2
New listings near 11 Zachary Circle
- New
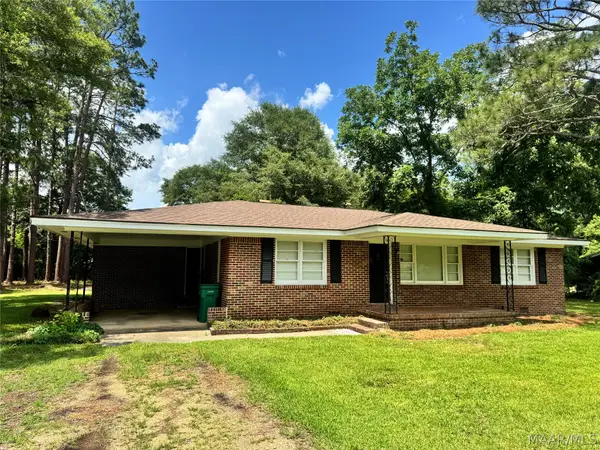 $349,900Active5 beds 3 baths2,866 sq. ft.
2861 Charmwood Drive, Millbrook, AL 36054
MLS# 589453Listed by: IHOMES.CLUB - New
 $199,900Active3 beds 2 baths1,922 sq. ft.
4021 Rosehill Court, Millbrook, AL 36054
MLS# 589439Listed by: EXIT REALTY PREFERRED - New
 $419,500Active4 beds 2 baths3,150 sq. ft.
4330 COOSADA ROAD, Millbrook, AL 36054
MLS# 21461581Listed by: WORLD PROPERTIES - New
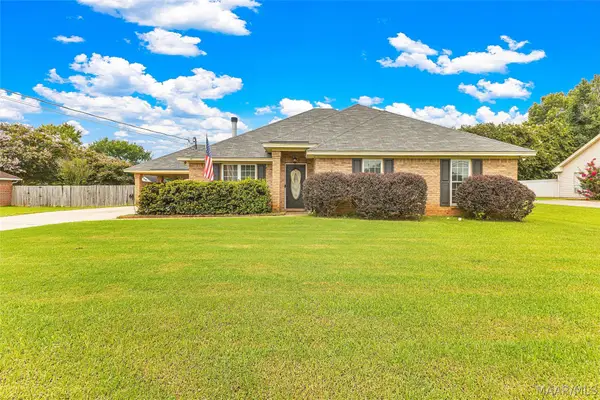 $265,000Active3 beds 2 baths1,715 sq. ft.
43 Old Orchard Road, Deatsville, AL 36022
MLS# 589420Listed by: ELITE REALTY - New
 $322,849Active3 beds 2 baths1,799 sq. ft.
420 Laila Way, Millbrook, AL 36054
MLS# 589384Listed by: PORCH LIGHT REAL ESTATE, LLC. - New
 $339,399Active4 beds 2 baths2,036 sq. ft.
135 Trevor Drive, Millbrook, AL 36054
MLS# 589385Listed by: PORCH LIGHT REAL ESTATE, LLC. - New
 $325,000Active3 beds 2 baths1,861 sq. ft.
375 Kohn Drive, Millbrook, AL 36054
MLS# 589253Listed by: RE/MAX PROPERTIES LLC - New
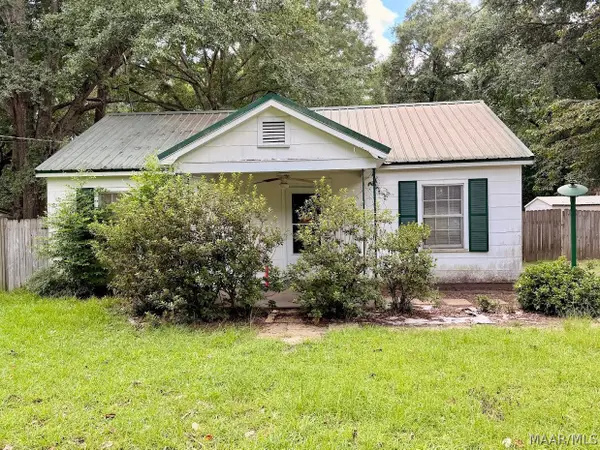 $99,900Active3 beds 2 baths1,344 sq. ft.
3471 Wade Street, Millbrook, AL 36054
MLS# 589118Listed by: BERRYVILLE REALTY LLC. - New
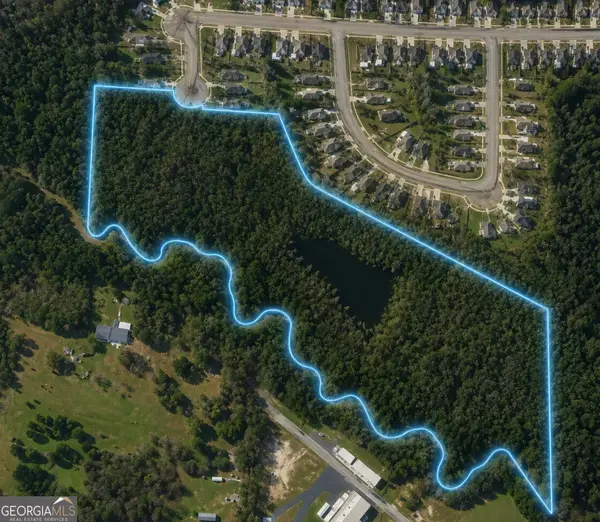 $25,000Active10 Acres
0 James Court #UNIT A, Millbrook, AL 36054
MLS# 10819096Listed by: National Land Realty
- New
 $189,900Active3 beds 2 baths1,525 sq. ft.
5131 Grace Street, Millbrook, AL 36054
MLS# 589188Listed by: REALTY CENTRAL


Protect your home and budget from life's surprises with an Assurant Home Warranty, backed by a partner that supports you through every step of homeownership. Explore Plans.
© 2023 - 2026 ERA Franchise Systems LLC. All rights reserved. ERA Franchise Systems LLC fully supports the principles of the Fair Housing Act and the Equal Opportunity Act. ERA, ERA Real Estate powered, and their respective logos are registered service marks of ERA Franchise Systems LLC. Each office is independently owned and operated.