
304 Homewood Drive, Millbrook, AL 36054
Local realty services provided by:ERA Enterprise Realty Associates
304 Homewood Drive,Millbrook, AL 36054
$249,900
- 4 Beds
- 2 Baths
- 1,704 sq. ft.
- Single family
- Active
Listed by: susanne zimbelman, steven gaither
Office: exit realty preferred
MLS#:589535
Source:AL_MLSM
Price summary
- Price:$249,900
- Price per sq. ft.:$146.65
About this home
Fantastic open floor plan in one of Millbrook’s most desirable neighborhoods just one turn from city schools. Approved for USDA financing (No Down Payment). ). NEW 30 Year Architectural Roof (July 2024). tankless water heater (May2024). New AC (Jan 2023) New Windows June 2020) New doors (Dec 2023) Updated flooring in Foyer and Dining Room with BIG Arched Window. 10’ Ceilings in the Den. LARGE Master Bedroom with Trey Ceiling and HUGE Walk-In Closet. Master Bath boasts 6 Foot Garden Tub, Separate Shower, 35” Tall Double Vanities, and Private Water Closet. Nice second bath tucked in between two additional Bedrooms on opposite side of home. Even a fourth Bedroom off the kitchen, Smooth Service Stove, Breakfast Bar with Additional Storage and room for two Bar Stools, Pantry in the Eat-In Kitchen. Beautiful Archway. French Doors leading to Screened Porch to enjoy the LARGE shaded back yard with mature trees and completely fenced for privacy. 10’x12’ Wooden Deck. Laundry Room with Cabinet Shelving. One Year Home Warranty for peace of mind. Conveniently located close to everything in Millbrook including Schools, Post Office, Shopping, Restaurants/Dining, Medical destinations, Pines Golf Course, Village Green Park and Recreation Area, Alabama Wildlife Federation & Rebert Trent Jones Golf Course. Approximately 5 Mins to I-65. 5-10 Minutes to Prattville. 15-20 Minutes to Maxwell/Gunter. Great Home and Wonderful Neighborhood will make you want to call 304 Homewood Drive your next home....
Contact an agent
Home facts
- Year built:2001
- Subdivision & Development:Homewood
- Listing ID #:589535
- Added:1 day(s) ago
- Updated:August 14, 2026 at 02:53 AM
Rooms and interior
- Bedrooms:4
- Total bathrooms:2
- Full bathrooms:2
- Rooms Total:12
- Flooring:Carpet, Tile, Wood
- Bathrooms Description:Separate Shower
- Kitchen Description:Dishwasher, Disposal, Electric Range, Microwave
- Living area:1,704 sq. ft.
Heating and cooling
- Cooling:Ceiling Fans, Central Air, Electric
- Heating:Heat Pump
- Central air:Yes
Structure and exterior
- Year built:2001
- Building area:1,704 sq. ft.
- Lot area:0.23 Acres
- Lot Features:City Lot, Mature Trees, Subdivision
- Architectural Style:One Story
- Construction Materials:Brick, Vinyl Siding
- Exterior Features:Deck, Fence, Fully Fenced, Patio, Porch, Storage
- Foundation Description:Slab
- Levels:1 Story
Schools
- High school:Stanhope Elmore High School
- Elementary school:Coosada Elementary School
Utilities
- Water:Public
- Sewer:Public Sewer
Finances and disclosures
- Price:$249,900
- Price per sq. ft.:$146.65
Features and amenities
- Appliances:Disposal, Microwave, Self Cleaning Oven, Smooth Cooktop
- Laundry features:Dryer Hookup, Washer Hookup
- Amenities:Double Pane Windows, Window Treatments
Parking
- Parking description:Driveway, Parking Pad
New listings near 304 Homewood Drive
- New
 $470,000Active4 beds 3 baths2,960 sq. ft.
284 Abby Lane, Millbrook, AL 36054
MLS# 589548Listed by: NORLUXE REALTY MONTGOMERY - New
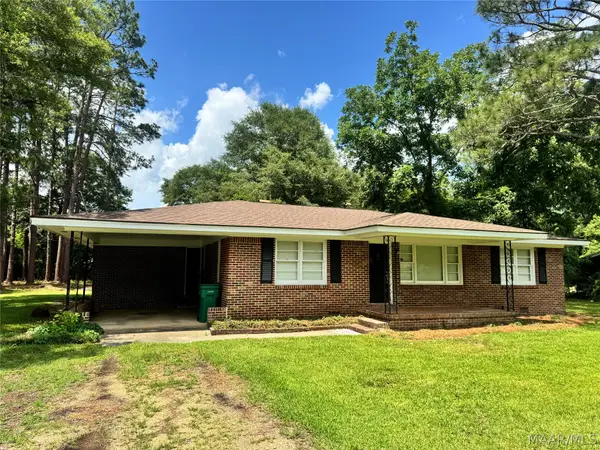 $349,900Active5 beds 3 baths2,866 sq. ft.
2861 Charmwood Drive, Millbrook, AL 36054
MLS# 589453Listed by: IHOMES.CLUB - New
 $199,900Active3 beds 2 baths1,922 sq. ft.
4021 Rosehill Court, Millbrook, AL 36054
MLS# 589439Listed by: EXIT REALTY PREFERRED - New
 $419,500Active4 beds 2 baths3,150 sq. ft.
4330 COOSADA ROAD, Millbrook, AL 36054
MLS# 21461581Listed by: WORLD PROPERTIES - New
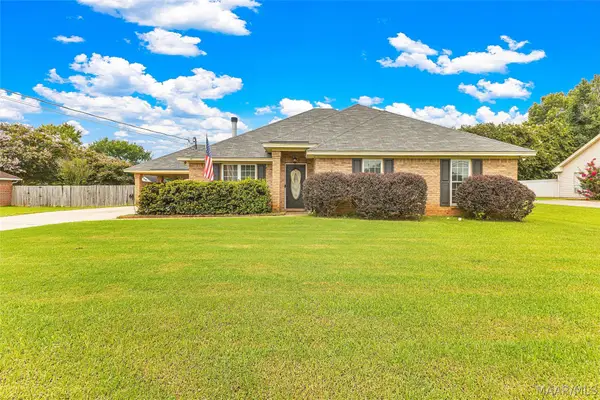 $265,000Active3 beds 2 baths1,715 sq. ft.
43 Old Orchard Road, Deatsville, AL 36022
MLS# 589420Listed by: ELITE REALTY - New
 $322,849Active3 beds 2 baths1,799 sq. ft.
420 Laila Way, Millbrook, AL 36054
MLS# 589384Listed by: PORCH LIGHT REAL ESTATE, LLC. - New
 $339,399Active4 beds 2 baths2,036 sq. ft.
135 Trevor Drive, Millbrook, AL 36054
MLS# 589385Listed by: PORCH LIGHT REAL ESTATE, LLC. - New
 $325,000Active3 beds 2 baths1,861 sq. ft.
375 Kohn Drive, Millbrook, AL 36054
MLS# 589253Listed by: RE/MAX PROPERTIES LLC - New
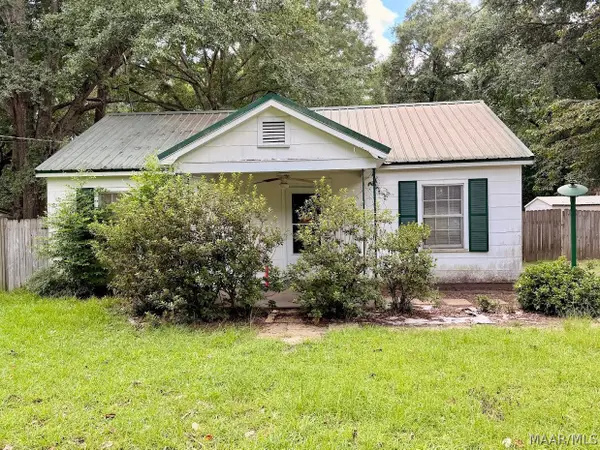 $99,900Active3 beds 2 baths1,344 sq. ft.
3471 Wade Street, Millbrook, AL 36054
MLS# 589118Listed by: BERRYVILLE REALTY LLC.


Protect your home and budget from life's surprises with an Assurant Home Warranty, backed by a partner that supports you through every step of homeownership. Explore Plans.
© 2023 - 2026 ERA Franchise Systems LLC. All rights reserved. ERA Franchise Systems LLC fully supports the principles of the Fair Housing Act and the Equal Opportunity Act. ERA, ERA Real Estate powered, and their respective logos are registered service marks of ERA Franchise Systems LLC. Each office is independently owned and operated.