
5480 Willow Tree Drive, Millbrook, AL 36054
Local realty services provided by:ERA Enterprise Realty Associates
5480 Willow Tree Drive,Millbrook, AL 36054
$214,900
- 2 Beds
- 2 Baths
- 1,422 sq. ft.
- Single family
- Active
Listed by: michael atkins
Office: harris and atkins real estate
MLS#:590880
Source:AL_MLSM
Price summary
- Price:$214,900
- Price per sq. ft.:$151.13
About this home
Welcome to this inviting 2-bedroom, 2-bathroom home situated on a peaceful 1-acre lot. The exterior features classic gray siding with dormer windows, a spacious covered front porch, a detached carport, and a sprawling, tree-lined yard perfect for outdoor living. Step inside to an airy, open-concept main floor boasting soaring vaulted ceilings, low-maintenance flooring, and a cozy fireplace centerpiece. French doors lead directly out to the back patio, while the bright kitchen comes equipped with clean white cabinetry, tile flooring, backsplashes, and ample counter space. The thoughtfully designed floor plan includes a comfortable main-level bedroom and bathroom setup alongside a second-floor layout overlooking the living area from a dramatic interior balcony loft. Upstairs, enjoy additional living or bedroom space filled with natural light, along with a well-appointed full bathroom featuring generous vanity storage and full tub/shower combination. With plenty of room to roam outside and bright, functional spaces inside, this property offers the ideal mix of privacy and practical everyday comfort....
Contact an agent
Home facts
- Year built:2003
- Subdivision & Development:Willow Brook
- Listing ID #:590880
- Added:1 day(s) ago
- Updated:October 02, 2026 at 07:48 PM
Rooms and interior
- Bedrooms:2
- Total bathrooms:2
- Full bathrooms:2
- Rooms Total:5
- Flooring:Carpet, Laminate, Tile
- Living area:1,422 sq. ft.
Heating and cooling
- Cooling:Ceiling Fans, Central Air, Electric
- Heating:Heat Pump
- Central air:Yes
Structure and exterior
- Year built:2003
- Building area:1,422 sq. ft.
- Lot area:1 Acres
- Lot Features:City Lot, Mature Trees
- Architectural Style:Two Story
- Construction Materials:Vinyl Siding
- Exterior Features:Covered Patio, Porch, Storage
- Foundation Description:Slab
- Levels:2 Story
Schools
- High school:Stanhope Elmore High School
- Elementary school:Coosada Elementary School
Utilities
- Water:Public
- Sewer:Public Sewer
Finances and disclosures
- Price:$214,900
- Price per sq. ft.:$151.13
- Tax amount:$518
Parking
- Parking description:Detached Carport, Driveway
- Carport spaces:1
New listings near 5480 Willow Tree Drive
- New
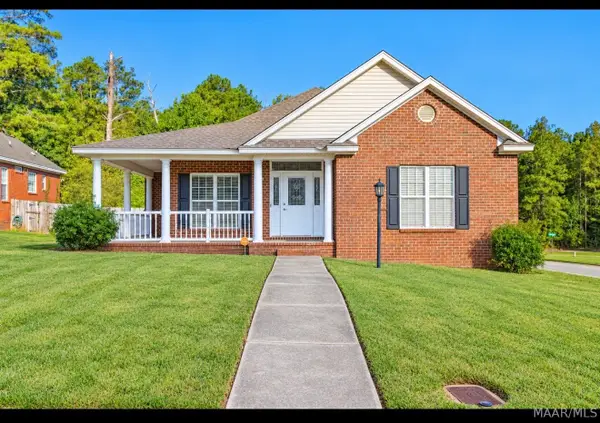 $272,000Active3 beds 2 baths1,834 sq. ft.
49 Timberbrook Drive, Millbrook, AL 36054
MLS# 590893Listed by: PIVOT REALTY - New
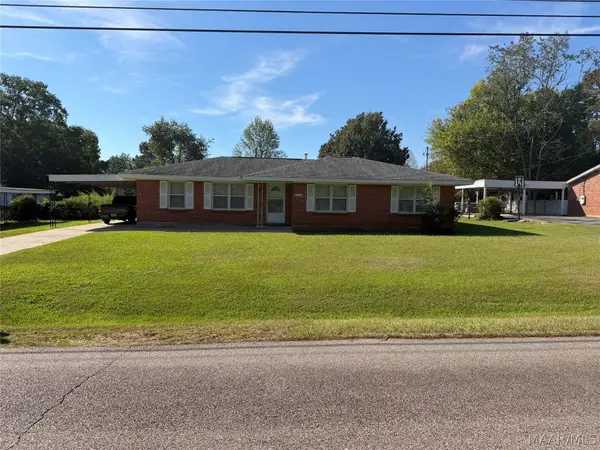 $165,000Active3 beds 2 baths1,532 sq. ft.
5260 Sycamore Drive, Millbrook, AL 36054
MLS# 590894Listed by: CAPITAL RLTY GRP RIVER REGION - New
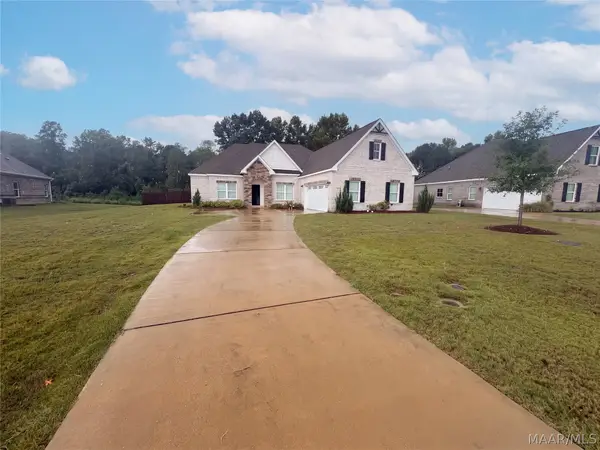 $445,000Active4 beds 3 baths2,626 sq. ft.
316 Abby Lane, Millbrook, AL 36054
MLS# 590889Listed by: OPENDOOR BROKERAGE LLC. - New
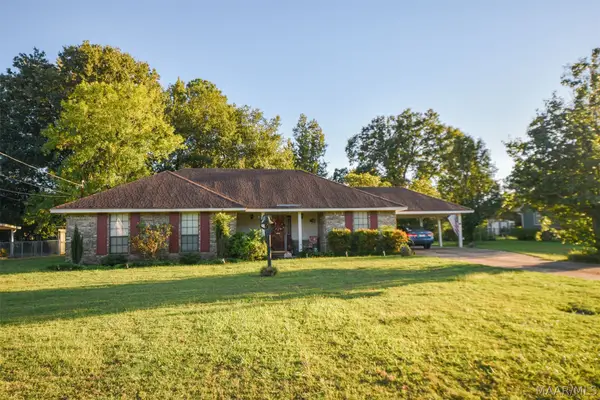 $225,000Active3 beds 2 baths1,410 sq. ft.
4170 Willowbrook Drive, Millbrook, AL 36054
MLS# 590876Listed by: REALTY CENTRAL - New
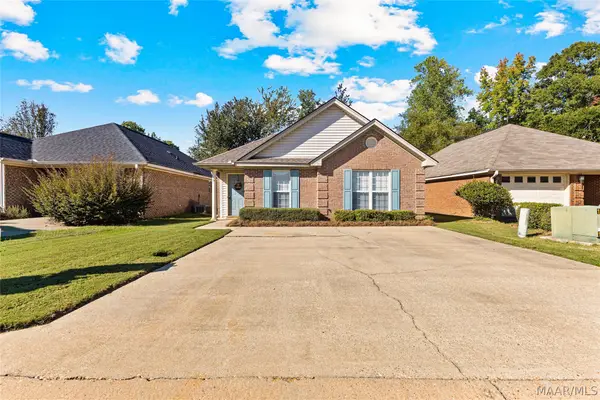 $199,900Active3 beds 2 baths1,250 sq. ft.
105 Forest Trail Court, Millbrook, AL 36054
MLS# 590814Listed by: DL REALTY - New
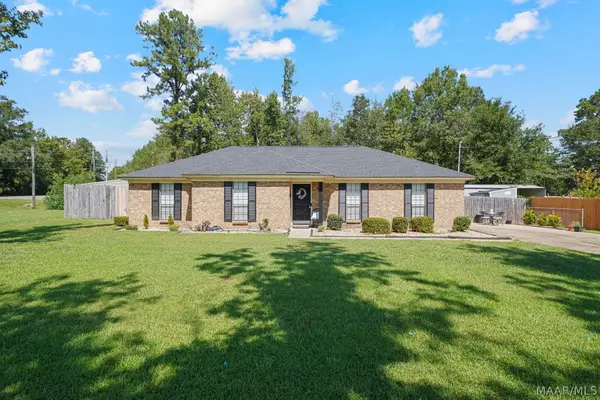 $249,900Active3 beds 2 baths2,100 sq. ft.
2331 N Cobb Loop, Millbrook, AL 36054
MLS# 590713Listed by: ELITE REALTY - New
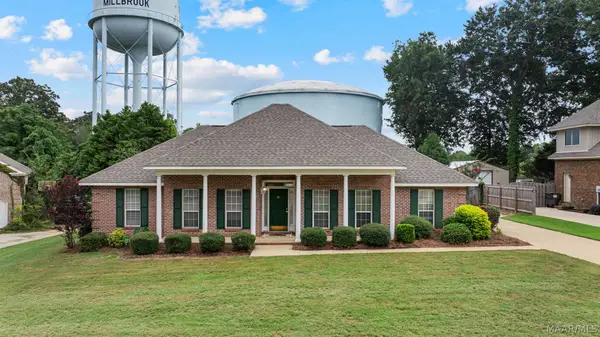 $299,900Active4 beds 2 baths1,946 sq. ft.
118 Grand Oaks Boulevard, Millbrook, AL 36054
MLS# 590753Listed by: EXIT REALTY PREFERRED - New
 $589,900Active2 beds 2 baths1,752 sq. ft.
845 Whitetail Ridge, Elmore, AL 36025
MLS# 590739Listed by: DL REALTY - New
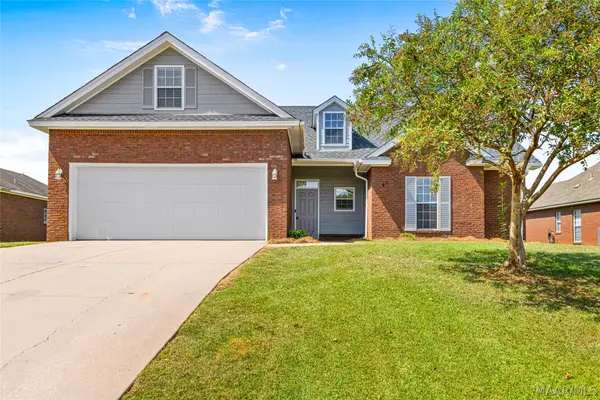 $275,000Active4 beds 2 baths1,599 sq. ft.
49 Clearview Lane, Elmore, AL 36025
MLS# 590722Listed by: RE/MAX CORNERSTONE PLUS


Protect your home and budget from life's surprises with an Assurant Home Warranty, backed by a partner that supports you through every step of homeownership. Explore Plans.
© 2023 - 2026 ERA Franchise Systems LLC. All rights reserved. ERA Franchise Systems LLC fully supports the principles of the Fair Housing Act and the Equal Opportunity Act. ERA, ERA Real Estate powered, and their respective logos are registered service marks of ERA Franchise Systems LLC. Each office is independently owned and operated.